- Overview
- Description
- Property Details
- Location
- HOA Management
- Facts & Features
- Getting Around
- Nearby Homes


$874,000
Monthly Est:$4,350
 4 Beds
 3 Baths
3 full baths
 3,002sqft
13 Tahoma Ridge, Lake Winnebago, MO 64034
$874,000
$4,350/moEst:
Get Pre-Approved
Single Family Residence
Built in 2022
$107.5/mo HOA
15,072 sqft lot
$291/sq.ft
Description
Lake life doesn’t get better than this on Lake Winnebago! Bring your boat and enjoy the fall foliage from the water. This property includes a designated covered boat slip with lift that transfers to the new owners--NO WAITING LIST!!! Tucked away in a quiet cul-de-sac and surrounded by beautiful homes, the setting is as peaceful as it is picturesque. Start your mornings on the charming front porch with partial open-water views, or unwind in the screened-in patio overlooking the backyard, complete with new steel fencing. Inside, the home impresses at every turn with thoughtful design and high-end finishes including new Hunter Douglas blinds throughout. The designer kitchen features a large island, walk-in pantry, abundant pull-out shelving, and a spacious dining area perfect for gatherings. The inviting great room is filled with natural light from oversized windows and anchored by a beautiful stone fireplace with built-in cabinetry. The main-level owner’s suite offers comfort and convenience with a zero-entry shower, walk-in closet, and easy access to the laundry room. A second main-level bedroom—currently used as an office—can easily function as a formal dining room. Downstairs, you’ll find two additional bedrooms, a full bath, and an expansive family and recreation space complete with a large wet bar—ideal for entertaining. There are two spacious storage areas plus a storm shelter. Car enthusiasts and lake lovers alike will appreciate the oversized garage, featuring a third-car tandem space to accommodate up to four vehicles or all your lake gear. The epoxy-coated floor keeps things clean and polished, while the attic lift elevator along with pull-down stairs makes storage effortless. A double-wide door also provides convenient backyard access. Beyond the home, Lake Winnebago offers an incredible lifestyle with approx 400 acres of water, yacht club and restaurant, tennis courts, stables, trails, playgrounds, and a brand-new pool and clubhouse a few blocks away.
- Houzeo last checked: 0 minutes ago
- Listing updated: October 21, 2026 at 5:37 pm
- Listing Provided by: Cindy Hill (816) 935-5551 , Rob Ellerman Team | ReeceNichols - Lees Summit (816) 524-7272
- Source: Heartland MLS-KS as distributed by MLS GRID | MLS#: 2615383

Property Details
Status
Pending
Type
Single Family Residence
No. of Stories
-
County
City
Neighborhood
--
Year Built
2022
HOA Fees
$107.5/mo
Finished Area
3,002 sqft
Lot Size
15,072 sqft lot
Basement Area
- sqft
MLS Name
Heartland MLS
MLS Number
2615383
MLS Status
Pending
Days on Market
193

Continue Your Journey in App
Find your dream home, receive real-time updates, and many more!
Continue Your Journey in App
Find your dream home, receive real-time updates, and many more!
Location
HOA Management
Lake Winnebago HOA
HOA Fees
$1,290/ Annually
Amenities
 Amenities and services may be covered by one or multiple associations and service providers.
 Tennis
 Club House
 Trash Pickup
 Pool
 Park Playground
 Bike Trails
 Sports Court
deck
Equestrian Facilities
Disclaimer: Amenities are based on third-party information and may vary; buyers must independently verify all amenities, as information is deemed reliable but not guaranteed.
Facts & Features
Rooms
Bedrooms & bathrooms
Bedrooms: 4
Bathrooms: 3
Great Room
Level: Main
Area: Square Feet
Dimensions: 385.00
Dining Room
Level: Main
Area: Square Feet
Dimensions: 133.00
Kitchen
Level: Main
Area: Square Feet
Dimensions: 231.25
Primary Bedroom
Level: Main
Area: Square Feet
Dimensions: 249.75
Primary Bathroom
Level: Main
Area: Square Feet
Dimensions: 99.75
Bedroom 2
Level: Main
Area: Square Feet
Dimensions: 132.00
Bathroom 2
Level: Main
Area: Square Feet
Dimensions: 40.00
Bedroom 3
Level: Lower
Area: Square Feet
Dimensions: 156.00
Bedroom 4
Level: Lower
Area: Square Feet
Dimensions: 187.00
Recreation Room
Level: Lower
Area: Square Feet
Dimensions: 720.00
Bathroom 3
Level: Lower
Area: Square Feet
Dimensions: 120.00
Laundry
Level: Main
Area: Square Feet
Dimensions: 45.00
Interior
Appliances
Cooktop, Dishwasher, Disposal, Exhaust Fan, Microwave, Refrigerator, Electric Range, Stainless Steel Appliance(s)
Sewer
Public Sewer, Grinder Pump
Cooling
Electric
Heating
Central Gas
Window Features
Thermal Windows
Flooring
Luxury Vinyl, Tile, Wood
Interior Features
Ceiling Fan(s), Kitchen Island, Painted Cabinets, Pantry, Vaulted Ceiling(s), Walk In Closet(s), Wet Bar
Construction
Year Built
Year Built: 2022
Home type
Single Family Residence
Roof
Composition
Architectural Style
Contemporary, Craftsman
Construction Materials
Frame, Stone Trim, Wood Siding
Utilities & Energy
Fireplace Features
Gas, Great Room, Zero Clearance
Security Features
Security System, Smoke Detector(s)
Association Amenities
Boat Dock, Clubhouse, Community Center, Equestrian Facilities, Pickleball Court(s), Play Area, Pool, Tennis Court(s), Trail(s)
Basement
Basement Br, Egress Window(s), Finished, Full, Inside Entrance
Water Source
Public
Parking Features
Attached, Garage Door Opener, Garage Faces Front, Tandem
Laundry Features
Laundry Room, Main Level
Other Features
Patio And Porch Features
Covered Patio, Porch, Screened
Lot Features
Cul De Sac, Sprinkler In Ground, Many Trees
Subdivision Name
Lake Winnebago
Price History
| Date | Event | Price |
|---|---|---|
10/21/2026 Source: | Pending | $874,000 $291/sqft |
07/25/2026 Source: | Listed for Sale | $874,000 $291/sqft |
07/25/2026 Source: | Contingent (Active Under Contract) | $874,000 -0.57% $291/sqft |
07/01/2026 Source: | Price Decreased | $879,000 -1.12% $293/sqft |
06/16/2026 Source: | Price Decreased | $889,000 -1.11% $296/sqft |

Show more
Nearby Homes
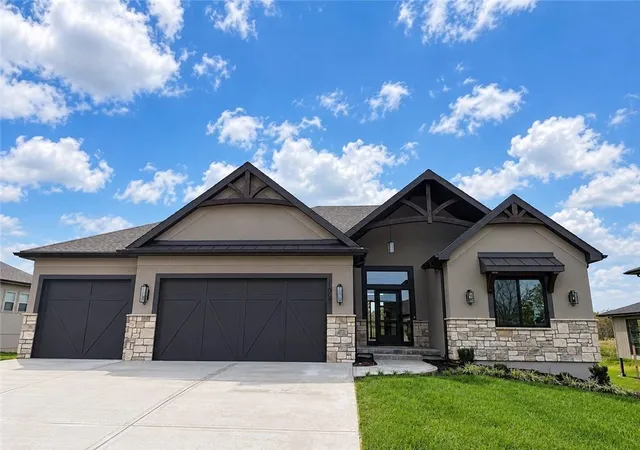
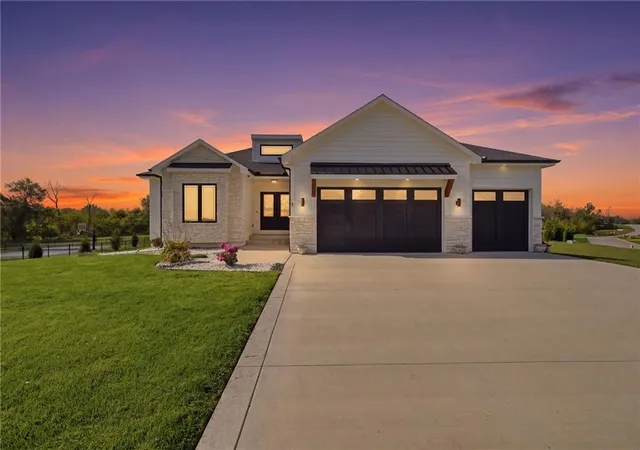
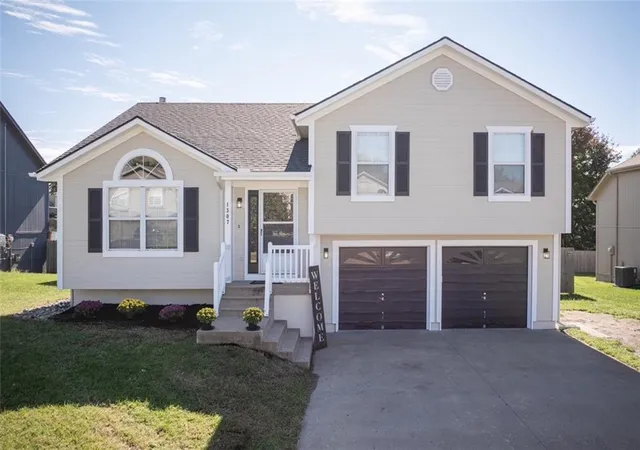
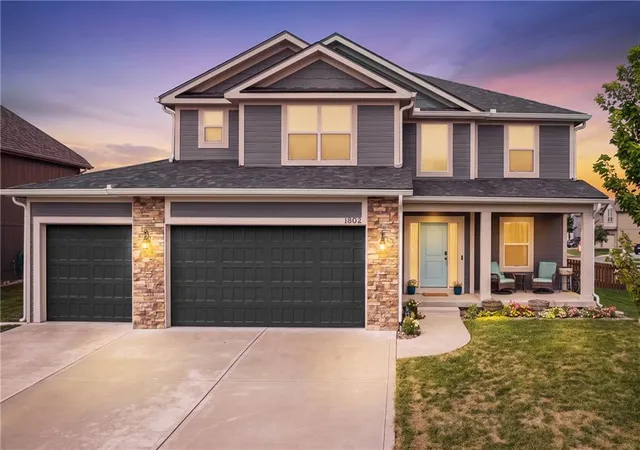
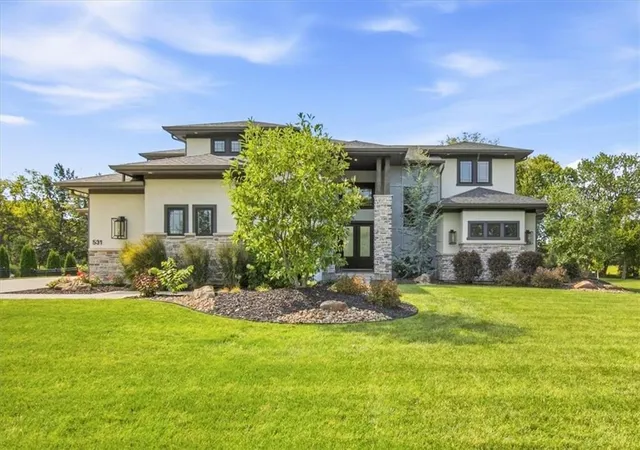
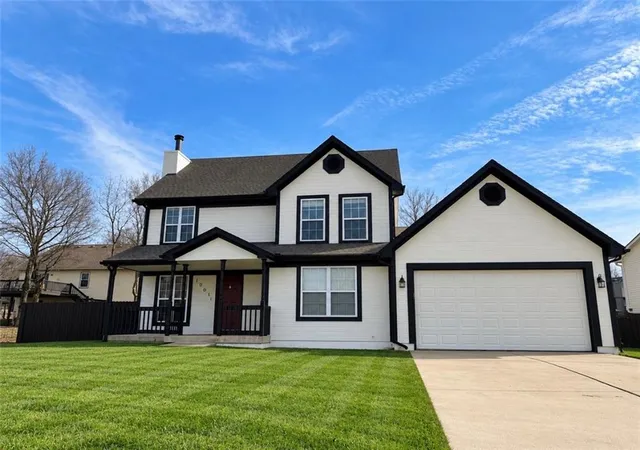
Find Homes by Property Features in Lake Winnebago, MO


Based on information from the Kansas City Regional Association of REALTORS® or Heartland MLS and submitted to the MLS GRID as of Nov 04, 2026, 09:46PM. All data is obtained from various sources and may not have been verified by broker or MLS GRID. Supplied Open House Information is subject to change without notice. All information should be independently reviewed and verified for accuracy. Properties may or may not be listed by the office/agent presenting the information. The information displayed on this page is confidential, proprietary, and copyrighted information of Heartland Multiple Listing Service, Inc. (“Heartland MLS”). Heartland MLS does not make any warranty or representation concerning the timeliness or accuracy of the information displayed herein, and the data is deemed reliable but is not guaranteed by MLS GRID. In consideration for the receipt of the information on this page, the recipient agrees to use the information solely for the private non- commercial purpose of identifying a property in which the recipient has a good faith interest in acquiring. IDX information is provided exclusively for consumers’ personal, noncommercial use and may not be used for any purpose other than to identify prospective properties consumers may be interested in purchasing. Some IDX listings have been excluded from this website. Use of MLS GRID Data may be subject to an end-user license agreement prescribed by the Member Participant’s applicable MLS, if any, and as amended from time to time.
The data relating to real estate displayed on this website comes in part from the Heartland Multiple Listing Service database compilation. The properties displayed on this website may not be all of the properties in the Heartland MLS database compilation, or all of the properties listed with other brokers participating in the Heartland MLS IDX program. Detailed information about the properties displayed on this website includes the name of the listing company. © 2026 Heartland Multiple Listing Service, Inc. All Rights Reserved.
 Advertising Broker: Nicholas Huscroft | Chosen Realty
