
- Overview
- Description
- Property Details
- Location
- Facts & Features
- Getting Around
- Nearby Homes



$999,000
Monthly Est:$4,972
 3 Beds
 2 Baths
2 full baths
 2,000sqft
13 Teradon Rd, Accord, NY 12404
$999,000
$4,972/moEst:
Get Pre-Approved
Single Family Residence
Built in 2026
$-- HOA
4.57 acres lot
$500/sq.ft
Description
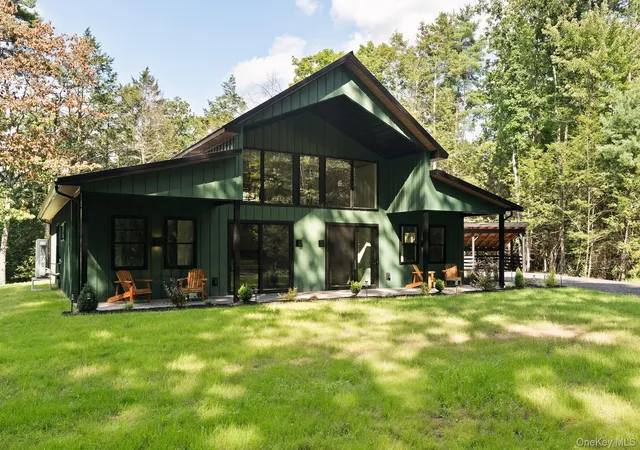
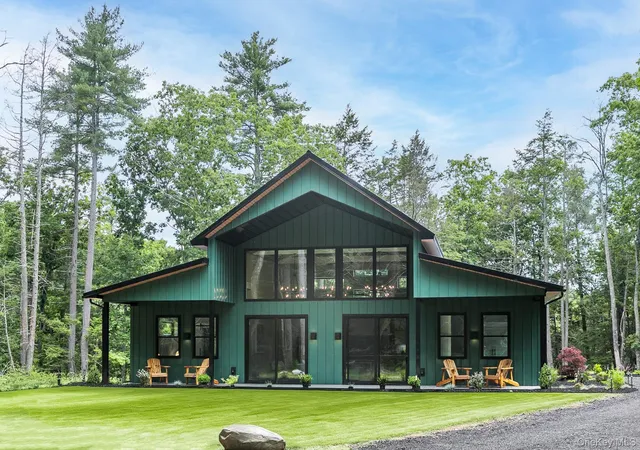
Follow the long, tree-lined driveway to Tannadine Pines, a newly built home by Hamlet Builders set on approximately 4.5 acres in Accord, New York. With deep green siding, black-framed windows, and a contemporary barn-inspired design, the house makes a statement without competing with its wooded surroundings. Inside, the great room opens beneath soaring wood ceilings, with exposed white beams, oversized windows, and polished concrete floors. The scale is dramatic, but the natural wood and views of the surrounding trees keep the space grounded.
The kitchen is the heart of the home, centered around an oversized island with seating, custom cabinetry, Z-Line appliances, and distinctive pendant lighting. The adjoining dining and living areas create one connected space for everyday meals, long dinners, and weekends with friends.
Sliding glass doors open to a stamped-concrete patio, extending the living area outdoors. Beyond the house, mature trees and open lawn offer space to enjoy the changing seasons.
The single-level layout includes a primary suite with a walk-in closet, double vanity, and spacious shower, along with two additional bedrooms and a second full bathroom. Radiant-heated concrete floors and individual Cooper & Hunter mini-split systems in the bedrooms add practical comfort. A covered carport with EV-charging access is another thoughtful detail.
Set apart from the road yet within reach of the Hamlet of Accord, Tannadine Pines offers a different take on country living: contemporary architecture, considered materials, and room to settle into the Hudson Valley at your own pace. Nearby hiking, local restaurants and breweries, and destinations such as Inness and Mohonk Mountain House add to the appeal of the surrounding area.
- Houzeo last checked: 11 minutes ago
- Listing updated: October 23, 2026 at 8:09 pm
- Listing Provided by: Zachary Jarvis (845) 430-4176 | BHHS Nutshell Realty (845) 687-2200
- Source: OneKey MLS-NY as distributed by MLS GRID | MLS#: 1015017

Property Details
Status
Active
Type
Single Family Residence
No. of Stories
-
County
City
Neighborhood
--
Year Built
2026
HOA Fees
-
Finished Area
2,000 sqft
Lot Size
4.57 acres lot
Basement Area
- sqft
MLS Name
OneKey MLS
MLS Number
1015017
MLS Status
Active
Days on Market
138
Cumulative Days on Market
127

Continue Your Journey in App
Find your dream home, receive real-time updates, and many more!
Continue Your Journey in App
Find your dream home, receive real-time updates, and many more!
Location
Facts & Features
Rooms
Bedrooms & bathrooms
Bedrooms: 3
Bathrooms: 2
Kitchen
Level: First
Dining Room
Level: First
Living Room
Level: First
Bedroom 1
Level: First
Bedroom 2
Level: First
Bathroom 1
Level: First
Primary Bedroom
Level: First
Primary Bathroom
Level: First
Interior
Flooring
Concrete
Appliances
Dishwasher, Dryer, Oven, Refrigerator, Stainless Steel Appliance(s), Washer
Interior Features
First Floor Bedroom, First Floor Full Bath, Cathedral Ceiling(s), Ceiling Fan(s), Chandelier, Double Vanity, Entrance Foyer, High Ceilings, Open Floorplan, Open Kitchen, Storage
Sewer
Septic Tank
Cooling
Ductless
Heating
Propane, Radiant, Radiant Floor
Construction
Year Built
Year Built: 2026
Home type
Single Family Residence
Architectural Style
Barndominium
Construction Materials
Aluminum Siding
Foundation Details
Slab
Property Condition
New Construction
Utilities & Energy
Water Source
Well
Parking Features
Carport, Driveway
Utilities
Electricity Connected, Propane
Other Features
Lot Features
Back Yard, Landscaped, Private, Secluded, Wooded
Patio And Porch Features
Covered, Patio
Disclosures
None
Price History
| Date | Event | Price |
|---|---|---|
09/17/2026 Source: | Price Decreased | $999,000 -9.18% $500/sqft |
08/27/2026 Source: | Price Decreased | $1,100,000 -4.35% $550/sqft |
06/18/2026 Source: | Listed for Sale | $1,150,000 $575/sqft |

Nearby Homes
Find Homes by Property Features in Accord, NY


Based on information from OneKey MLS® through Nov 04, 2026, 03:31AM as submitted to and distributed by MLS GRID. All data is obtained from various sources and may not have been verified by broker or MLS GRID. Supplied Open House Information is subject to change without notice. All information should be independently reviewed and verified for accuracy. Properties may or may not be listed by the office/agent presenting the information. IDX information is provided exclusively for consumers’ personal non-commercial use. It may not be used for any purpose other than to identify prospective properties consumers may be interested in purchasing. The data is deemed reliable but is not guaranteed by MLS GRID. The use of the MLS GRID Data may be subject to an end-user license agreement prescribed by the Member Participant’s applicable MLS, if any, and as amended from time to time. © 2026 OneKey MLS. All rights reserved.
 Advertising Broker: Derek Greene | The Greene Realty Group
