
- Overview
- Description
- Property Details
- Location
- Facts & Features
- Getting Around



Street View
$7,800,000
 5 Beds
 4 Baths
3 full baths + 1 half bath
 4,872sqft
13 Vandam St, New York, NY 10013
$7,800,000
Townhouse
Built in 1829
$-- HOA
2,118 sqft lot
$1,601/sq.ft
Description
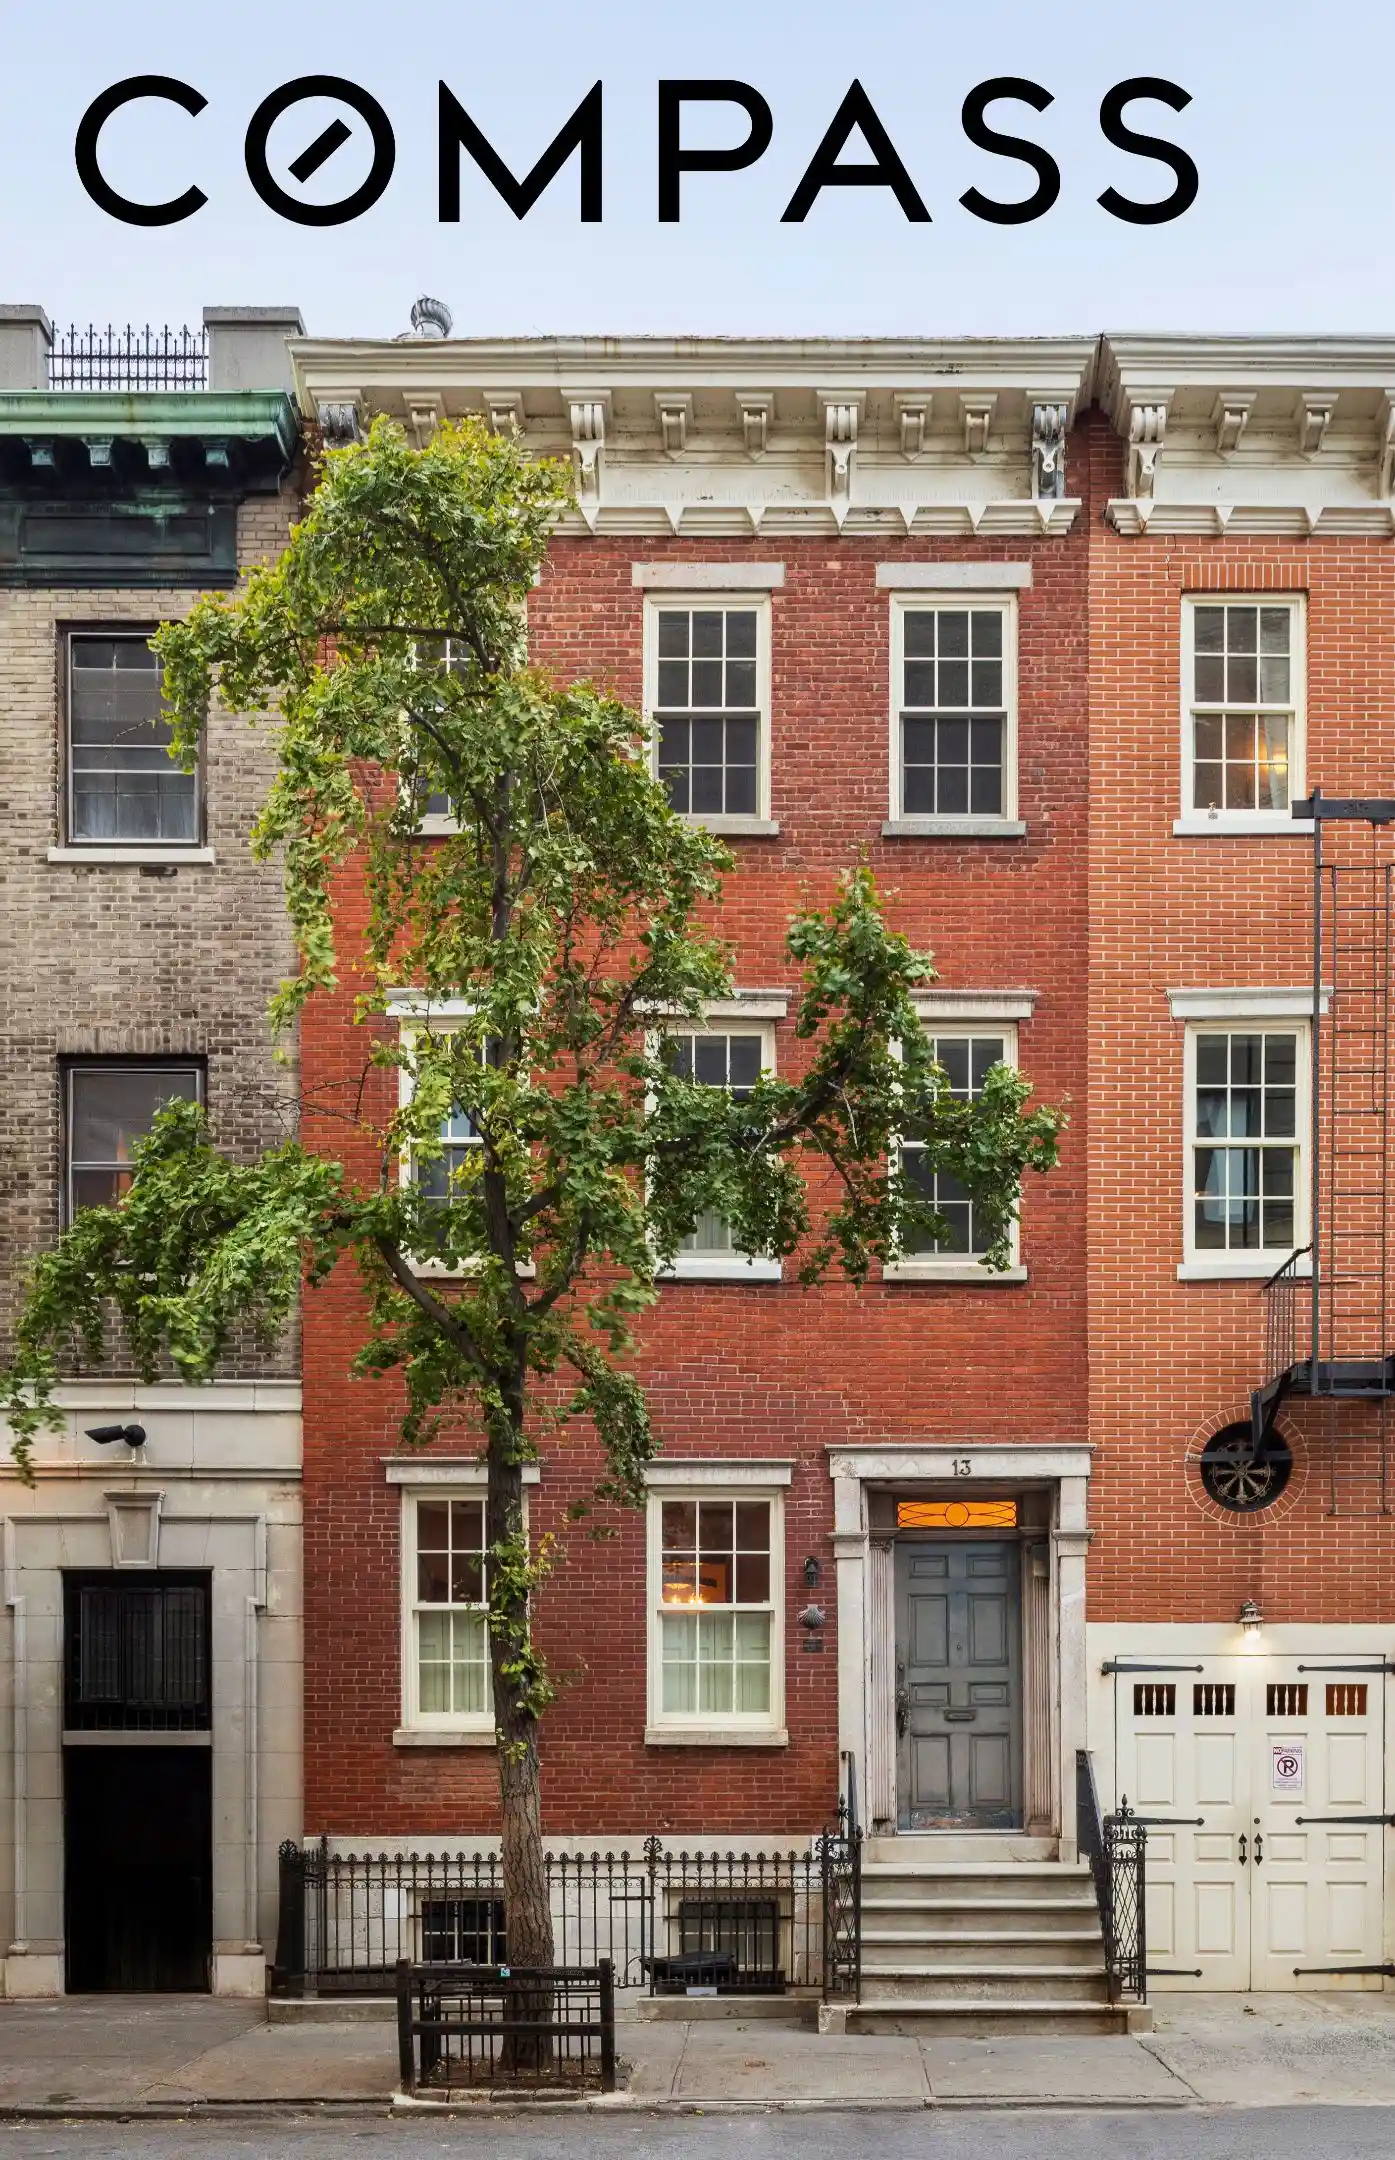
Set within the Charlton–King–Vandam Historic District, 13 Vandam Street is an 1829 late-Federal townhouse preserved with integrity and renewed for modern comfort. Configured as an upper triplex and garden rental, there are two separate, robust and landscaped outdoor spaces, one for each unit. The centerpiece of the home is the kitchen extension, which integrates into the upper terrace for an immersive indoor/outdoor experience. With high ceilings, delicate detailing, and updated finishes, the home is adroitly set up with a generous owner's residence and an income-producing rental or mother-in-law suite below. Or, one could create a magnificent single-family home with minimal intervention.
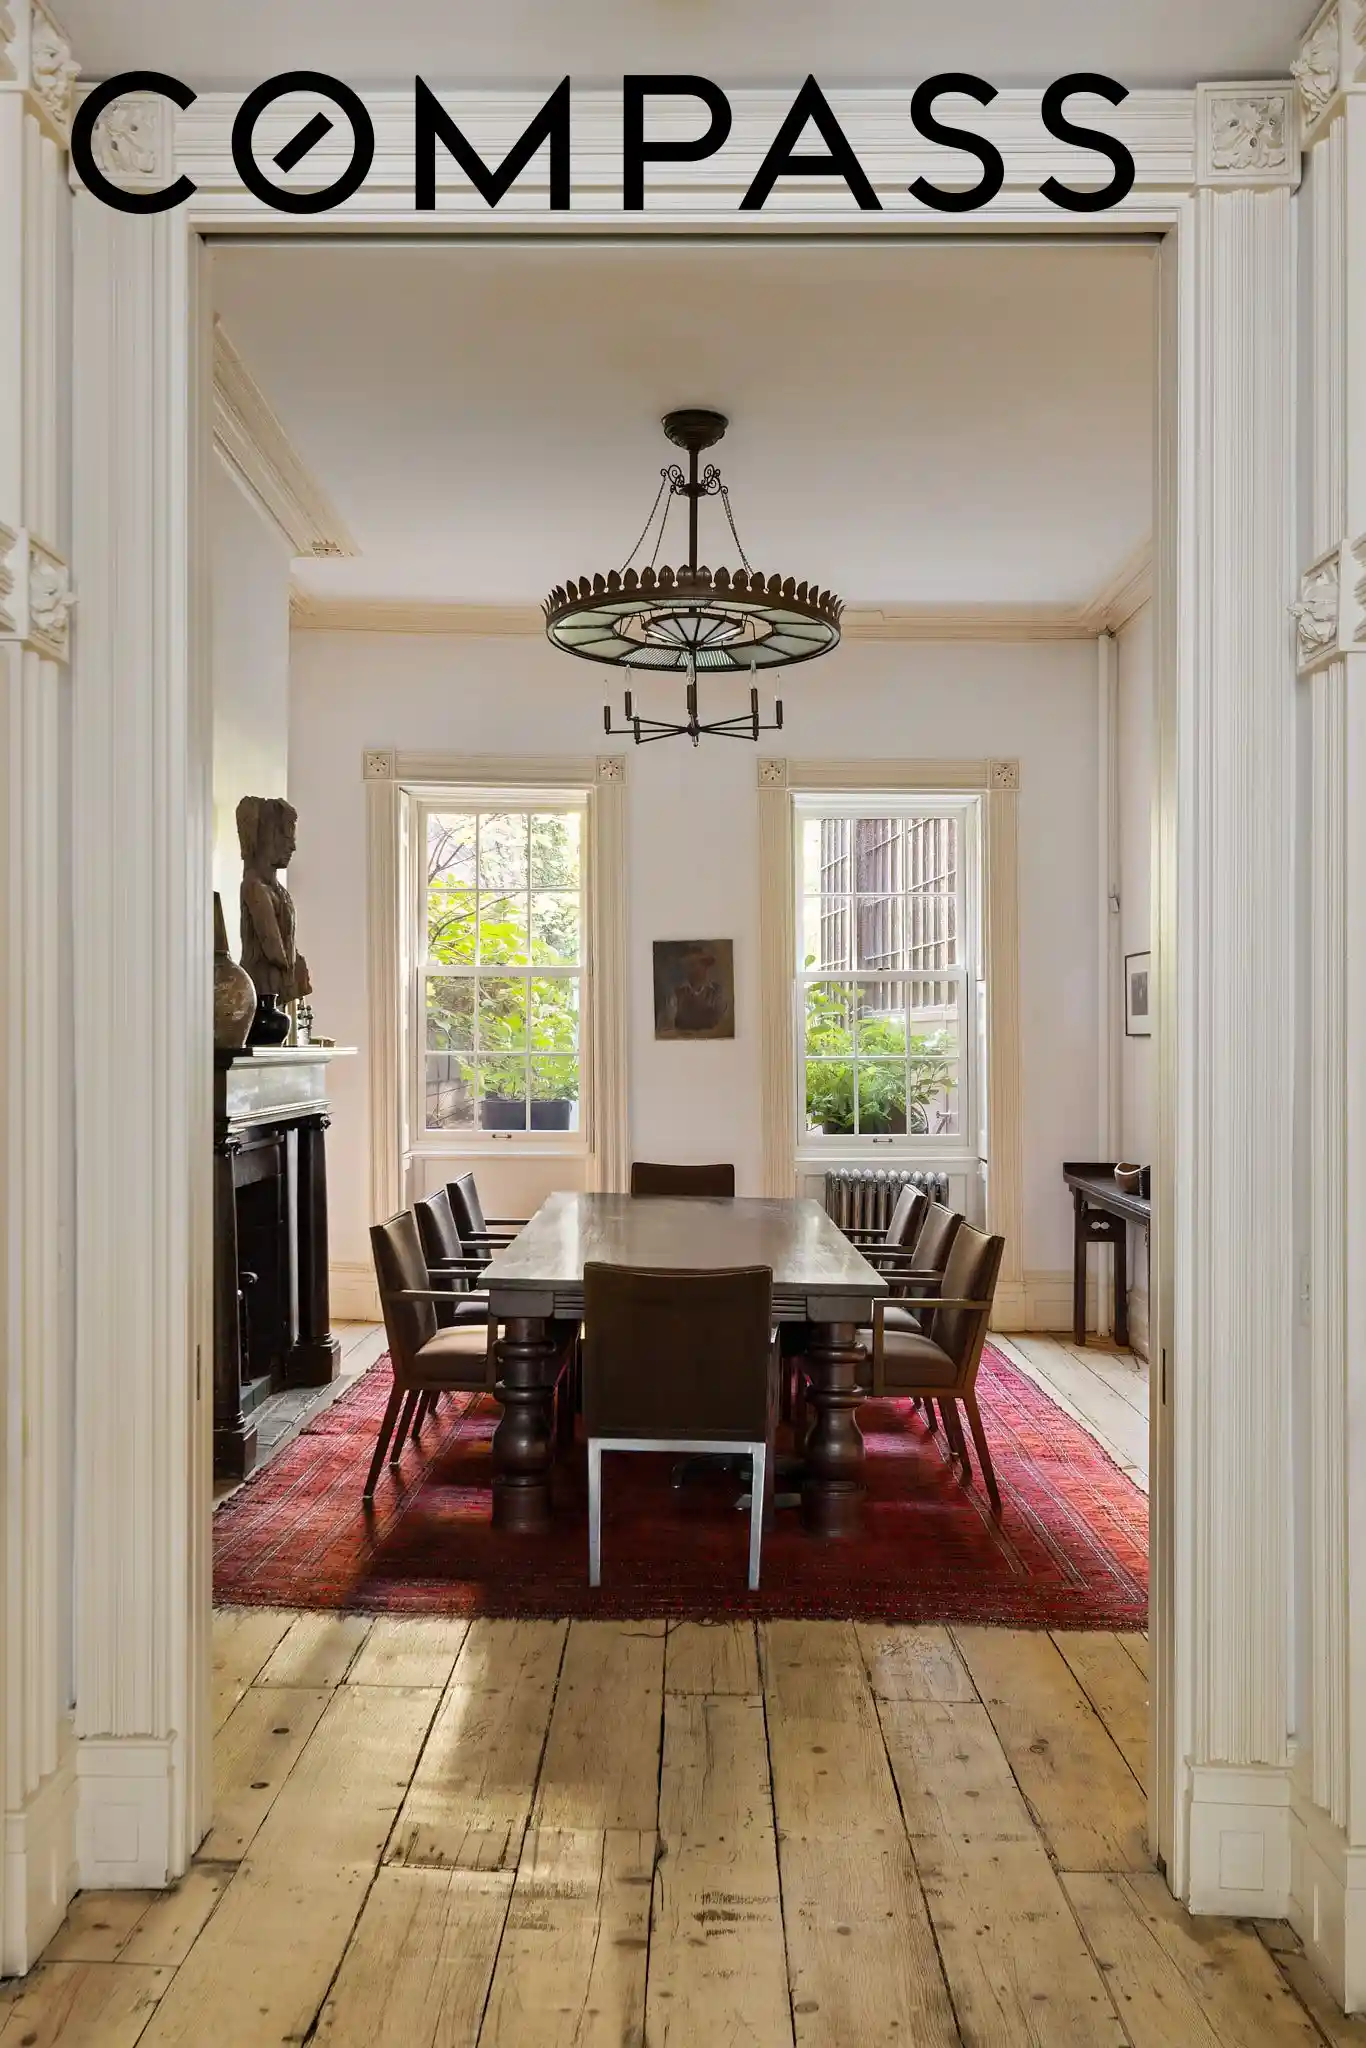
The parlor floor offers a sequence of gracious living and dining rooms with 12-foot ceilings, whitewashed pine floors, and restored intricate crown moldings, along with original marble mantels and shutters. Seven wood-burning fireplaces and the home’s soft architectural curves lend a quiet sense of grandeur.
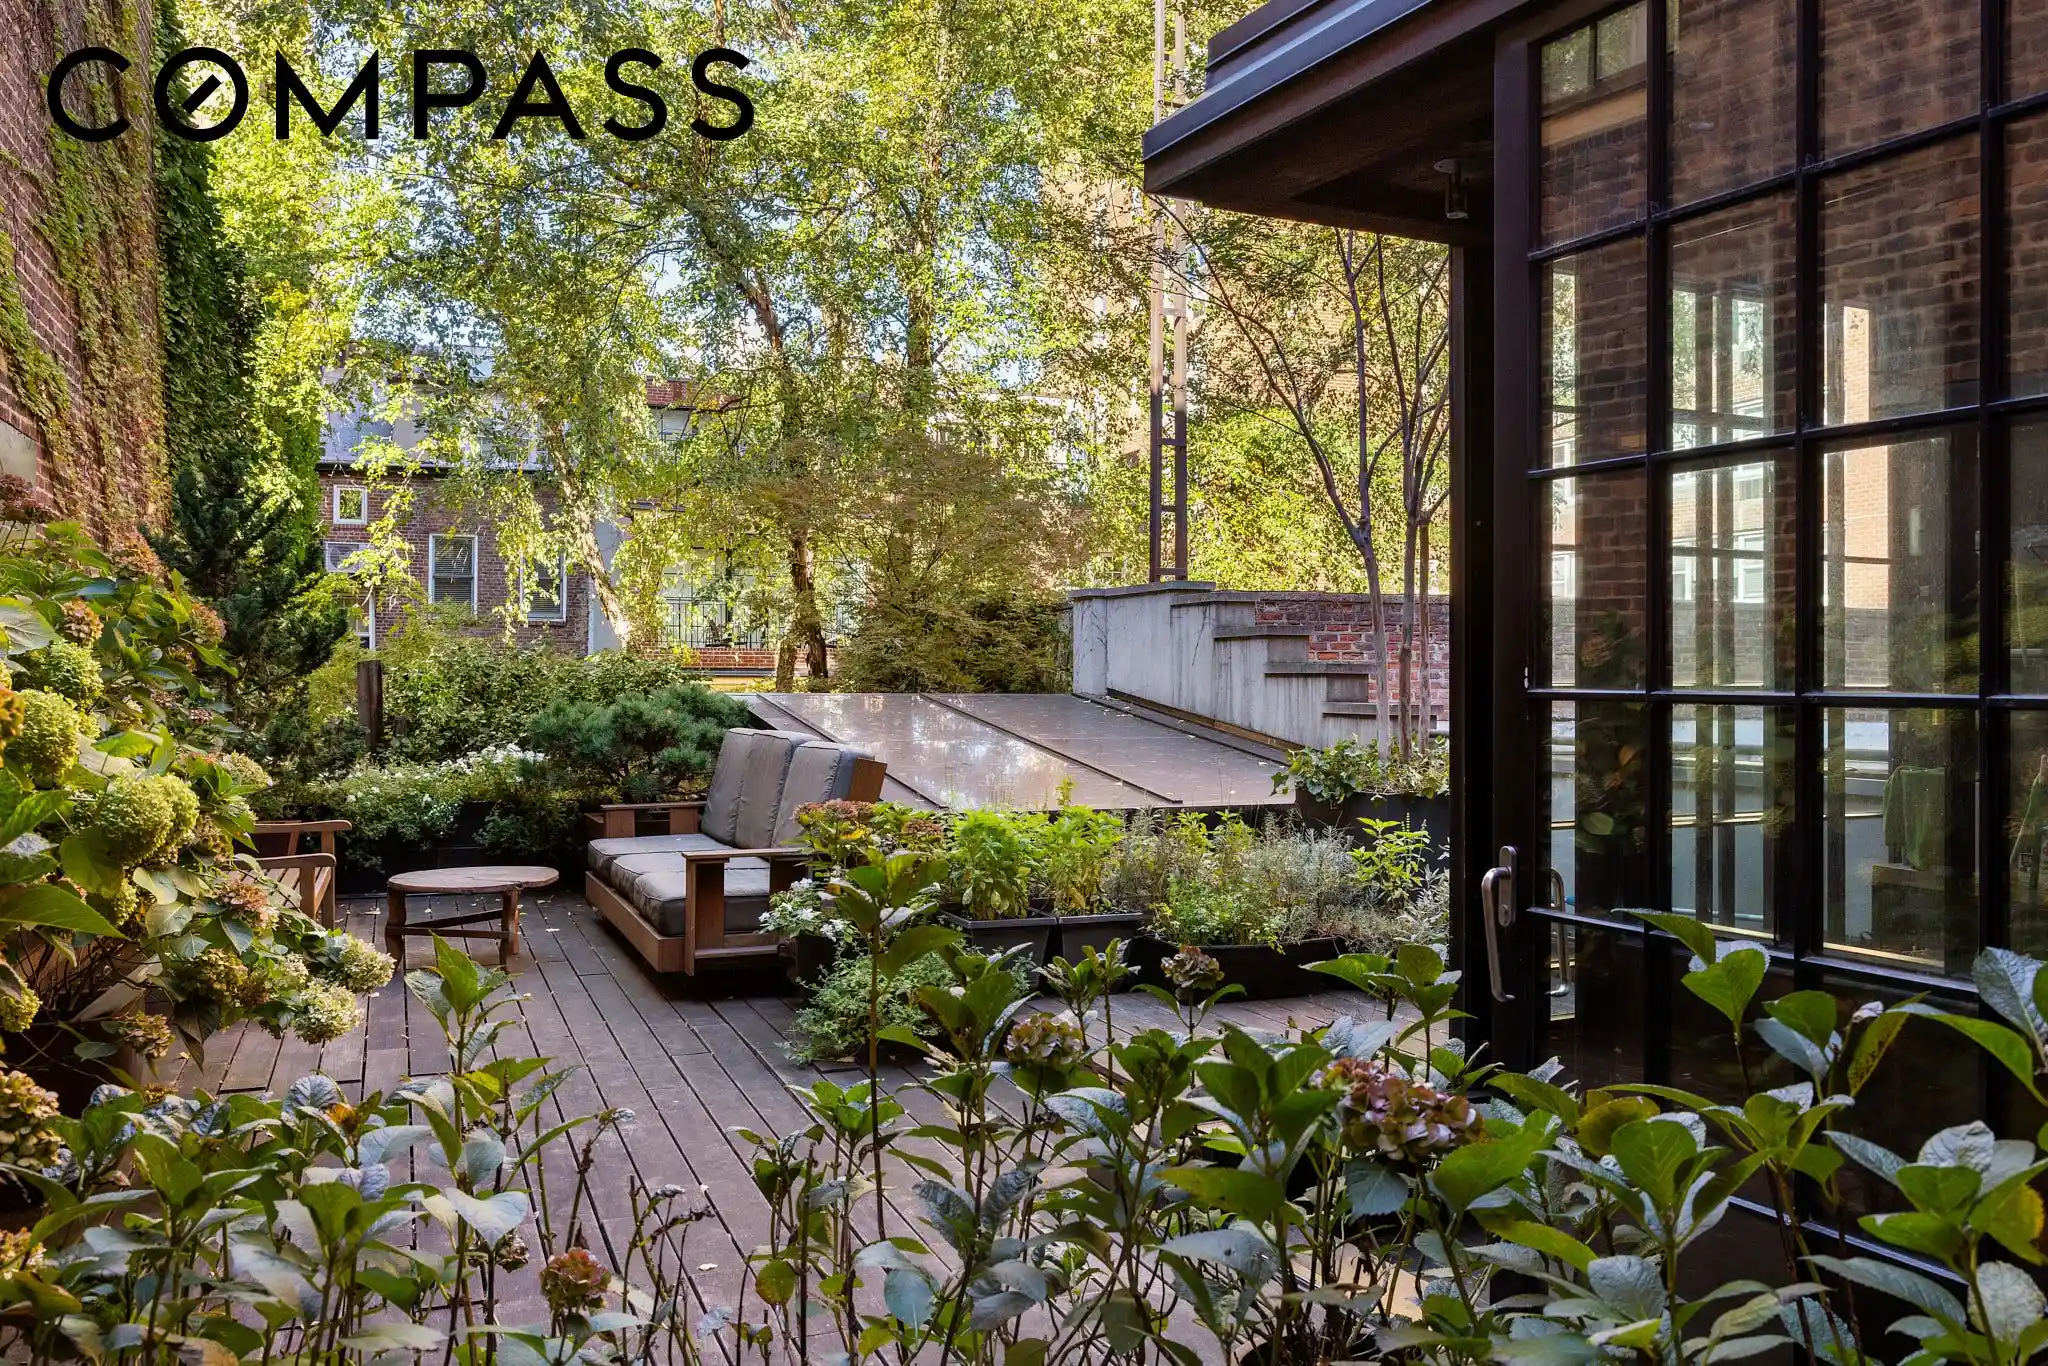
The dining room offers calming views onto the upper terrace, a 40-foot-deep landscaped sanctuary. Adjacent, a custom steel-and-glass kitchen opens onto the set-back planted terrace, creating a seamless transition between interior and exterior spaces that blends effortlessly with the home’s historic character and contemporary flow.
The upper floors comprise three to four bedrooms and three bathrooms, each with its own fireplace. Designed for privacy and proportion, these levels are filled with light and look out over the gardens below and the surrounding historic district.
The garden level, once home to sculptor Marguerite Stix’s Rare Shell Gallery, includes a skylit family room beneath a 16-foot glass canopy, two bedrooms spaces, an additional kitchen, and access to a private lower garden enclosed in ivy-covered brick.
In total, the home features three grand entertaining rooms, two outdoor spaces, two kitchens, seven fireplaces, and central air throughout. 13 Vandam Street embodies the enduring grace of early New York architecture, offering timeless Village living with the comfort and ease of a modern home.
- Houzeo last checked: 3 hours ago
- Listing updated: November 4, 2026 at 3:47 pm
- Listing Provided by: Nicholas H Gavin (646) 610-3055 , Ugo Russino (347) 701-9969 | Compass (212) 913-9058
- Source: Rebny MLS-NY | MLS#: RLS20056843

Property Details
Status
Closed
Type
Townhouse
No. of Stories
4
County
City
Neighborhood
Year Built
1829
HOA Fees
-
Finished Area
4,872 sqft
Lot Size
2,118 sqft lot
Basement Area
- sqft
MLS Name
Rebny MLS
MLS Number
RLS20056843

Continue Your Journey in App
Find your dream home, receive real-time updates, and many more!
Continue Your Journey in App
Find your dream home, receive real-time updates, and many more!
Location
Facts & Features
Rooms
Bedrooms & bathrooms
Bedrooms: 5
Bathrooms: 4
Interior
Interior Features
Crown Molding, High Ceilings, Walk In Closets
Cooling
Central Air
Exterior Features
Private Outdoor Space Over60sqft, Private Yard
Flooring
Hardwood
Utilities & Energy
Laundry Features
In Unit, See Remarks
Fireplace Features
Other
Other Features
Subdivision Name
Hudson Square
Patio And Porch Features
Terrace
Price History
| Date | Event | Price |
|---|---|---|
11/04/2026 Source: | Sold | $7,800,000 -8.24% $1,601/sqft |
02/13/2026 Source: | Pending | $8,500,000 $1,745/sqft |

Find Homes by Property Features in New York, NY


The real estate listing data marked with this icon comes from the IDX program of the RLS at REBNY Listing Service (RLS). Listing information for certain New York City properties provided courtesy of the Real Estate Board of New York's Residential Listing Service (the "RLS") through Nov 04, 2026, 12:45PM. Information deemed reliable but not guaranteed. Information is provided exclusively for consumers' personal, non-commercial use, and may not be used for any purpose other than the identification of potential properties for purchase. The information contained in this listing has not been verified by the RLS and should be verified by the consumer. The listing information provided here is for the consumer's personal, non-commercial use. Retransmission, redistribution or copying of this listing information is strictly prohibited except in connection with a consumer's consideration of the purchase and/or sale of an individual property. This listing information is not verified for authenticity or accuracy and is not guaranteed and may not reflect all real estate activity in the market. Buyer to verify all information. © 2026 The Real Estate Board of New York, Inc. All rights reserved.
 Advertising Broker: Derek Greene | The Greene Realty Group
