
Powered by 
- 0
- 6
- Overview
- Description
- Property Details
- Location
- HOA Management
- Facts & Features
- Getting Around
- Nearby Homes


$755,000
Monthly Est:$3,758
 5 Beds
 3 Baths
3 full baths
 2,823sqft
13 W Silverwood Dr, Phoenix, AZ 85045
$755,000
$3,758/moEst:
Get Pre-Approved
Single Family Residence
Built in 1994
$51/mo HOA
9,104 sqft lot
$267/sq.ft
Description
Experience elevated desert living in the highly sought-after Fairway Crossings at Club West, an intimate enclave of just 53 homes, where breathtaking South Mountain & Estrella views, timeless design, and exceptional upgrades come together on a premium 9,104 sq. ft. cul-de-sac homesite.
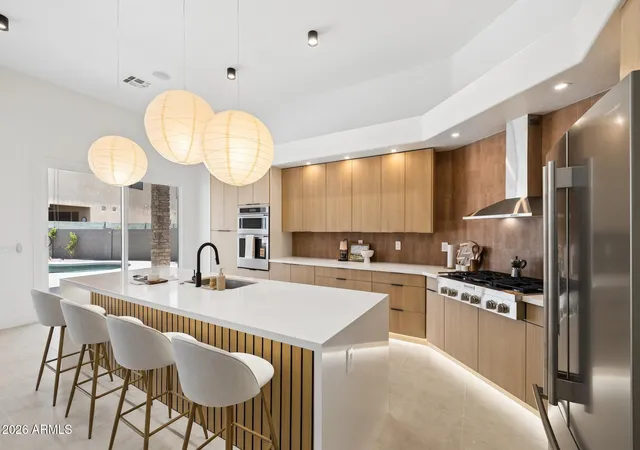
Offering 5 spacious bedrooms, 3 beautifully appointed bathrooms and an oversized 3-car garage, this thoughtfully designed floor plan includes a main-level bedroom and full bathroom--ideal for guests, multigenerational living, a private home office, or anyone seeking first-floor flexibility. From the moment you arrive, you'll be captivated by the private paver courtyard, stunning designer front door (2024) 7 new triple-pane windows (2024), 3 new modern coach lights (2024), and extensive pavers throughout the courtyard and walkways, creating exceptional curb appeal. An impressive approximately 26' x 60' oversized driveway provides abundant parking and leads to the spacious 3-car garage. Inside, soaring ceilings, abundant natural light and an open, inviting layout create a wonderful sense of space. The home has been thoughtfully updated while maintaining the warmth and character that make it perfect for both everyday living and entertaining. The kitchen serves as the heart of the home with generous cabinetry and workspace, opening seamlessly to the main living areas and overlooking the backyard. Multiple gathering spaces provide flexibility for entertaining, relaxing and enjoying Arizona living year-round. Upstairs, the spacious primary suite is a true retreat, highlighted by beautiful mountain and sunset views and a private balcony--the perfect place to begin or end your day. Generously sized secondary bedrooms provide plenty of room for family, guests, hobbies or additional office space.
Step outside and discover a backyard designed to take full advantage of the Arizona lifestyle. Whether enjoying your morning coffee, entertaining friends or relaxing at sunset, the combination of mountain views, privacy and outdoor living space creates an exceptional setting. Major improvements and thoughtful updates throughout the home provide today's buyer with the opportunity to enjoy a beautifully maintained, move-in-ready property without immediately taking on costly projects.
Located in the desirable Club West community of Ahwatukee, you'll enjoy convenient access to South Mountain trails, shopping, dining, highly regarded schools and major freeways--all while coming home to the peaceful surroundings and dramatic desert scenery that make this area so special.
- Houzeo last checked: 4 minutes ago
- Listing updated: September 23, 2026 at 1:08 am
- Listing Provided by: Regina M Anderson (480) 231-1955 | Berkshire Hathaway HomeServices Arizona Properties (480) 505-6300
- Source: Arizona Regional Multiple Listing Service-AZ | MLS#: 7048631

Property Details
Status
Pending
Type
Single Family Residence
No. of Stories
2
County
City
Neighborhood
Year Built
1994
HOA Fees
$51/mo
Finished Area
2,823 sqft
Lot Size
9,104 sqft lot
Basement Area
- sqft
MLS Name
Arizona Regional Multiple Listing Service
MLS Number
7048631
MLS Status
Pending
Days on Market
101

Continue Your Journey in App
Find your dream home, receive real-time updates, and many more!
Download App
Continue Your Journey in App
Find your dream home, receive real-time updates, and many more!
Location
HOA Management
Foothills Club West
HOA Fees
$306.13/ Semi-Annually
Amenities
 Amenities and services may be covered by one or multiple associations and service providers.
 Maintenance
Disclaimer: Amenities are based on third-party information and may vary; buyers must independently verify all amenities, as information is deemed reliable but not guaranteed.
Facts & Features
Rooms
Bedrooms & bathrooms
Bedrooms: 5
Bathrooms: 3
Interior
Sewer
Public Sewer
Interior Features
Full Bth Master Bdrm, Separate Shwr & Tub, Double Vanity, Eat In Kitchen, Breakfast Bar, Pantry, Granite Counters, High Speed Internet, Upstairs, Vaulted Ceiling(s)
Window Features
Dual Pane
Cooling
Ceiling Fan(s), Central Air, Programmable Thmstat, Energy Star Qualified Equipment, Gas
Flooring
Carpet, Tile
Heating
Natural Gas
Exterior Features
Balcony
Appliances
Dishwasher, Disposal, Refrigerator, Gas Stub For Range, Microwave, Electric Range, Washer, Dryer
Construction
Year Built
Year Built: 1994
Home type
Single Family Residence
Roof
Tile
Architectural Style
Santa Barbara/tuscan
Construction Materials
Wood Frame, Painted, Stucco
Utilities & Energy
Laundry Features
Inside
Water Source
Public
Pool Features
Fenced, Play Pool, Variable Speed Pump
Fireplace Features
Family Room, Gas
Parking Features
Extended Length Garage, Garage Door Opener, Attch'd Gar Cabinets, Direct Access, Attached Garage
Other Features
Subdivision Name
Parcel 13a At Foothills Club West
Disclosures
Seller Discl Avail
Lot Features
Cul De Sac, North/south Exposure, Sprinklers In Front, Sprinklers In Rear, Gravel/stone Front, Gravel/stone Back, Synthetic Grass Back, Auto Timer H2o Front, Auto Timer H2o Back
Patio And Porch Features
Patio, Covered Patio(s)
Community Features
Golf, Tennis Court(s), Playground, Biking/walking Path, Clubhouse, Pickleball
Price History
| Date | Event | Price |
|---|---|---|
08/18/2026 Source: | Contingent (Active Under Contract) | $755,000 $267/sqft |
08/18/2026 Source: | Pending | $755,000 -1.31% $267/sqft |
07/01/2026 Source: | Price Increased | $765,000 +4.08% $271/sqft |
06/11/2025 Source: | Listed for Sale | $735,000 $260/sqft |
06/11/2025 Source: | Off Market | $735,000 +0.89% $260/sqft |

Show more
Ahwatukee Foothills Ranks #39 in Phoenix, AZ


Homes

Rental Prices

Median Home Price
Nearby Homes


Find Homes by Property Features in Phoenix, AZ
Nearby New Homes For Sale

Based on information from the Arizona Regional Multiple Listing Service through Oct 11, 2026, 09:15AM. All information should be verified by the recipient and none is guaranteed as accurate by ARMLS. Listing Information presented by local MLS brokerage: Sell Your Home Services, local REALTOR®- Dan Demers (774) 265-0879. Information is provided exclusively for personal, non-commercial use. It may not be used for any purpose other than to identify prospective properties consumers may be interested in purchasing. This website may not include listings or property addresses of sellers who have directed their listing brokers to withhold their listing or their property address from display on the Internet. © 2026 Arizona Regional Multiple Listing Service, Inc. All rights reserved.
 Advertising Broker: Daniel Demers (267) 341-8337 | Sell Your Home Services