The Greene Realty
Powered by 
- 2
- Overview
- Description
- Property Details
- Location
- HOA Management
- Facts & Features
- Getting Around
- Nearby Homes


Street View
$989,900
Monthly Est:$4,927
 2 Beds
 2 Baths
2 full baths
 1,026sqft
13 Warwick St #306, Somerville, MA 02145
$989,900
$4,927/moEst:
Get Pre-Approved
Condominium
Built in 2026
$511/mo HOA
-- sqft lot
$965/sq.ft
Description
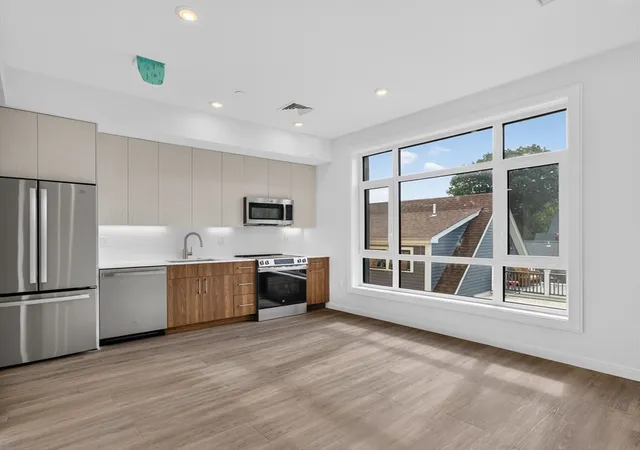
***SELLER PAID CONDO FEES FOR 1 YR*** The Ultimate in NEW CONSTRUCTION PASSIVE HOME COMPLIANT URBAN LIVING! Exceptional luxury residences with every possible convenience... literally abutting one of the most popular walking paths in the country, the Minuteman Bike with direct access to Davis Sq and beyond. Stunning contemporary feel with full service elevator, a roof deck with fantastic views, GARAGE PARKING, bike racks, and additional unit storage. SUNSPLASHED THIRD FLOOR UNIT with 2 bedroom and 2 baths including a primary suite. Open Floor Plan. Custom designed wood grain kitchen with quartz counters and breakfast island. In Unit Laundry. Central Air Conditioning. Gets GREAT natural light with extra large windows. Building has amazing soundproofing built with steel and concrete. Highly rated extremely convenient location... Rated a Very Walkable Walk Score of 88... Biker's Paradise Bike Score of 99... and an 'Excellent' Transit Score. One Year Builder's Warranty. FINANCING AVAILABLE AT 6.625% (rate is fixed at 6.625% for 10 yrs with 30 Yr Am)...ask listing agent for details. Come and take a look at one of the premeir units at The Warwick this weekend. OPEN HOUSE Saturday Oct 31st from 11:30-1 pm.
- Houzeo last checked: 3 hours ago
- Listing updated: October 26, 2026 at 9:35 pm
- Listing Provided by: The Steve Bremis Team (617) 828-1070 | Steve Bremis Realty Group (617) 828-1070
- Source: MLS Property Information Network-MA | MLS#: 73595242

Property Details
Status
Active
Type
Condominium
No. of Stories
1
County
City
Neighborhood
Year Built
2026
HOA Fees
$511/mo
Finished Area
1,026 sqft
Lot Size
-- sqft lot
Basement Area
- sqft
MLS Name
MLS Property Information Network
MLS Number
73595242
MLS Status
New
Days on Market
2
Open House

Continue Your Journey in App
Find your dream home, receive real-time updates, and many more!
Continue Your Journey in App
Find your dream home, receive real-time updates, and many more!
Location
HOA Management
N/A
HOA Fees
$511/ Monthly
Amenities
 Amenities and services may be covered by one or multiple associations and service providers.
 Snow Removal
 Elevator
 Maintenance
 Insurance
Disclaimer: Amenities are based on third-party information and may vary; buyers must independently verify all amenities, as information is deemed reliable but not guaranteed.
Facts & Features
Rooms
Bedrooms & bathrooms
Bedrooms: 2
Bathrooms: 2
Interior
Interior Features
Internet Available Unknown
Window Features
Insulated Windows
Cooling
Central Air
Appliances
Energy Star Qualified Refrigerator, Energy Star Qualified Dishwasher, Range
Exterior Features
Deck Roof, Deck Roof + Access Rights, Gazebo, Professional Landscaping
Heating
Forced Air, Electric
Sewer
Public Sewer
Construction
Year Built
Year Built: 2026
Home type
Condominium
Roof
Rubber
Construction Materials
Frame
Utilities & Energy
Association Amenities
Elevator(s)
Electric
220 Volts, Circuit Breakers
Basement
N
Laundry Features
First Floor, In Unit
Water Source
Public
Utilities
For Electric Range
Other Features
Disclosures
Sq Ft Is Not Considered Accurate Until As Builts Are Complete. As New Construction, The City Has Not Set The Assessment And Taxes, Therefore Assessment & Taxes Quoted Are Not Accurate. The Condo Fee Is Based On An Estimated Budget.
Patio And Porch Features
Deck Roof, Deck Roof + Access Rights
Price History
| Date | Event | Price |
|---|---|---|
10/26/2026 Source: | Listed for Sale | $989,900 $965/sqft |

Getting Around 13 Warwick St
Bike Score®

Biker's Paradise
99/100
Walk Score®

Very Walkable
88/100
Transit Score®

Excellent Transit
83/100
Data provided by Redfin
Nearby Homes




Find Homes by Property Features in Somerville, MA

Based on information provided to and compiled by MLS Property Information Network, Inc. covering through Oct 29, 2026, 02:15PM. The property listing data and information, or the Images, set forth herein were provided to MLS Property Information Network, Inc. from third-party sources, including sellers, lessors and public records, and were compiled by MLS Property Information Network, Inc. The property listing data and information, and the Images, are for the personal, non-commercial use of consumers having a good faith interest in purchasing or leasing listed properties of the type displayed to them and may not be used for any purpose other than to identify prospective properties which such consumers may have a good faith interest in purchasing or leasing. MLS Property Information Network, Inc. and its subscribers disclaim any and all representations and warranties as to the accuracy of the property listing data and information, or as to the accuracy of any of the Images, set forth herein. All information provided is deemed reliable, but is not guaranteed to be accurate and should be independently verified. © 2026 MLS Property Information Network, Inc. All Rights Reserved.
 Advertising Broker: Derek Greene | The Greene Realty Group
