The Greene Realty
Powered by 
- 4
- Overview
- Description
- Property Details
- Location
- Facts & Features
- Getting Around
- Nearby Homes

Street View
$599,900
Monthly Est:$2,986
 3 Beds
 3 Baths
2 full baths + 1 half bath
 1,709sqft
13 Watson Ln, Rutland, MA 01543
$599,900
$2,986/moEst:
Get Pre-Approved
Single Family Residence
Built in 1992
$-- HOA
0.81 acre lot
$351/sq.ft
Description
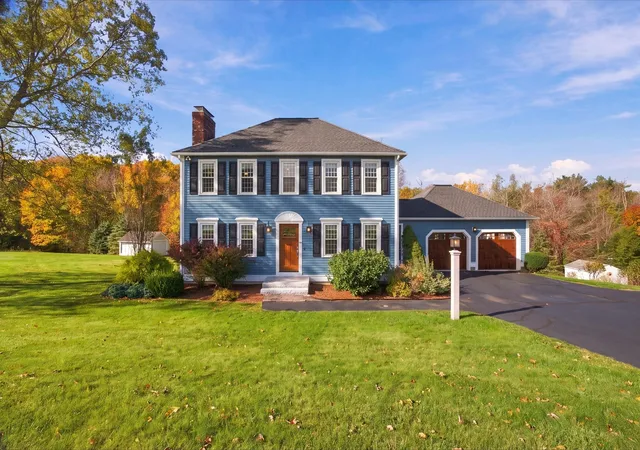
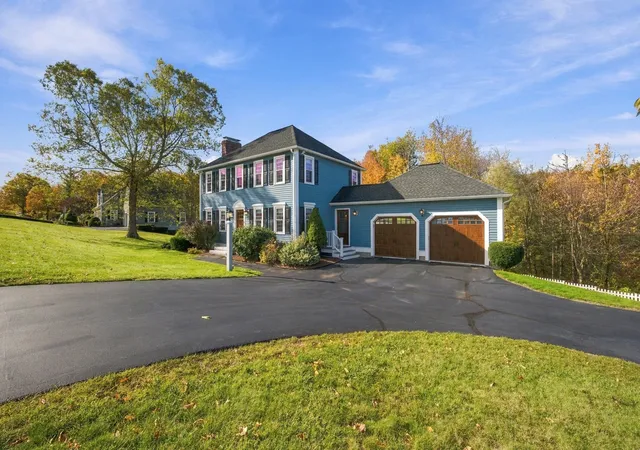
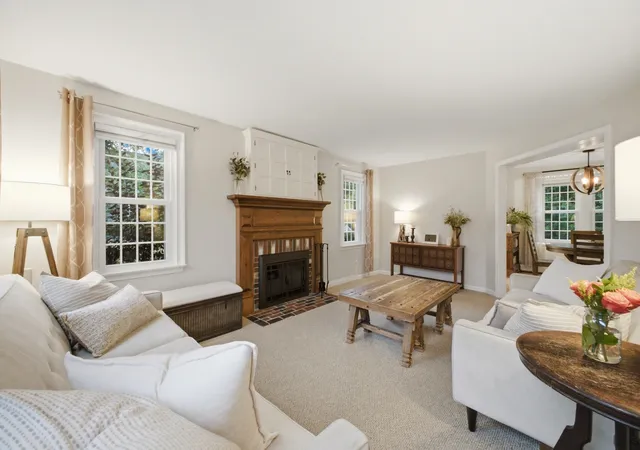
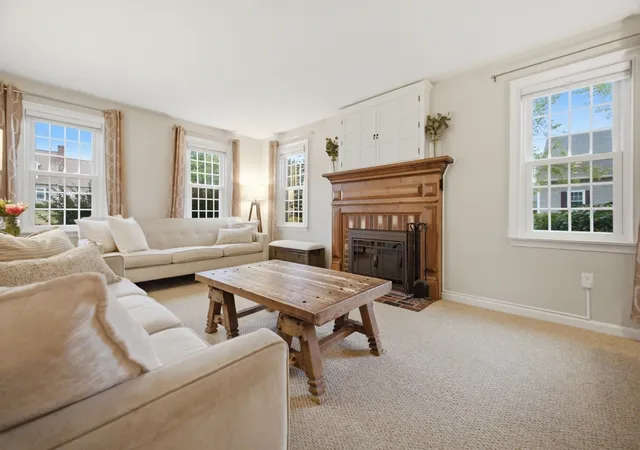
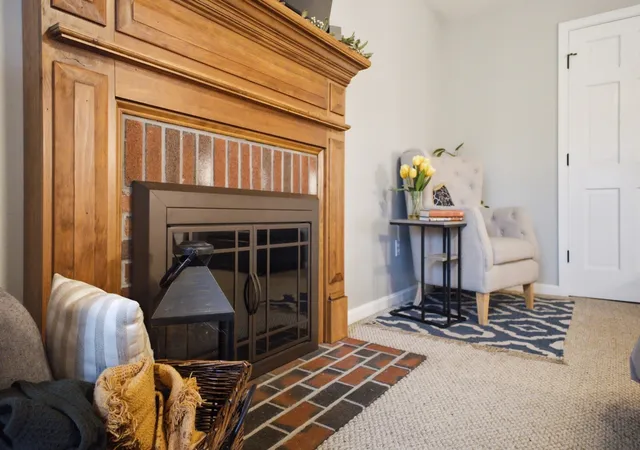
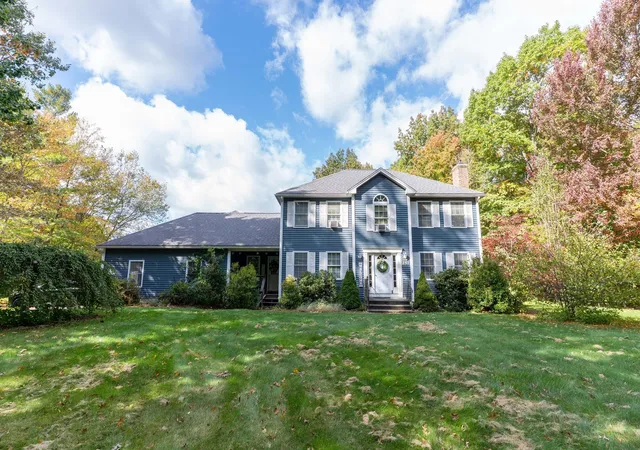
Looking for a home that checks all the boxes? This well-maintained New England Colonial delivers! Set in a desirable Rutland cul-de-sac neighborhood, this location is made for an active lifestyle, with easy walking, biking, and running, a short stroll to town center and the Common’s year-round community events, plus nearby access to the Central Mass Rail Trail. The remodeled kitchen opens to a Trex deck overlooking the backyard, while a patio creates another spot to enjoy the outdoors. Inside, spacious bedrooms, organized closets, and two fireplaces—including one in the primary bedroom—bring character and comfort. A large walk-in closet with a cozy reading or office nook adds a bonus you’ll appreciate. Need room to spread out? The finished walk-out lower level with a full bath opens up a world of possibilities: guest accommodations, extended family, a home office, gym, media room, or recreation space. Add mini-split heating and cooling, new garage doors, and meticulous care, and you have a home ready for its next owner. The location, the flexibility, the possibilities—it’s all here! Don’t just drive by; schedule your showing and see what makes 13 Watson Lane worth a closer look ~ Welcome Home!
- Houzeo last checked: 5 minutes ago
- Listing updated: October 27, 2026 at 7:05 am
- Listing Provided by: Christy E. Gibbs (508) 873-8356 | Gibbs Realty Inc. (508) 886-6100
- Source: MLS Property Information Network-MA | MLS#: 73594623

Property Details
Status
Active
Type
Single Family Residence
No. of Stories
-
County
City
Neighborhood
--
Year Built
1992
HOA Fees
-
Finished Area
1,709 sqft
Lot Size
0.81 acre lot
Basement Area
- sqft
MLS Name
MLS Property Information Network
MLS Number
73594623
MLS Status
Active
Days on Market
12

Continue Your Journey in App
Find your dream home, receive real-time updates, and many more!
Continue Your Journey in App
Find your dream home, receive real-time updates, and many more!
Location
Facts & Features
Rooms
Bedrooms & bathrooms
Bedrooms: 3
Bathrooms: 3
Interior
Cooling
Ductless
Exterior Features
Deck Composite, Storage
Sewer
Public Sewer
Appliances
Range, Dishwasher, Microwave
Flooring
Tile, Carpet, Hardwood, Flooring Stone/ceramic Tile
Interior Features
Mud Room
Heating
Baseboard, Oil
Construction
Year Built
Year Built: 1992
Home type
Single Family Residence
Foundation Details
Concrete Perimeter
Architectural Style
Colonial
Roof
Shingle
Construction Materials
Frame
Utilities & Energy
Utilities
For Electric Range, For Electric Oven, For Electric Dryer, Washer Hookup
Laundry Features
Bathroom Half, Main Level, First Floor, Electric Dryer Hookup, Washer Hookup
Water Source
Public
Parking Features
Attached, Garage Door Opener, Paved Drive, Off Street, Paved
Basement
Full, Partially Finished, Walk Out Access, Interior Entry, Radon Remediation System, Concrete
Electric
Circuit Breakers, 200+ Amp Service
Fireplace Features
Living Room, Master Bedroom
Other Features
Lot Features
Cul De Sac
Subdivision Name
Watson Estates
Patio And Porch Features
Deck Composite
Community Features
Sidewalks
Disclosures
Quick Close Possible! Kitchen Msmt Includes Angled Dining Area
Price History
| Date | Event | Price |
|---|---|---|
10/23/2026 Source: | Listing Removed | $624,900 $366/sqft |
07/31/2026 Source: | Listed for Sale | $624,900 $366/sqft |
07/27/2026 Source: | Contingent (Active Under Contract) | $624,900 +76.03% $366/sqft |
02/08/2018 Source: | Price Increased | $355,000 +54.35% $208/sqft |
02/01/2013 Source: | Price Decreased | $230,000 -4.13% $135/sqft |

Show more
Nearby Homes

Find Homes by Property Features in Rutland, MA

Based on information provided to and compiled by MLS Property Information Network, Inc. covering through Nov 05, 2026, 12:30AM. The property listing data and information, or the Images, set forth herein were provided to MLS Property Information Network, Inc. from third-party sources, including sellers, lessors and public records, and were compiled by MLS Property Information Network, Inc. The property listing data and information, and the Images, are for the personal, non-commercial use of consumers having a good faith interest in purchasing or leasing listed properties of the type displayed to them and may not be used for any purpose other than to identify prospective properties which such consumers may have a good faith interest in purchasing or leasing. MLS Property Information Network, Inc. and its subscribers disclaim any and all representations and warranties as to the accuracy of the property listing data and information, or as to the accuracy of any of the Images, set forth herein. All information provided is deemed reliable, but is not guaranteed to be accurate and should be independently verified. © 2026 MLS Property Information Network, Inc. All Rights Reserved.
 Advertising Broker: Derek Greene | The Greene Realty Group
