- Overview
- Description
- Property Details
- Location
- HOA Management
- Facts & Features
- Getting Around
- Nearby Homes

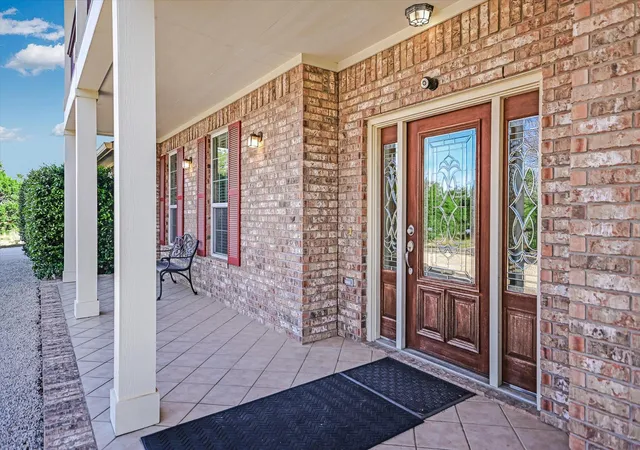


$997,000
Monthly Est:$4,962
 4 Beds
 5 Baths
3 full baths + 2 half baths
 3,803sqft
130 & 140 Cave Springs Dr Rd, Wimberley, TX 78676
$997,000
$4,962/moEst:
Get Pre-Approved
Single Family Residence
Built in 2013
$41.67/mo HOA
12.27 acres lot
$262/sq.ft
Description
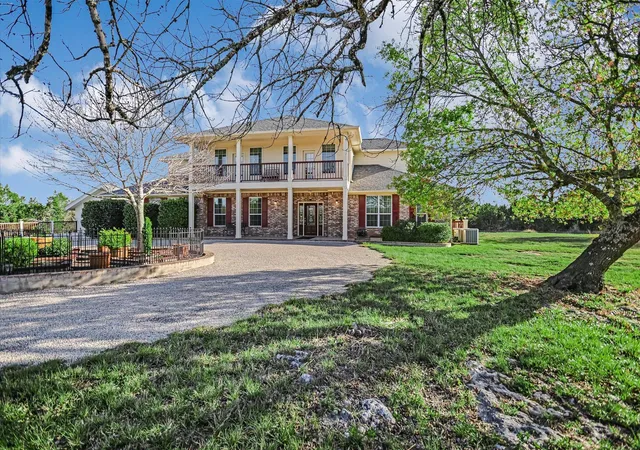
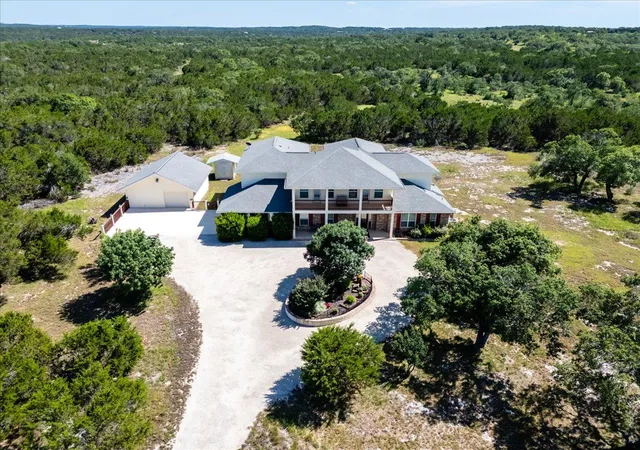
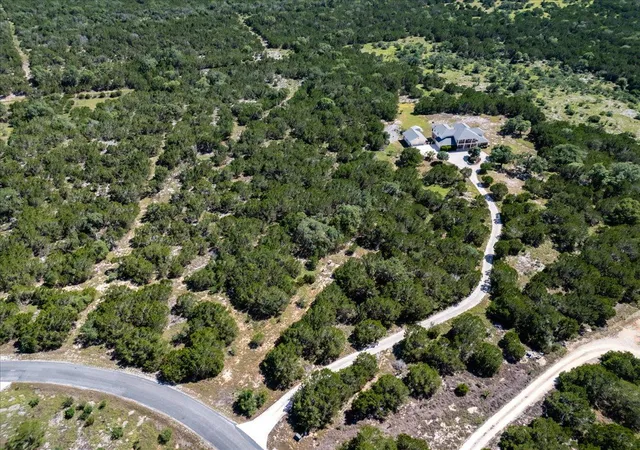
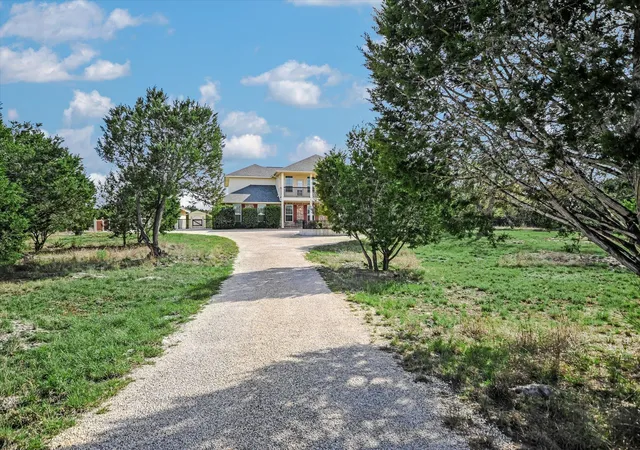
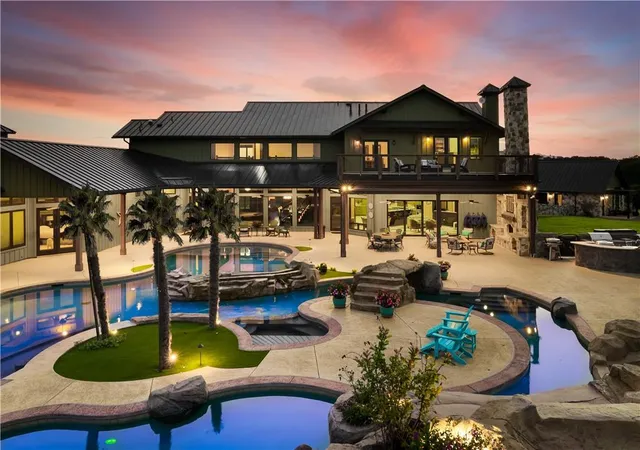
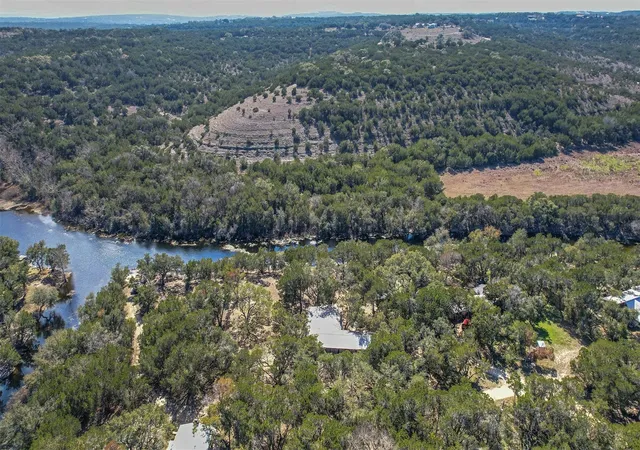
Hill Country Estate Retreat | 12.269+/- Acres | Wimberley, Texas Welcome to your private Hill Country retreat - where custom craftsmanship, natural beauty, and peaceful seclusion converge. Nestled on 12.269+/- scenic acres and set well back from the road, this custom-built Tilson Homes estate offers exceptional privacy, tranquility, and sweeping views, all within convenient reach of Wimberley, Austin-Bergstrom International Airport, and San Antonio. The thoughtfully designed main residence offers approximately 3,803 sq. ft. with 3 spacious bedrooms and 2.5 baths. The flexible layout adapts to a variety of lifestyles, featuring an upstairs primary suite, a downstairs bedroom ideal as a secondary primary or guest suite, and an additional upstairs bedroom currently used as a music room - perfect for an office or flex space. Expansive living areas on both levels are anchored by solid oak custom built-ins, complemented by high ceilings, crown molding, and abundant natural light. A removable Acorn stairlift enhances accessibility. The kitchen is designed for both everyday living and entertaining, offering generous cabinetry, ample prep space, a breakfast bar, and natural morning light. Outdoor living shines with multiple balconies and gathering areas overlooking serene Hill Country views—ideal for morning coffee or evening sunsets. The property also features a well-appointed guest house with full bath, living area, and optional kitchenette, along with a workshop, exercise room, storage shed, and 3-car garage. Community amenities include a private Blanco River bluff park, pool, pavilion, outdoor fireplace, & fire pit. Just minutes from Wimberley Square, enjoy an array of locally owned restaurants, boutique shopping, art galleries, wine bars, & live music venues that define the area’s vibrant yet relaxed charm. All information deemed reliable but not guaranteed. Buyer to independently verify all details. Some photos may be digitally enhanced for clarity and presentation.
- Houzeo last checked: 12 hours ago
- Listing updated: June 26, 2026 at 11:07 pm
- Listing Provided by: Allison AJ Harwood (512) 848-6612 , Holly Harwood | Compass RE Texas, LLC (512) 575-3644
- Source: Unlock MLS-TX | MLS#: 3531064

Property Details
Status
Active
Type
Single Family Residence
No. of Stories
-
County
City
Neighborhood
--
Year Built
2013
HOA Fees
$41.67/mo
Finished Area
3,803 sqft
Lot Size
12.27 acres lot
Basement Area
- sqft
MLS Name
Unlock MLS
MLS Number
3531064
MLS Status
Active
Days on Market
132

Continue Your Journey in App
Find your dream home, receive real-time updates, and many more!
Download App
Continue Your Journey in App
Find your dream home, receive real-time updates, and many more!
Location
HOA Management
Lost Springs Ranch HOA
HOA Fees
$500/ Annually
Amenities
 Amenities and services may be covered by one or multiple associations and service providers.
 Common Area Maintenance
Disclaimer: Amenities are based on third-party information and may vary; buyers must independently verify all amenities, as information is deemed reliable but not guaranteed.
Facts & Features
Rooms
Bedrooms & bathrooms
Bedrooms: 4
Bathrooms: 5
Interior
Cooling
Ceiling Fan(s), Central Air, Electric
Window Features
Blinds, Drapes
Appliances
Dishwasher, Disposal, Microwave, Oven, Range, Stainless Steel Appliance(s)
Interior Features
Two Primary Baths, Breakfast Bar, Ceiling Fan(s), Granite Counters, Double Vanity, Eat In Kitchen
Flooring
Carpet, Tile, Wood
Exterior Features
See Remarks, Gutters Full, Private Yard
Sewer
Septic Tank
Heating
Central, Heat Pump
Construction
Year Built
Year Built: 2013
Home type
Single Family Residence
Property Condition
Resale
Foundation Details
Slab
Construction Materials
Brick, Cement Siding
Roof
Composition
Utilities & Energy
Utilities
See Remarks, Electricity Connected, Water Connected
Pool Features
None
Fireplace Features
Living Room
Security Features
See Remarks
Parking Features
Circular Driveway, Driveway, Garage, Garage Door Opener
Water Source
See Remarks, Well
Other Features
Disclosures
Seller Disclosure
Lot Features
Cul De Sac, Landscaped, Private, Views
Patio And Porch Features
Patio, Rear Porch
Community Features
Bbq Pit/grill, Common Grounds, Gated, Pool, Trail(s)
Subdivision Name
Lost Springs
Price History
| Date | Event | Price |
|---|---|---|
06/26/2026 Source: | Listed for Sale | $997,000 $262/sqft |

Nearby Homes
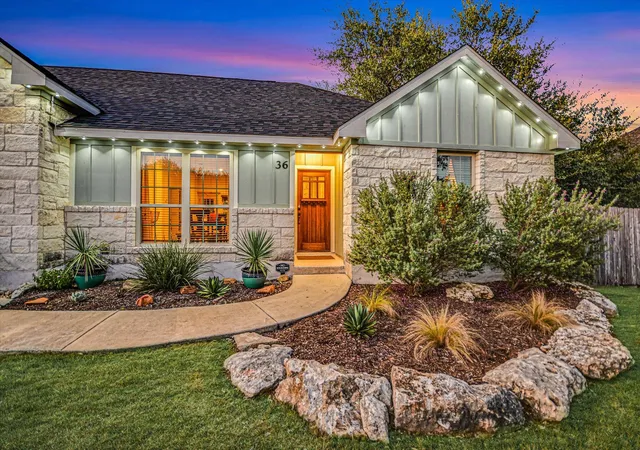


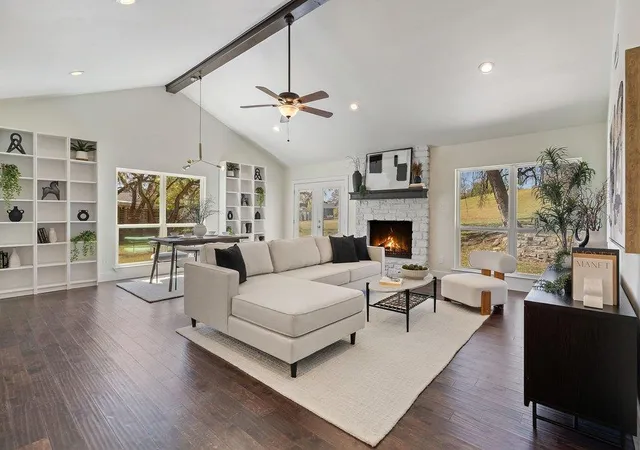
Find Homes by Property Features in Wimberley, TX
Nearby New Homes For Sale

Based on information submitted to the MLS GRID from Unlock MLS through Oct 09, 2026, 02:31PM. All information provided is deemed reliable but is not guaranteed and should be independently verified. Unlock MLS and its affiliates provide the MLS and all content therein “AS IS” and without any warranty, express or implied. All data is obtained from various sources and may not have been verified by broker or MLS GRID. Supplied Open House Information is subject to change without notice. All information should be independently reviewed and verified for accuracy. Properties may or may not be listed by the office/agent presenting the information. The information being provided is for consumers’ personal, non-commercial use. It may not be used for any purpose other than to identify prospective properties consumers may be interested in purchasing. © 2026 Unlock MLS. All Rights Reserved.
 Advertising Broker: Michelle Brecker | Pathway To Home Realty