- Overview
- Description
- Property Details
- Location
- Facts & Features
- Getting Around
- Nearby Homes

Street View
$465,000
Monthly Est:$2,314
 4 Beds
 2 Baths
2 full baths
 1,955sqft
130 Beaver Crk Dr, Portland, TN 37148
$465,000
$2,314/moEst:
Get Pre-Approved
Single Family Residence
Built in 2014
$-- HOA
1.38 acres lot
$238/sq.ft
Description
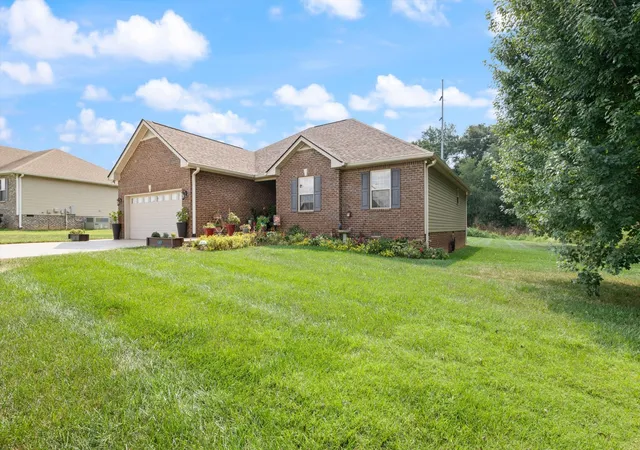
Welcome to this meticulously maintained 4-bedroom, 2-bathroom home offering 1,955 square feet of spacious living, sitting on 1.35 acres. As you enter, you'll be drawn to the high ceilings and an abundance of natural light that fills the inviting large living area.
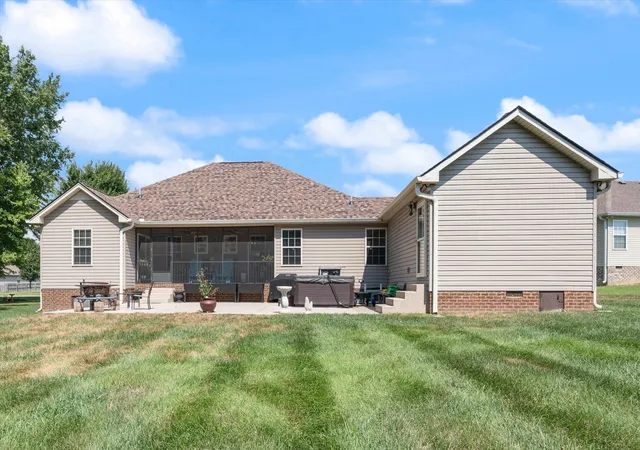
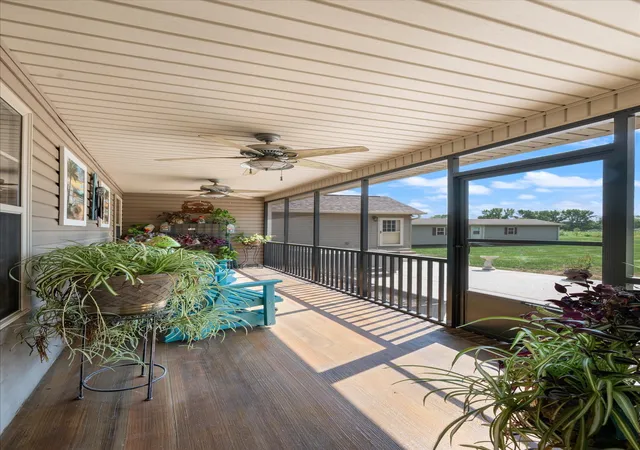
The kitchen comes equipped with stainless steel appliances and an eat-in area that provides immediate access to the back screened-in porch—ideal for relaxation or entertaining.
The thoughtful split floor plan features a large primary bedroom with vaulted ceilings, a bathroom complete with double vanities, a walk-in shower, and a generous walk-in closet. On the opposite side of the living area, you'll find two additional guest bedrooms and a full bath, providing the perfect balance of space.
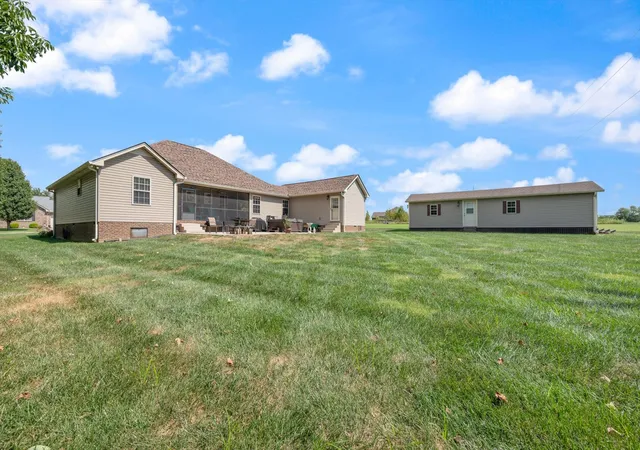
A standout feature of this home is the versatile 4th room—an addition that can serve as a bedroom, recreational space, or an in-law suite with its own separate entrance, offering endless possibilities.
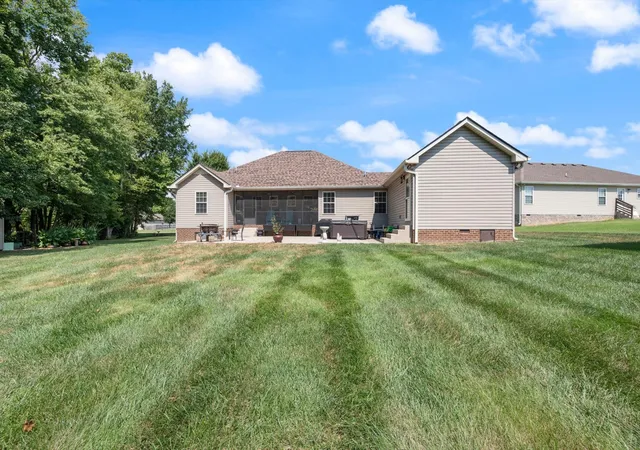
Step outside to enjoy an immaculately maintained yard with beautiful landscaping. Recent updates include a new fiberglass roof with an extensive warranty and an epoxy coated driveway and back porch. The large back porch also features a hot tub and access to the additonal 4th room.
This property also includes a 480 square foot workshop with electricity, along with an additional storage shed, ensuring you have plenty of space for hobbies or projects.
Don’t miss your chance to own this fantastic home in a desirable neighborhood just seconds to I-65, minutes to downtown Portland and no HOA fees!
- Houzeo last checked: 9 minutes ago
- Listing updated: October 10, 2026 at 9:01 pm
- Listing Provided by: Josh McCoy (615) 484-6817 DRE #351636 | Compass (615) 826-4040
- Source: Nashville (RealTracs Mid) MLS-TN as distributed by MLS GRID | MLS#: 3594377

Property Details
Status
Active
Type
Single Family Residence
No. of Stories
1
County
City
Neighborhood
--
Year Built
2014
HOA Fees
-
Finished Area
1,955 sqft
Lot Size
1.38 acres lot
Basement Area
- sqft
MLS Name
Nashville (RealTracs Mid) MLS
MLS Number
3594377
MLS Status
Active
Days on Market
50

Continue Your Journey in App
Find your dream home, receive real-time updates, and many more!
Continue Your Journey in App
Find your dream home, receive real-time updates, and many more!
Location
Facts & Features
Rooms
Bedrooms & bathrooms
Bedrooms: 4
Bathrooms: 2
Interior
Heating
Central, Electric
Flooring
Laminate, Tile, Vinyl
Appliances
Built In Electric Range, Dishwasher, Microwave, Refrigerator
Sewer
Public Sewer
Interior Features
Bookcases, Built In Features, Ceiling Fan(s), Entrance Foyer, High Ceilings, In Law Floorplan
Cooling
Ceiling Fan(s), Central Air, Electric
Construction
Year Built
Year Built: 2014
Home type
Single Family Residence
Roof
Other
Architectural Style
Contemporary
Foundation Details
Permanent
Construction Materials
Brick, Vinyl Siding
Utilities & Energy
Parking Features
Garage Faces Front, Driveway
Water Source
Public
Basement
Crawl Space
Utilities
Electricity Available, Water Available
Laundry Features
Electric Dryer Hookup, Washer Hookup
Other Features
Lot Features
Level
Subdivision Name
Vail Crest Sub Sec7
Patio And Porch Features
Patio, Covered, Screened
Price History
| Date | Event | Price |
|---|---|---|
09/21/2026 Source: | Listed for Sale | $465,000 $238/sqft |
09/18/2026 Source: | Coming Soon | $465,000 +218.49% $238/sqft |
09/17/2014 Source: | Price Increased | $146,000 +2.10% $75/sqft |
09/17/2014 Source: | Sold | $143,000 $73/sqft |

Nearby Homes
Find Homes by Property Features in Portland, TN
Nearby New Homes For Sale
Nearby Pre-Owned Homes For Sale

Based on information from Realtracs® through Nov 10, 2026, 05:01PM. Data courtesy of Realtracs® MLS as distributed by MLS GRID. Some IDX listings have been excluded from this website. All data is obtained from various sources and may not have been verified by the broker or MLS GRID. Supplied Open House Information is subject to change without notice. All information should be independently reviewed and verified for accuracy. Properties may or may not be listed by the office/agent presenting the information. IDX information is provided exclusively for consumers’ personal, noncommercial use. It may not be used for any purpose other than to identify prospective properties consumers may be interested in purchasing. The data is deemed reliable but is not guaranteed by MLS GRID. The use of the MLS GRID Data may be subject to an end-user license agreement prescribed by Realtracs® MLS. © 2026 RealTracs Solutions. All Rights Reserved. Angela Fowler Real Estate, LLC | 423.320.4620 | afowler@catt.com Mailing Address: 452 Kailors Cove Cir, Ringgold, GA 30736
 Advertising Broker: Angela Fowler | Angela Fowler Real Estate, LLC.
