The Greene Realty
Powered by 
- 0
- 10
- Overview
- Description
- Property Details
- Location
- HOA Management
- Facts & Features
- Getting Around
- Nearby Homes


Street View
$525,000
Monthly Est:$2,613
 1 Bed
1 Bed 1 Bath
1 full bath
 919sqft
130 Broad Reach #206, North Weymouth, MA 02191
$525,000
$2,613/moEst:
Get Pre-Approved
Condominium
Built in 2020
$400/mo HOA
-- sqft lot
$571/sq.ft
Description
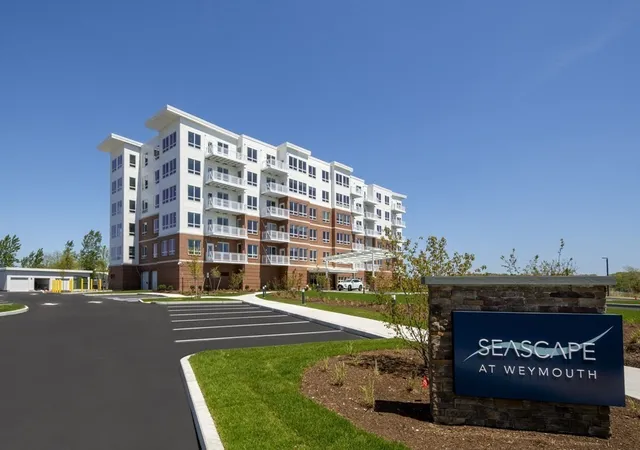
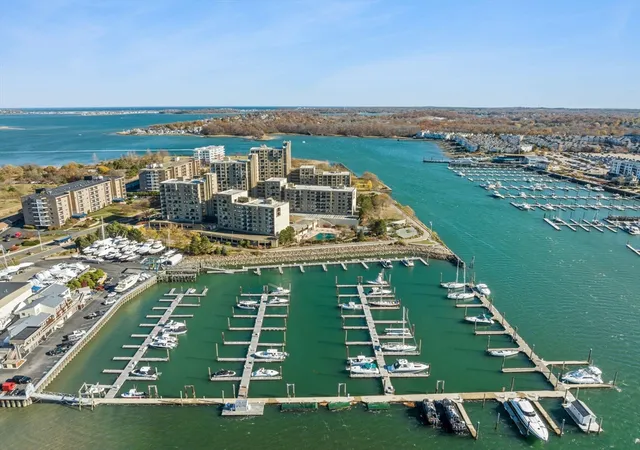
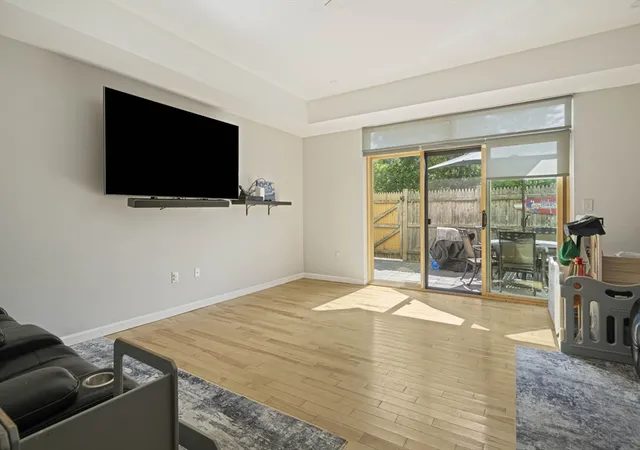
Introducing this large 1-bedroom with den and AMAZING direct water views at the Seascape Condos at the tip of Weymouth Neck! Built in 2020 and loaded with custom upgrades, this luxury unit features a spacious and bright open floor plan with oversized windows that allows for easy living and entertaining. The kitchen features custom cabinetry with soft-closing drawers, quartz countertops, and a Bosch SS appliance package. The bedroom features large windows, plenty of space for a king-sized bed, and a master closet with custom built-ins. The semi-ensuite bath features ceramic tiles, a floating double vanity sink, and custom glass doors for the shower. A large den allows for comfortable work-from-home days. Top off the unit with a private balcony that features stunning views of the water and garage parking. The complex features a fully furnished private club, outdoor patio garden with Weber grills and a fireplace, and is surrounded by water & 10 acres of open space.
- Houzeo last checked: 12 hours ago
- Listing updated: September 2, 2025 at 12:59 am
- Listing Provided by: Lior Rozhansky (617) 678-9905 | Keller Williams Realty Evolution (781) 395-5600
- Source: MLS Property Information Network-MA | MLS#: 72885303

Property Details
Status
Pending
Type
Condominium
No. of Stories
1
County
City
Neighborhood
--
Year Built
2020
HOA Fees
$400/mo
Finished Area
919 sqft
Lot Size
-- sqft lot
Basement Area
- sqft
MLS Name
MLS Property Information Network
MLS Number
72885303
MLS Status
Under Agreement
Days on Market
1873

Continue Your Journey in App
Find your dream home, receive real-time updates, and many more!
Download App
Continue Your Journey in App
Find your dream home, receive real-time updates, and many more!
Location
HOA Management
N/A
HOA Fees
$399.61/ Monthly
Amenities
 Amenities and services may be covered by one or multiple associations and service providers.
 Elevator
 Trash Pickup
 Snow Removal
 Club House
 Maintenance
 Road Maintenance
 Sewer
Sewer
 Water
Water
 Garden Area
Disclaimer: Amenities are based on third-party information and may vary; buyers must independently verify all amenities, as information is deemed reliable but not guaranteed.
Facts & Features
Rooms
Bedrooms & bathrooms
Bedroom: 1
Bathroom: 1
Interior
Sewer
Public Sewer
Cooling
Central Air
Exterior Features
Patio, Balcony, Professional Landscaping, Sprinkler System, Other
Interior Features
Recessed Lighting, Den
Heating
Central, Natural Gas, Hydro Air
Appliances
Range, Dishwasher, Disposal, Microwave, Refrigerator, Washer, Dryer
Flooring
Hardwood, Flooring Hardwood
Construction
Year Built
Year Built: 2020
Home type
Condominium
Construction Materials
Frame, Stone, Conventional (2x4 2x6), Cement Board
Utilities & Energy
Security Features
Intercom
Parking Features
Detached
Water Source
Public
Utilities
For Electric Range, For Electric Dryer
Association Amenities
Hot Water, Elevator(s), Clubroom, Garden Area, Clubhouse
Basement
N
Laundry Features
First Floor, In Unit, Electric Dryer Hookup
Other Features
Community Features
Public Transportation, Shopping, Park, Walk/jog Trails, Golf, Medical Facility, Laundromat, Bike Path, Conservation Area, Highway Access, House Of Worship, Marina, Private School, Public School, T Station, Other
Patio And Porch Features
Patio
Disclosures
Sellers' Custom Upgrades Include Custom Remote Controlled Blinds For The Living Room And Master Bedroom Windows, Custom Built Ins In The Master Closet, And Custom Glass Shower Doors For The Shower. All Upgrades To Stay With The Unit, Along With The Laundry Machines.
Price History
| Date | Event | Price |
|---|---|---|
11/05/2021 Source: | Pending | $525,000 $571/sqft |

Nearby Homes





Find Homes by Property Features in North Weymouth, MA

Based on information provided to and compiled by MLS Property Information Network, Inc. covering through Oct 09, 2026, 02:30PM. The property listing data and information, or the Images, set forth herein were provided to MLS Property Information Network, Inc. from third-party sources, including sellers, lessors and public records, and were compiled by MLS Property Information Network, Inc. The property listing data and information, and the Images, are for the personal, non-commercial use of consumers having a good faith interest in purchasing or leasing listed properties of the type displayed to them and may not be used for any purpose other than to identify prospective properties which such consumers may have a good faith interest in purchasing or leasing. MLS Property Information Network, Inc. and its subscribers disclaim any and all representations and warranties as to the accuracy of the property listing data and information, or as to the accuracy of any of the Images, set forth herein. All information provided is deemed reliable, but is not guaranteed to be accurate and should be independently verified. © 2026 MLS Property Information Network, Inc. All Rights Reserved.
 Advertising Broker: Derek Greene | The Greene Realty Group