- Overview
- Description
- Property Details
- Location
- HOA Management
- Facts & Features
- Getting Around
- Nearby Homes




$449,900
Monthly Est:$2,239
 4 Beds
 3 Baths
3 full baths
 2,438sqft
130 Coffee Ln, Hoschton, GA 30548
$449,900
$2,239/moEst:
Get Pre-Approved
Single Family Residence
Built in 2025
$-- HOA
6,490.44 sqft lot
$185/sq.ft
Description
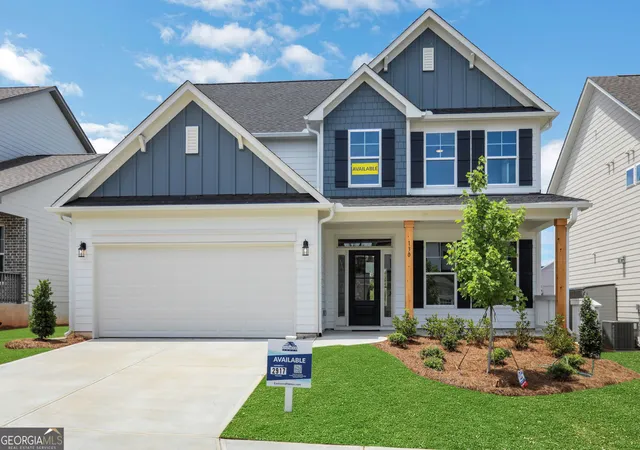
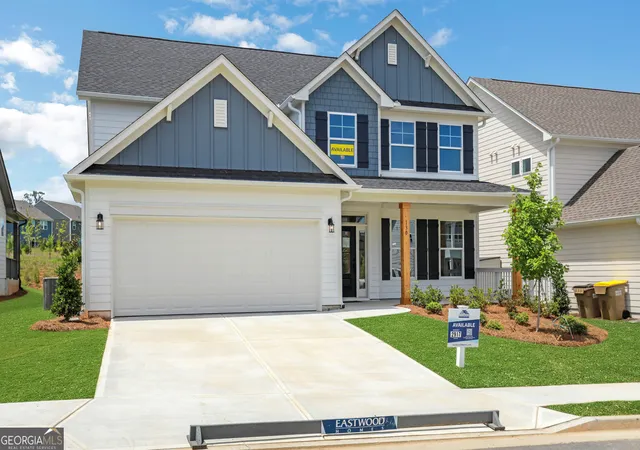
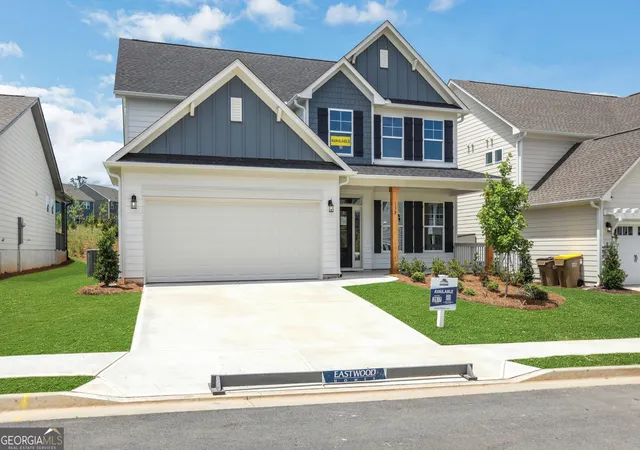
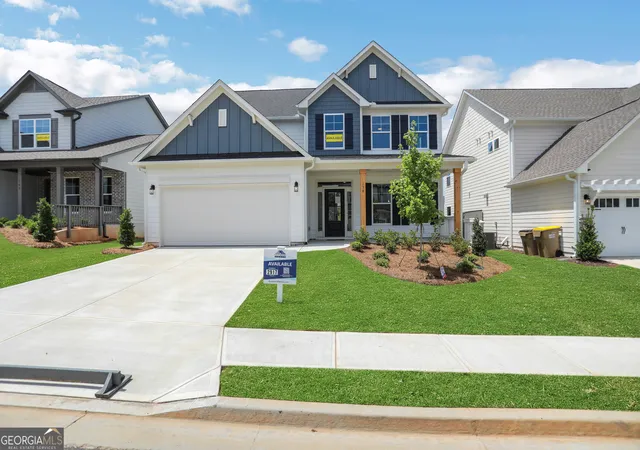
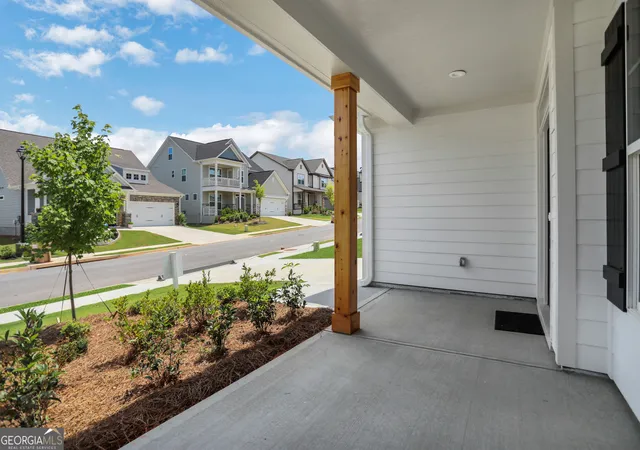
Limited-time rate promotion available through the builder's preferred lender! Ask the listing agent for details. Restrictions and qualifications apply. At Eastwood Homes, thoughtful design and lasting quality set our homes apart. This two-story Cypress combines timeless farmhouse style with a functional layout designed for everyday living-bringing comfort, value, and charm together in one inviting home. The exterior showcases white siding with dark blue accent panels and cedar columns on the front porch, giving the home a modern farmhouse feel with a fresh pop of contrast. A covered back porch completes the look, creating the perfect spot to unwind outdoors. Inside, the main level features a separate dining room or flexible space, along with a guest bedroom and full bath, offering convenience for family or visitors. The open-concept kitchen blends clean design with practical function, featuring white cabinetry throughout, a large island with cabinets on both sides, quartz countertops, and black lighting and faucet fixtures that tie the look together with modern simplicity. Upstairs, the primary suite includes a large tiled shower with seat and built-in shelf, plus two additional bedrooms and a loft, providing plenty of room for relaxation or play. Quartz countertops throughout and a neutral, cohesive color palette make the home feel polished and easy to personalize. Located in Jackson County's premier master-planned community, Twin Lakes offers resort-style amenities including two scenic lakes with walking trails, a clubhouse, fitness center, pool, playground, dog park, and lakeside pavilion. Just 2 miles from I-85 and minutes from downtown Hoschton & Braselton, enjoy the convenience of nearby restaurants, shops, and local breweries. Move-In Ready. Built with Care by Eastwood Homes.
- Houzeo last checked: 0 minutes ago
- Listing updated: September 15, 2026 at 2:05 pm
- Listing Provided by: | Peggy Slappey Properties (770) 932-3440
- Source: Georgia MLS-GA | MLS#: 10706913

Property Details
Status
Pending
Type
Single Family Residence
No. of Stories
-
County
City
Neighborhood
--
Year Built
2025
HOA Fees
-
Finished Area
2,438 sqft
Lot Size
6,490.44 sqft lot
Basement Area
- sqft
MLS Name
Georgia MLS
MLS Number
10706913
MLS Status
Under Contract
Days on Market
235
Cumulative Days on Market
188

Continue Your Journey in App
Find your dream home, receive real-time updates, and many more!
Continue Your Journey in App
Find your dream home, receive real-time updates, and many more!
Location
HOA Management
N/A
HOA Fees
$940/
Amenities
 Amenities and services may be covered by one or multiple associations and service providers.
 Pool
 Maintenance
 Tennis
 Reserve Fund
Disclaimer: Amenities are based on third-party information and may vary; buyers must independently verify all amenities, as information is deemed reliable but not guaranteed.
Facts & Features
Rooms
Bedrooms & bathrooms
Bedrooms: 4
Bathrooms: 3
Interior
Cooling
Ceiling Fan(s), Central Air
Window Features
Double Pane Windows
Appliances
Dishwasher, Disposal, Gas Water Heater, Microwave
Flooring
Carpet, Laminate, Other, Tile
Interior Features
High Ceilings, Split Bedroom Plan, Walk In Closet(s)
Sewer
Public Sewer
Exterior Features
Balcony, Other
Heating
Central, Natural Gas
Construction
Year Built
Year Built: 2025
Home type
Single Family Residence
Roof
Composition
Construction Materials
Concrete
Property Condition
New Construction
Foundation Details
Slab
Architectural Style
Craftsman, Other
Utilities & Energy
Fireplace Features
Gas Log
Water Source
Public
Laundry Features
Upper Level
Parking Features
Garage, Attached, Kitchen Level
Basement
None
Utilities
Cable Available, High Speed Internet, Natural Gas Available, Phone Available, Sewer Available, Underground Utilities, Water Available
Security Features
Carbon Monoxide Detector(s), Smoke Detector(s)
Other Features
Community Features
Clubhouse, Fitness Center, Lake, Playground, Pool, Sidewalks, Walk To Schools
Patio And Porch Features
Patio
Subdivision Name
Twin Lakes
Lot Features
None
Price History
| Date | Event | Price |
|---|---|---|
09/14/2026 Source: | Pending | $449,900 $185/sqft |
07/09/2026 Source: | Price Decreased | $449,900 -4.26% $185/sqft |
03/10/2026 Source: | Price Decreased | $469,900 -6.00% $193/sqft |
11/19/2025 Source: | Off Market | $499,900 $205/sqft |
11/19/2025 Source: | Listed for Sale | $499,900 $205/sqft |


Nearby Homes










Find Homes by Property Features in Hoschton, GA
Nearby New Homes For Sale


Information Deemed Reliable But Not Guaranteed. © 2026 Georgia Multiple Listing Service. All Rights Reserved.
 Advertising Broker: Fred McGill | Simple Showing, Inc
