- Overview
- Description
- Property Details
- Location
- Facts & Features
- Getting Around
- Nearby Homes

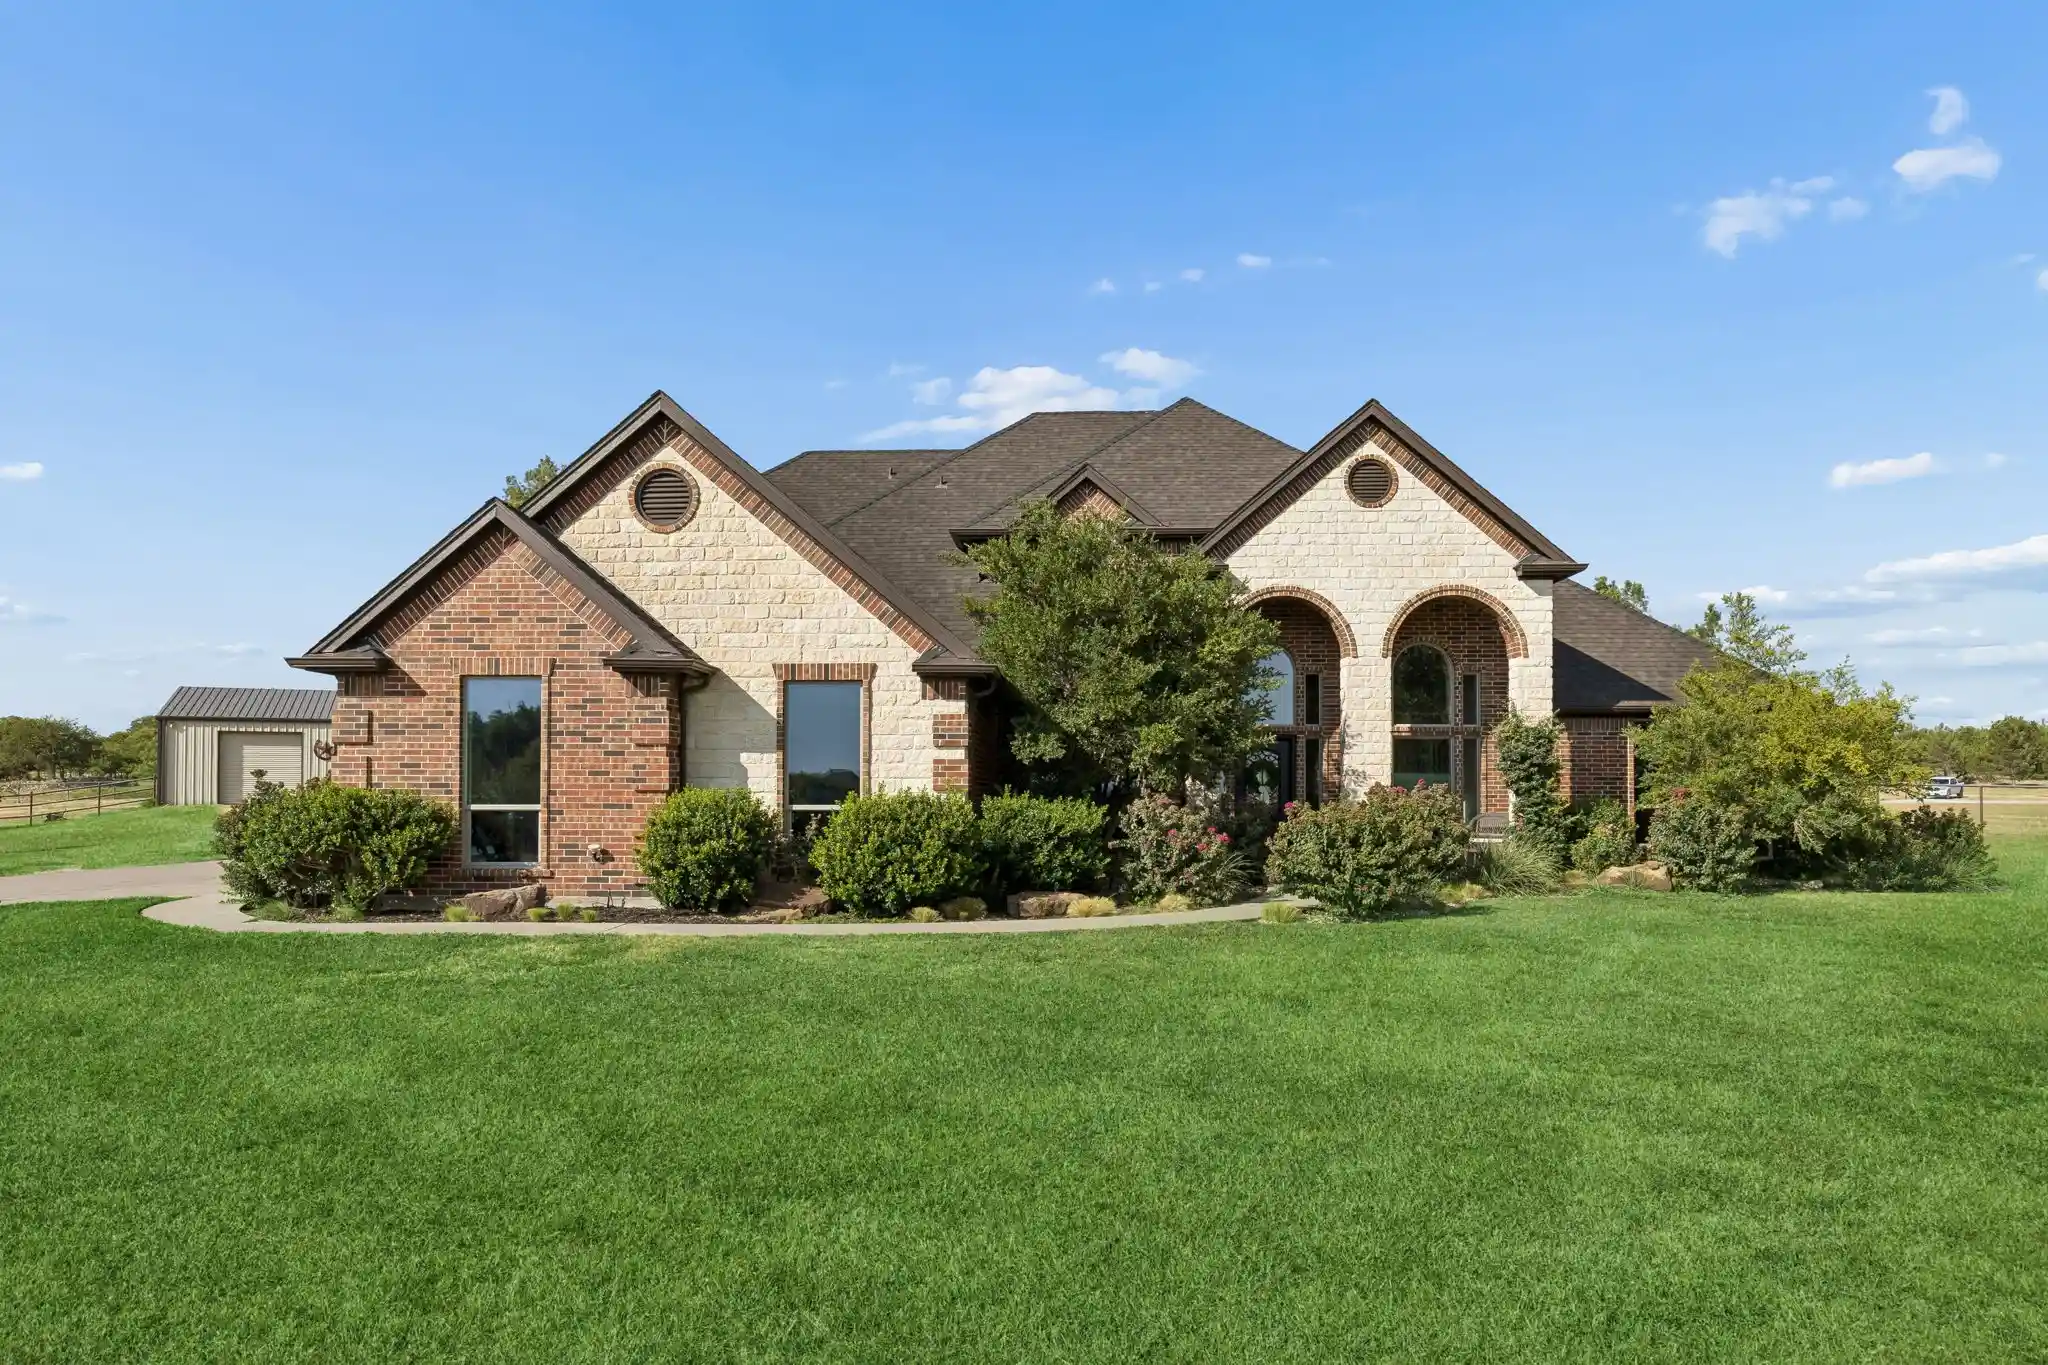


$1,200,000
Monthly Est:$5,973
 4 Beds
 4 Baths
3 full baths + 1 half bath
 3,420sqft
130 Corona Ct, Fort Worth, TX 76108
$1,200,000
$5,973/moEst:
Get Pre-Approved
Single Family Residence
Built in 2001
$-- HOA
5.1 acres lot
$351/sq.ft
Description
Set behind a gated entrance on 5.1 beautifully manicured acres, this exceptional property offers refined country living with amenities for horses, livestock or show animals. Abundant natural light and views of the outdoor oasis create an immediate connection to the surrounding acreage. The kitchen opens seamlessly to the family room and features a breakfast area overlooking the pool, while a separate dining room provides an elegant setting for hosting family and friends. The family room is wired for sound with ceiling speakers. The main level offers a private primary suite, second bedroom and two-and-a-half baths. Upstairs, two additional bedrooms share a full bath alongside a generous game room or flexible living space. A three-car garage provides additional convenience. All windows were replaced in 2026, complemented by fresh paint. For the equestrian or livestock enthusiast, a 20x40 barn area features a wash rack and two turnout stalls. An additional 30x40 shop and storage building includes a bathroom, WiFi, hardwired connectivity from the residence and upgraded electrical capacity suitable for equipment such as a blower or welder. Additional enhancements include a Culligan reverse-osmosis drinking water system and whole-home water softener. Outdoors, a pool and spa with diving board create a private retreat surrounded by beautifully maintained grounds. Lovingly maintained by its original owner, this distinctive property offers exceptional space for horses, livestock, show animals, hobbies and storage. Breathtaking evening sunsets complete this rare acreage offering in highly sought-after Aledo ISD.
- Houzeo last checked: 12 hours ago
- Listing updated: October 24, 2026 at 2:11 am
- Listing Provided by: Sara Watkins | Briggs Freeman Sotheby's Int'l (817) 731-8466
- Source: NTREIS MLS-TX | MLS#: 21388860

Property Details
Status
Active
Type
Single Family Residence
No. of Stories
2
County
City
Neighborhood
Year Built
2001
HOA Fees
-
Finished Area
3,420 sqft
Lot Size
5.1 acres lot
Basement Area
- sqft
MLS Name
NTREIS MLS
MLS Number
21388860
MLS Status
Active

Continue Your Journey in App
Find your dream home, receive real-time updates, and many more!
Continue Your Journey in App
Find your dream home, receive real-time updates, and many more!
Location
Facts & Features
Rooms
Bedrooms & bathrooms
Bedrooms: 4
Bathrooms: 4
BonusRoom
Level: Second
Area: 256.00 Square Feet
Dimensions: 16 x 16
BreakfastRoomNook
Level: First
Area: 130.00 Square Feet
Dimensions: 13 x 10
Kitchen
Level: First
Area: 195.00 Square Feet
Dimensions: 13 x 15
DiningRoom
Level: First
Area: 132.00 Square Feet
Dimensions: 12 x 11
LivingRoom
Level: First
Area: 270.00 Square Feet
Dimensions: 18 x 15
FamilyRoom
Level: First
Area: 285.00 Square Feet
Dimensions: 15 x 19
PrimaryBathroom
Level: First
Area: 240.00 Square Feet
Dimensions: 15 x 16
Bedroom
Level: Second
Area: 143.00 Square Feet
Dimensions: 11 x 13
Bedroom
Level: Second
Area: 273.00 Square Feet
Dimensions: 21 x 13
Bedroom
Level: First
Area: 192.00 Square Feet
Dimensions: 16 x 12
PrimaryBedroom
Level: First
Area: 240.00 Square Feet
Dimensions: 16 x 15
Interior
Appliances
Some Gas Appliances, Convection Oven, Dryer, Dishwasher, Electric Oven, Disposal, Gas Range, Microwave, Plumbed For Gas, Water Softener, Vented Exhaust Fan, Water Purifier
Heating
Propane
Sewer
Aerobic Septic, None, Septic Tank
Interior Features
Chandelier, Decorative Designer Lighting Fixtures, Double Vanity, Granite Counters, High Speed Internet, Kitchen Island, Pantry, Vaulted Ceilings, Natural Woodwork, Walk In Closets
Cooling
Ceiling Fans, Electric, Roof Turbines
Flooring
Carpet, Tile
Exterior Features
Private Entrance, Private Yard, Rain Gutters
Construction
Year Built
Year Built: 2001
Home type
Single Family Residence
Architectural Style
Traditional, Detached
Roof
Composition, Shingle
Foundation Details
Slab
Construction Materials
Brick
Property Condition
Resale
Utilities & Energy
Water Source
Well
Fireplace Features
Family Room, Gas, Gas Log, Masonry
Parking Features
Additional Parking, Door Multi, Door Single, Electric Gate, Garage, Garage Door Opener, Garage Faces Side
Security Features
Security System Owned, Security System, Fire Alarm, Security Gate, Smoke Detectors
Laundry Features
Common Area, Electric Dryer Hookup, Laundry In Utility Room
Utilities
Electricity Available, None, Septic Available, Sewer Not Available, Water Available
Pool Features
Diving Board, Fenced, Gunite, Heated, In Ground, Outdoor Pool, Pool, Pool Spa Combo, Waterfall, Water Feature
Other Features
Lot Features
Acreage, Back Yard, Cul De Sac, Interior Lot, Lawn, Landscaped, Pasture, Subdivision, Sprinkler System, Few Trees
Patio And Porch Features
Rear Porch, Front Porch, Patio, Covered
Disclosures
Accessory Dwelling Unit
Community Features
Gated
Subdivision Name
Tiara Ranch
Vegetation
Cleared, Grassed, Partially Wooded
Price History
| Date | Event | Price |
|---|---|---|
10/23/2026 Source: | Listed for Sale | $1,200,000 $351/sqft |

Nearby Homes
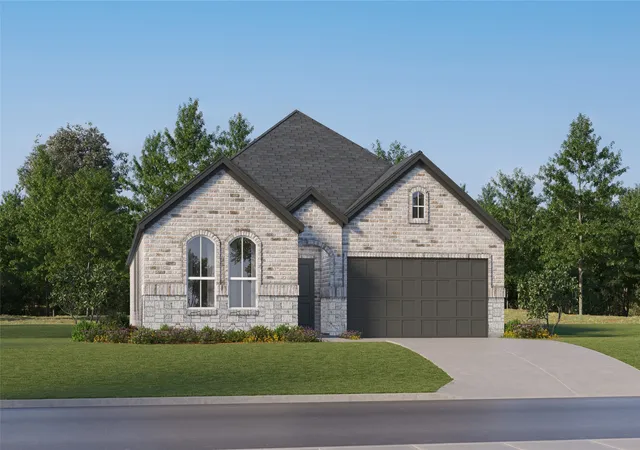
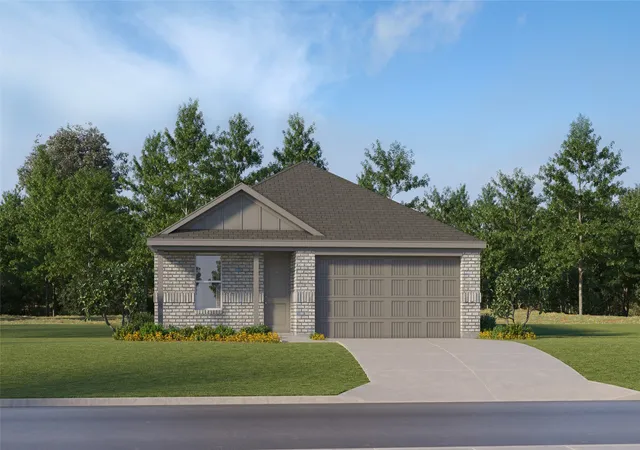
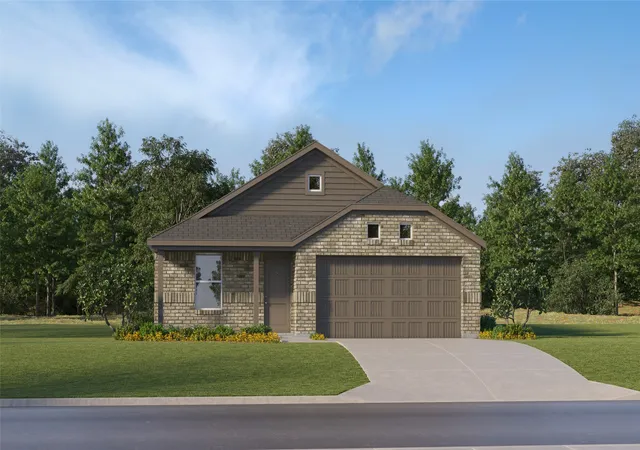
Find Homes by Property Features in Fort Worth, TX
Nearby New Homes For Sale

Based on information from the North Texas Real Estate Information Systems, Inc., through Nov 02, 2026, 02:15PM. Information is provided exclusively for consumers’ personal, non-commercial use. It may not be used for any purpose other than to identify prospective properties consumers may be interested in purchasing. Data is deemed reliable but is not guaranteed accurate. This website may not include listings or property addresses of sellers who have directed their listing brokers to withhold their listing or their property address from display on the Internet. ©2026 North Texas Real Estate Information Systems, Inc. All Rights Reserved.
 Advertising Broker: Michelle Brecker | Pathway To Home Realty
