- Overview
- Description
- Property Details
- Location
- Facts & Features
- Getting Around
- Nearby Homes
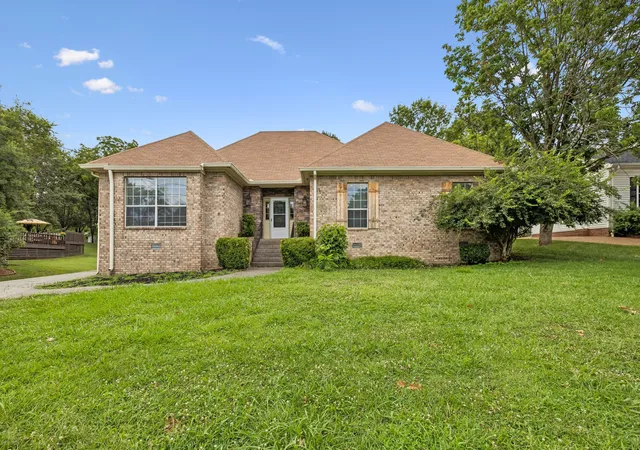
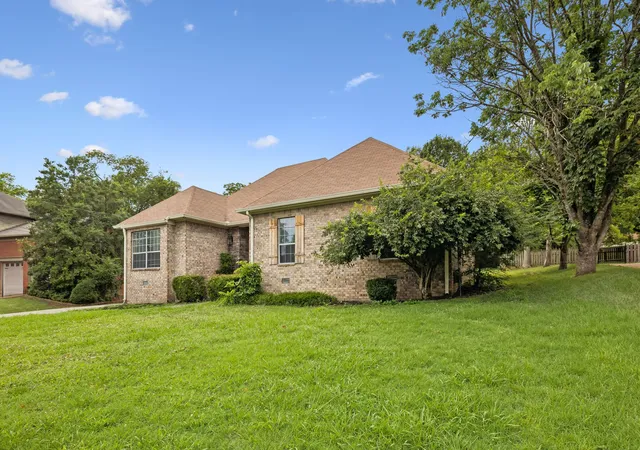
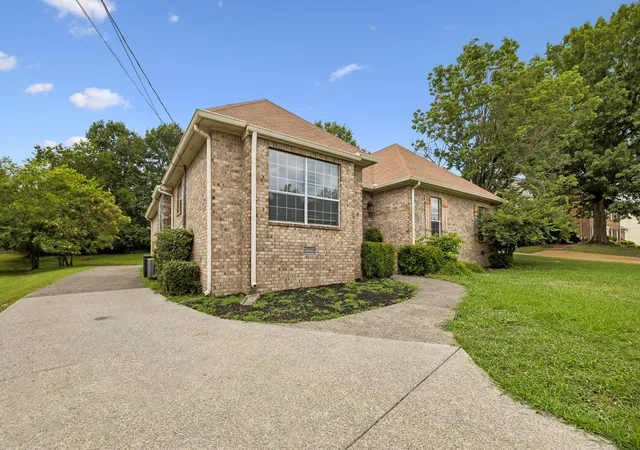
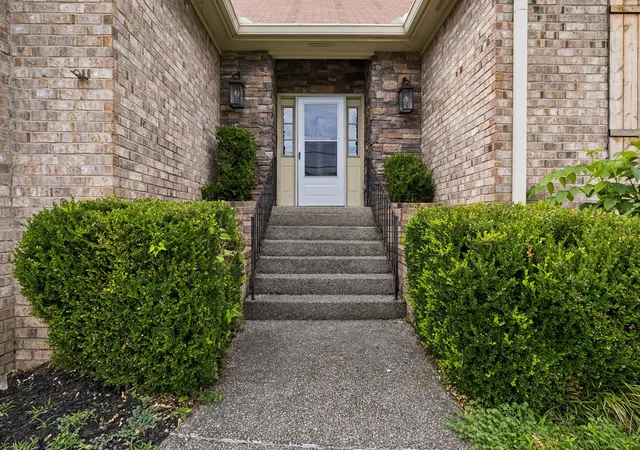
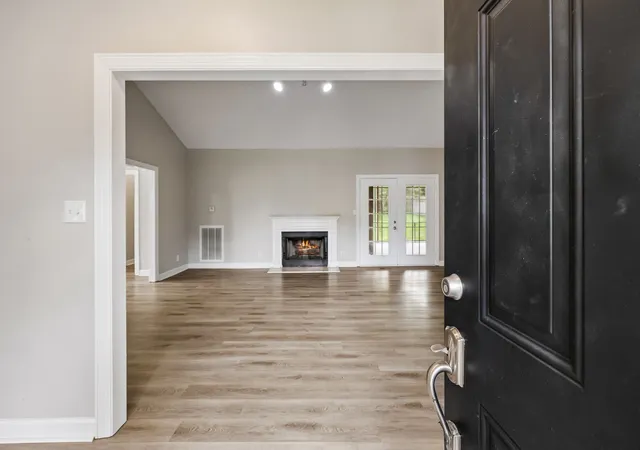

Street View
$433,400
Monthly Est:$2,157
 3 Beds
 2 Baths
2 full baths
 2,400sqft
130 Devonshire Trl, Hendersonville, TN 37075
$433,400
$2,157/moEst:
Get Pre-Approved
Single Family Residence
Built in 1987
$-- HOA
0.4 acre lot
$181/sq.ft
Description
Located in the established River Chase neighborhood, this home offers 1,868 square feet of well-designed living space on a 0.40-acre lot with mature trees and a private backyard setting. Built in 1987, this 3-bedroom, 2-bath home combines comfortable everyday living with practical features in one of Hendersonville's convenient locations.
A covered front entry welcomes you into the main living area, where the floor plan flows naturally between the living room, dining area, and kitchen. The living room provides generous space for gathering, while the separate dining room accommodates everything from weeknight dinners to holiday meals. The eat-in kitchen offers additional seating for casual dining and overlooks the backyard, keeping outdoor space within view.
The primary bedroom includes a private full bath, while two additional bedrooms share a second full bathroom. Above the attached garage, the bonus room provides valuable flexibility as a media room, home office, hobby space, playroom, or guest area. The layout makes efficient use of every square foot, providing separate spaces for daily living without feeling compartmentalized.
One of the home's standout features is the screened deck overlooking a backyard filled with mature trees. Whether you're enjoying morning coffee, reading in the evening, or entertaining friends, this outdoor space extends the home's living area while offering shade and privacy. The aggregate driveway adds curb appeal and leads to the attached garage, providing both parking and additional storage.
River Chase is an established neighborhood known for larger lots and mature landscaping. The location offers quick access to Vietnam Veterans Boulevard (TN-386), making commuting to Nashville, Gallatin, and surrounding communities convenient. Hendersonville's shopping, restaurants, medical facilities, parks, and Old Hickory Lake are all just minutes away. Nearby recreational opportunities include Drake's Creek Park, Memorial Park, boat ramps.
- Houzeo last checked: 3 minutes ago
- Listing updated: October 8, 2026 at 10:05 pm
- Listing Provided by: Cindy Sabaski (615) 417-0332 DRE #256462 | Dwell Real Estate Company (615) 417-0332
- Source: Nashville (RealTracs Mid) MLS-TN | MLS#: 3311539

Property Details
Status
Active Under Contract
Type
Single Family Residence
No. of Stories
2
County
City
Neighborhood
--
Year Built
1987
HOA Fees
-
Finished Area
2,400 sqft
Lot Size
0.4 acre lot
Basement Area
- sqft
MLS Name
Nashville (RealTracs Mid) MLS
MLS Number
3311539
MLS Status
Under Contract - Showing
Days on Market
71

Continue Your Journey in App
Find your dream home, receive real-time updates, and many more!
Download App
Continue Your Journey in App
Find your dream home, receive real-time updates, and many more!
Location
Facts & Features
Rooms
Bedrooms & bathrooms
Bedrooms: 3
Bathrooms: 2
Interior
Sewer
Public Sewer
Interior Features
Ceiling Fan(s), Entrance Foyer, Walk In Closet(s)
Heating
Central, Natural Gas
Flooring
Luxury Vinyl
Appliances
Gas Oven, Gas Range, Dishwasher, Microwave, Refrigerator, Stainless Steel Appliance(s)
Cooling
Central Air
Construction
Year Built
Year Built: 1987
Home type
Single Family Residence
Construction Materials
Brick
Utilities & Energy
Basement
Crawl Space
Water Source
Public
Utilities
Natural Gas Available, Water Available
Laundry Features
Electric Dryer Hookup, Washer Hookup
Fireplace Features
Living Room
Parking Features
Garage Faces Rear
Other Features
Subdivision Name
Village At Riverchase
Patio And Porch Features
Deck, Screened
Price History
| Date | Event | Price |
|---|---|---|
10/08/2026 Source: | Contingent (Active Under Contract) | $433,400 $181/sqft |
07/28/2026 Source: | Listed for Sale | $433,400 -1.50% $181/sqft |
07/28/2026 Source: | Price Decreased | $440,000 -3.40% $183/sqft |
07/28/2026 Source: | Price Decreased | $455,500 -1.62% $190/sqft |
07/28/2026 Source: | Price Increased | $463,000 +23704.63% $193/sqft |

Show more
Nearby Homes
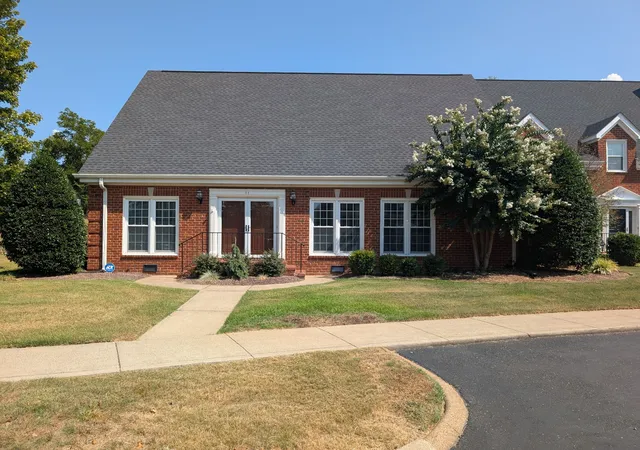
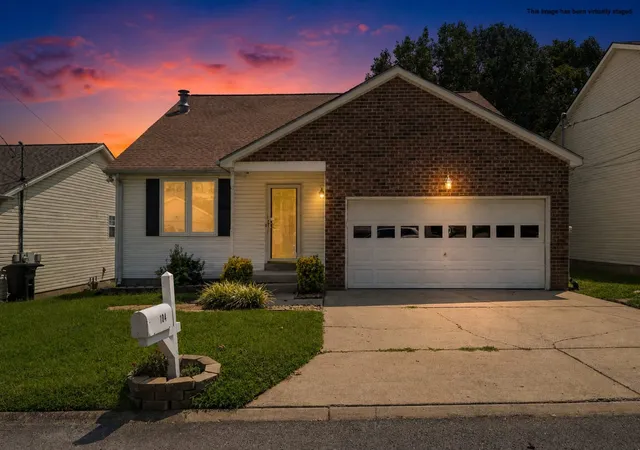
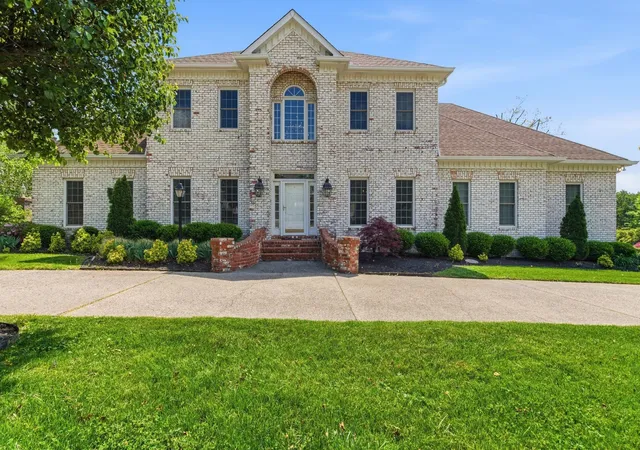
Find Homes by Property Features in Hendersonville, TN
Nearby New Homes For Sale

Based on information from Realtracs® through Oct 08, 2026, 11:01PM. Data courtesy of Realtracs® MLS as distributed by MLS GRID. Some IDX listings have been excluded from this website. All data is obtained from various sources and may not have been verified by the broker or MLS GRID. Supplied Open House Information is subject to change without notice. All information should be independently reviewed and verified for accuracy. Properties may or may not be listed by the office/agent presenting the information. IDX information is provided exclusively for consumers’ personal, noncommercial use. It may not be used for any purpose other than to identify prospective properties consumers may be interested in purchasing. The data is deemed reliable but is not guaranteed by MLS GRID. The use of the MLS GRID Data may be subject to an end-user license agreement prescribed by Realtracs® MLS. © 2026 RealTracs Solutions. All Rights Reserved. Angela Fowler Real Estate, LLC | 423.320.4620 | afowler@catt.com Mailing Address: 452 Kailors Cove Cir, Ringgold, GA 30736
 Advertising Broker: Angela Fowler | Angela Fowler Real Estate, LLC.