- Overview
- Description
- Property Details
- Location
- Facts & Features
- Getting Around
- Nearby Homes

Street View
$225,000
Monthly Est:$1,120
 3 Beds
 2 Baths
2 full baths
 1,546sqft
130 Dogwood Dr, Pacolet, SC 29372
$225,000
$1,120/moEst:
Get Pre-Approved
Single Family Residence
Built in 1979
$-- HOA
0.63 acre lot
$146/sq.ft
Description
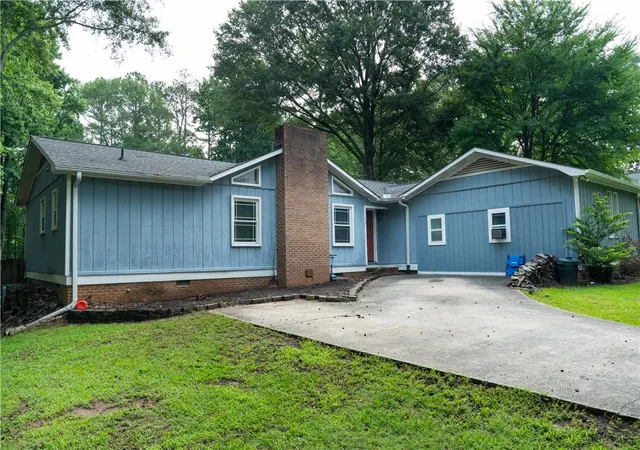
NEW LISTING | Peaceful Country Living in Pacolet, SC! Looking for a place to call home where comfort, character, and privacy come together? This charming 3 bedroom, 2 bath home in a quiet area of Pacolet may be exactly what you've been waiting for!
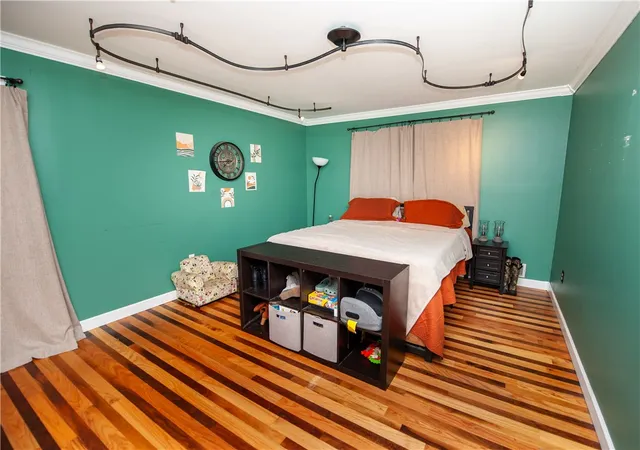
Features You'll Love: Huge owners suite with smooth ceilings and plenty of space to unwind.
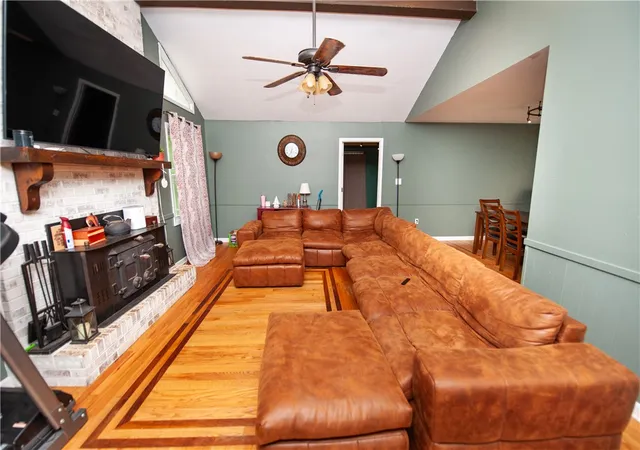
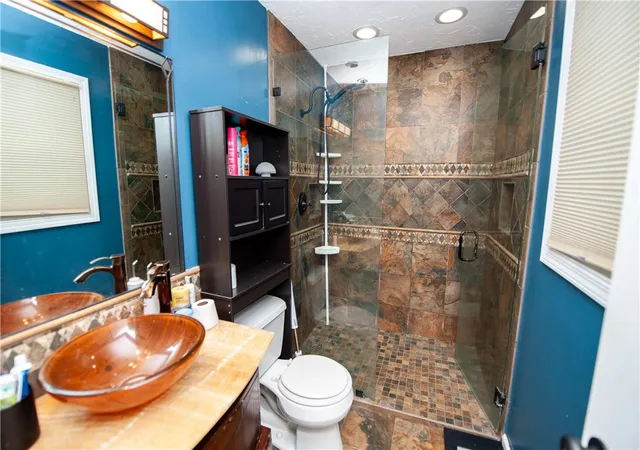
Updated owner's bath featuring a beautiful porcelain tile walk-in shower, custom lighting, single vanity, and walk-in closet, Gorgeous custom wood flooring flowing from the owner's suite into the living area.
Warm and inviting living room highlighted by a stunning wood beam ceiling that adds country charm and character.
Updated kitchen with granite countertops, stainless steel appliances, pantry, and abundant prep space for cooking and entertaining.
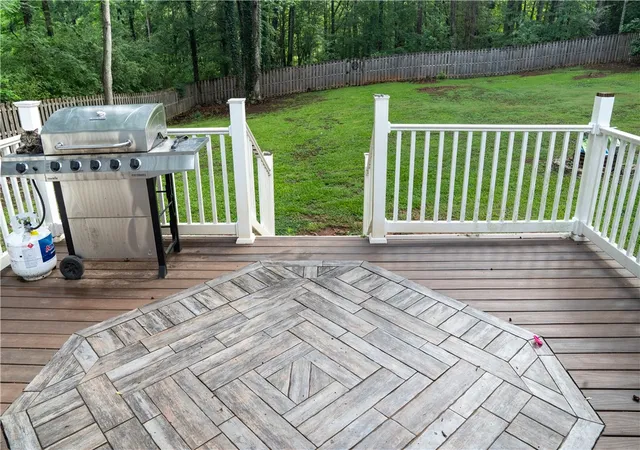
Dining area with wood floors and easy access to the deck, perfect for grilling and gathering with family and friends.
Fenced backyard with established trees providing privacy and a peaceful setting
Located in desirable District 3 schools
Imagine enjoying your morning coffee on the deck, listening to the sounds of nature, and ending the day in your own private backyard retreat.
Whether you're a first-time buyer, downsizing, or simply searching for a home with charm and updates already in place, this property deserves a spot on your must-see list!
Don't wait, homes offering this combination of updates, privacy, and country charm are hard to find. Contact me today to schedule your private tour before someone else calls it home!
The two secondary bedrooms share a renovated hall bathroom with a tub/shower combo and marble floors. Property is eligible for USDA Rural Housing
Parking-driveway
- Houzeo last checked: 3 minutes ago
- Listing updated: June 23, 2026 at 8:36 pm
- Listing Provided by: Holly West (864) 415-3905 DRE #3167 | Coldwell Banker Caine Real Est (864) 585-8713
- Source: Western Upstate MLS-SC | MLS#: 20303062

Property Details
Status
Active
Type
Single Family Residence
No. of Stories
1
County
City
Neighborhood
--
Year Built
1979
HOA Fees
-
Finished Area
1,546 sqft
Lot Size
0.63 acre lot
Basement Area
- sqft
MLS Name
Western Upstate MLS
MLS Number
20303062
MLS Status
Active
Days on Market
119

Continue Your Journey in App
Find your dream home, receive real-time updates, and many more!
Download App
Continue Your Journey in App
Find your dream home, receive real-time updates, and many more!
Location
Facts & Features
Rooms
Bedrooms & bathrooms
Bedrooms: 3
Bathrooms: 2
Other
Level: Main
Area: 16.00 Square Feet
Dimensions: 4x4
Other
Level: Main
Area: 440.00 Square Feet
Dimensions: 20x22
BonusRoom
Level: Main
Area: 64.00 Square Feet
Dimensions: 8x8
Laundry
Level: Main
Area: 32.00 Square Feet
Dimensions: 4x8
Bedroom3
Level: Main
Area: 121.00 Square Feet
Dimensions: 11x11
Bedroom2
Level: Main
Area: 121.00 Square Feet
Dimensions: 11x11
DiningRoom
Level: Main
Area: 88.00 Square Feet
Dimensions: 8x11
Kitchen
Level: Main
Area: 100.00 Square Feet
Dimensions: 10x10
LivingRoom
Level: Main
Area: 260.00 Square Feet
Dimensions: 13x20
PrimaryBedroom
Level: Main
Area: 192.00 Square Feet
Dimensions: 12x16
Interior
Appliances
Built In Oven, Dishwasher, Electric Water Heater, Smooth Cooktop
Flooring
Ceramic Tile, Hardwood, Laminate, Tile
Cooling
Central Air, Electric
Interior Features
Ceiling Fans, Fireplace, Granite Counters, Laminate Countertop, Bath In Primary Bedroom, Main Level Primary, Other, See Remarks, Smooth Ceilings, Shower Only, Walk In Closets, Walk In Shower
Heating
Electric
Sewer
Septic Tank
Exterior Features
Deck, Fence, Paved Driveway
Construction
Year Built
Year Built: 1979
Home type
Single Family Residence
Construction Materials
Wood Siding
Architectural Style
Other, See Remarks
Foundation Details
Crawlspace
Roof
Composition, Shingle
Utilities & Energy
Basement
None, Crawl Space
Water Source
Public
Parking Features
Other, Driveway
Laundry Features
Washer Hookup, Electric Dryer Hookup
Utilities
Septic Available
Other Features
Subdivision Name
Other
Patio And Porch Features
Deck
Lot Features
Level, Outside City Limits, Subdivision, Trees
Price History
| Date | Event | Price |
|---|---|---|
08/10/2026 Source: | Price Decreased | $219,777 -2.32% $142/sqft |
06/23/2026 Source: | Listed for Sale | $225,000 $146/sqft |
06/23/2026 Source: | Price Increased | $225,000 +73.08% $146/sqft |
12/28/2016 Source: | Price Decreased | $130,000 -6.81% $84/sqft |
12/28/2016 Source: | Sold | $139,500 $90/sqft |

Getting Around 130 Dogwood Dr
Bike Score®

Somewhat Bikeable
24/100
Walk Score®

Car-Dependent
19/100
Data provided by Redfin
Nearby Homes





Find Homes by Property Features in Pacolet, SC

Based on information from the Western Upstate MLS through Oct 21, 2026, 02:15AM. This information is deemed reliable, but not guaranteed. Neither the Western Upstate Association of REALTORS® Inc. or the Western Upstate MLS of South Carolina Inc., nor the listing broker, nor their agents are responsible for the accuracy of the information. The buyer is responsible for verifying all information. This information is provided by the Western Upstate Association of REALTORS® Inc. and the Western Upstate MLS of South Carolina Inc. for use by its members and is not intended for the use for any other purpose. The data relating to real estate for sale on this website comes in part from the Broker Reciprocity Program of the Western Upstate Association of REALTORS® Inc. and the Western Upstate MLS of South Carolina Inc. © 2026 Western Upstate MLS of South Carolina Inc. All Rights Reserved.
 Advertising Broker: Nicholas Huscroft | Chosen Realty
