- Overview
- Description
- Property Details
- Location
- Facts & Features
- Getting Around
- Nearby Homes
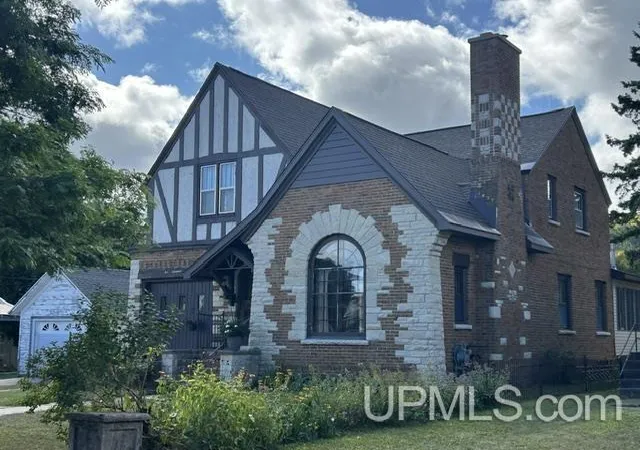


Street View
$319,000
Monthly Est:$1,588
 3 Beds
 2 Baths
1 full bath + 1 half bath
 2,445sqft
130 E Onota St, Munising, MI 49862
$319,000
$1,588/moEst:
Get Pre-Approved
Single Family Residence
Built in 1936
$-- HOA
6,098.4 sqft lot
$130/sq.ft
Description
UPDATE ON THIS LOVELY HOME!!! Price reduced to $319,000.00 AND a brand new roof just completed! This stunning home is rich in character and architectural detail and offers 3-bedroom, 1.5-bath showcasing timeless character and architectural charm throughout. The sunken living room features soaring beamed cathedral ceilings, a striking arched grille window, and a fireplace accenting the west wall. Elegant arched doorways lead from the foyer into the formal dining room, while an open balcony from the upper-level landing overlooks the living area below. The dining room is enhanced with rich wood wainscoting and French doors that open to a beautifully finished four-season room and deck overlooking the backyard. The four-season room offers tongue-and-groove walls and ceiling, a natural gas freestanding fireplace for cozy evenings, and a ceiling fan for added comfort during warmer months. A graceful curved staircase leads to three spacious upper-level bedrooms and a full bath. Right off the foyer a 9x17 room would be perfect for your home office. Back yard has a 12’x16’ building for gardening tools to care for fenced in lawn and flowers and additional storage. Let your imagination go and bring your own personal touches to make it your home.
- Houzeo last checked: 0 minutes ago
- Listing updated: September 10, 2026 at 7:20 pm
- Listing Provided by: JOANN CARLSON (906) 202-0465 | BIG C REALTY-M (906) 387-3074
- Source: MiRealSource MLS-MI | MLS#: 50210982

Property Details
Status
Active
Type
Single Family Residence
No. of Stories
1
County
City
Neighborhood
--
Year Built
1936
HOA Fees
-
Finished Area
2,445 sqft
Lot Size
6,098.4 sqft lot
Basement Area
- sqft
MLS Name
MiRealSource MLS
MLS Number
50210982
MLS Status
Active
Days on Market
122
Cumulative Days on Market
91

Continue Your Journey in App
Find your dream home, receive real-time updates, and many more!
Download App
Continue Your Journey in App
Find your dream home, receive real-time updates, and many more!
Location
Facts & Features
Rooms
Bedrooms & bathrooms
Bedrooms: 3
Bathrooms: 2
Interior
Cooling
Ceiling Fan(s)
Heating
Natural Gas, Forced Air
Exterior Features
Sidewalks
Interior Features
Interior Balcony, Cathedral/vaulted Ceiling
Appliances
Dryer, Range/oven, Refrigerator, Washer, Electric Water Heater
Sewer
Public Sanitary
Construction
Year Built
Year Built: 1936
Home type
Single Family Residence
Foundation Details
Basement
Construction Materials
Brick, Other, Stucco
Architectural Style
Tudor
Utilities & Energy
Parking Features
2 Spaces
Fireplace Features
Gas, Living Room
Utilities
Electricity Connected, Natural Gas Connected, Phone Available, Sewer Connected, Water Connected
Water Source
Public
Electric
100 Amp Service, Circuit Breakers
Basement
Full, Poured
Other Features
Patio And Porch Features
Deck, Porch
Disclosures
Signed Disclosure
Subdivision Name
Laporte Add
Lot Features
Sidewalks, City Lot
Price History
| Date | Event | Price |
|---|---|---|
09/03/2026 Source: | Price Decreased | $319,000 -3.04% $130/sqft |
07/07/2026 Source: | Price Decreased | $329,000 -5.73% $135/sqft |
06/11/2026 Source: | Listed for Sale | $349,000 $143/sqft |

Nearby Homes
Find Homes by Property Features in Munising, MI


Based on information from MiRealSource through Oct 12, 2026, 01:30AM . All information is provided exclusively for personal, non-commercial use, and may not be used for any purpose other than to identify prospective properties consumers may be interested in purchasing. The accuracy of all information, regardless of source, is not guaranteed or warranted. All information should be independently verified. Provided through IDX via MiRealSource, Inc. Courtesy of MiRealSource Shareholder. © 2026 MiRealSource. All Rights Reserved.
 Advertising Broker: Andover Real Estate | Andover Real Estate