
- Overview
- Description
- Property Details
- Location
- HOA Management
- Facts & Features
- Getting Around
- Nearby Homes
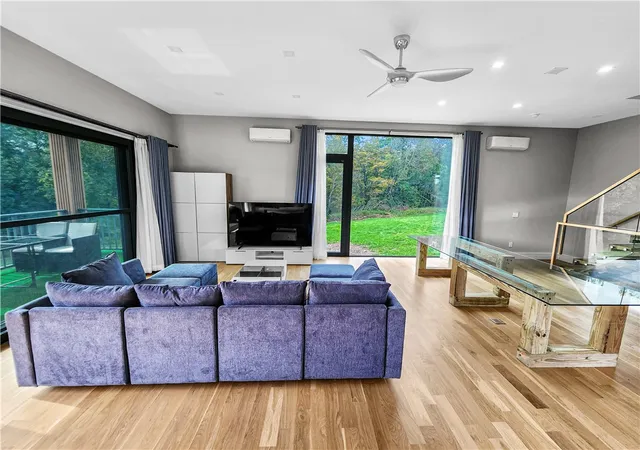

Street View
$545,000
Monthly Est:$2,713
 6 Beds
 3 Baths
3 full baths
 2,912sqft
130 Fieldstone Dr, Stamford, NY 12167
$545,000
$2,713/moEst:
Get Pre-Approved
Single Family Residence
Built in 2023
$66.67/mo HOA
5.07 acres lot
$187/sq.ft
Description
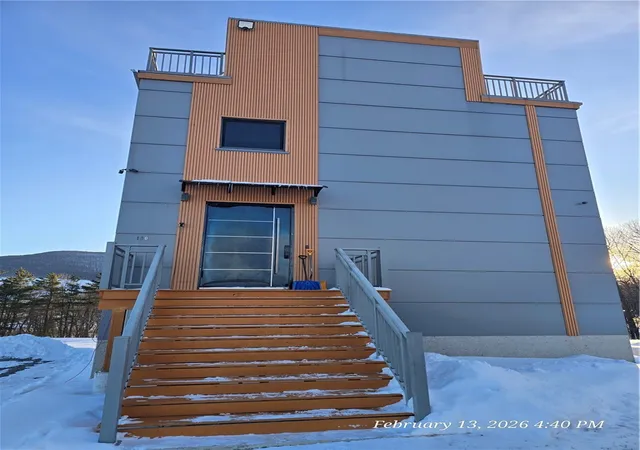
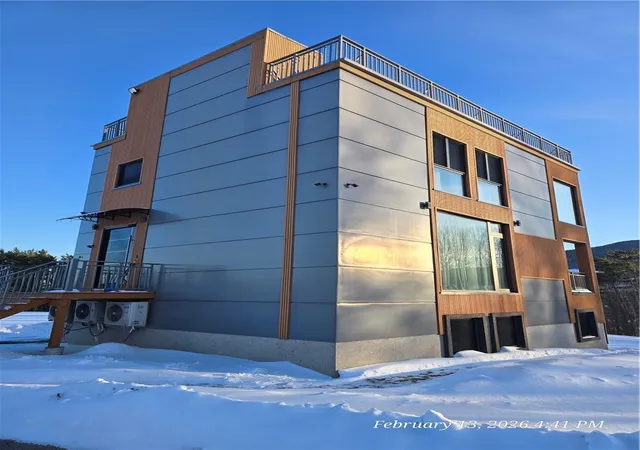
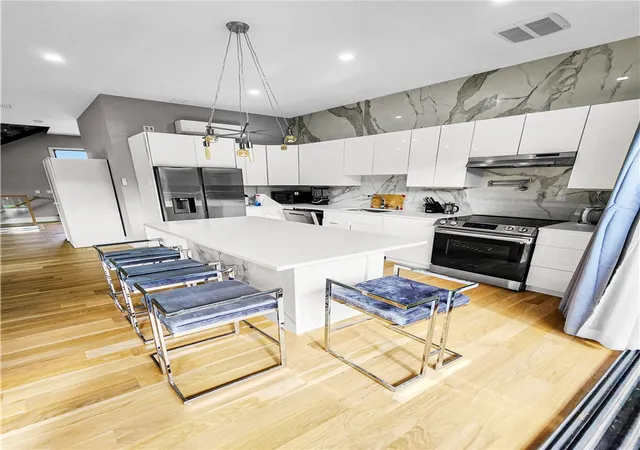
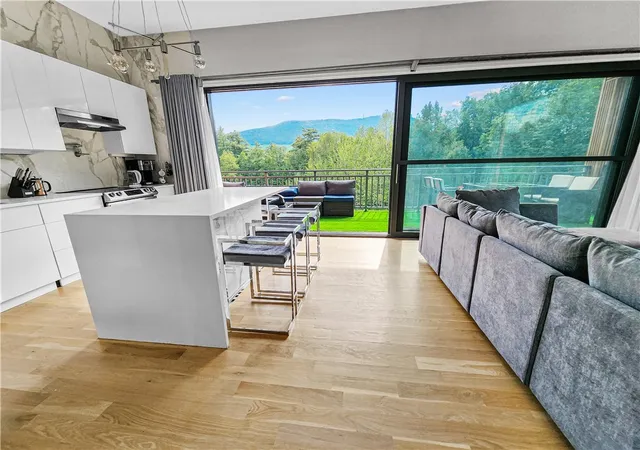
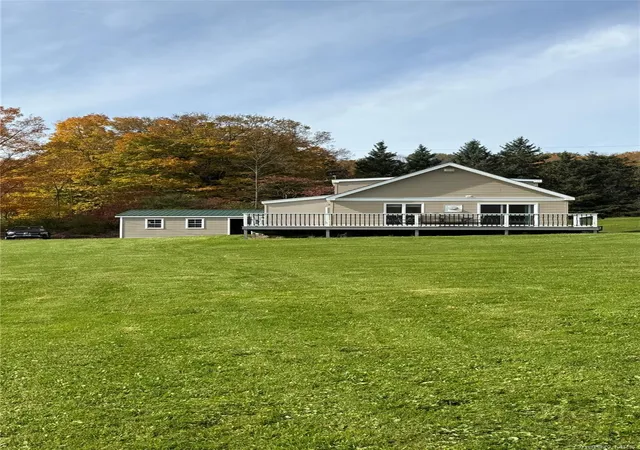
Immaculate Contemporary home on a generous 5.00 plus acres! Built to perfection this newer home boasts 6 bedrooms, 3 full bathrooms & more! Top of the line appliances & quartz countertops, center stone tile along the back splash and kitchen walls add to a functioning kitchen chef level. Open floor plan to the dining & living room combo will make you never want to leave home. Evey where your eyes look, you can take in this gorgeous home! Some more of the many features inside include mini - split air/heating & radiant heating on both the first and second floors. The bathrooms are all large center stone tile. Windows are triple glazed thermal pane. Floor to ceiling in many of the rooms. There are mirrored closets, loads of storage space. Including a finished walkout basement area with more rooms to enjoy fine living. Metal railings on both the first, second & roof top for added comfort. The solid wood stairs from the second-floor lead to an enormous roof top patio known as "the bulkhead". This spacious area boasts its own enclosed stairway with an exterior of composite siding. Multiple balconies on both the first & second floor offer plenty of space & good vibes! Mature trees line the back of the property along with a babbling brook offering beautiful views that are memorizing! Stamford Central schools, Town of Gilboa. Hoa offers private road maintenance.
Access to community lake/pond with island on it. What a great place to make memories & wake up to
everyday!
- Houzeo last checked: 3 hours ago
- Listing updated: October 20, 2026 at 12:27 pm
- Listing Provided by: Cathleen A. Leggiere (607) 843-2901 DRE #10491206921 | American Eagle Realty 2016, LLC (607) 843-2901
- Source: New York State Alliance of MLSs, Buffalo-NY | MLS#: R1695021

Property Details
Status
Active
Type
Single Family Residence
No. of Stories
2
County
City
Neighborhood
--
Year Built
2023
HOA Fees
$66.67/mo
Finished Area
2,912 sqft
Lot Size
5.07 acres lot
Basement Area
- sqft
MLS Name
New York State Alliance of MLSs, Buffalo
MLS Number
R1695021
MLS Status
Active
Days on Market
127
Cumulative Days on Market
2

Continue Your Journey in App
Find your dream home, receive real-time updates, and many more!
Continue Your Journey in App
Find your dream home, receive real-time updates, and many more!
Location
HOA Management
N/A
HOA Fees
$800/ Annually
Disclaimer: Amenities are based on third-party information and may vary; buyers must independently verify all amenities, as information is deemed reliable but not guaranteed.
Facts & Features
Rooms
Bedrooms & bathrooms
Bedrooms: 6
Bathrooms: 3
Interior
Heating
Ductless, Other, See Remarks, Radiant
Flooring
Ceramic Tile, Hardwood, Tile, Varies
Appliances
Dryer, Dishwasher, Electric Cooktop, Microwave, Propane Water Heater, Refrigerator, Washer
Exterior Features
Gravel Driveway, Patio, Propane Tank Owned
Sewer
Septic Tank
Cooling
Ductless
Interior Features
Breakfast Bar, Separate Formal Living Room, Kitchen Island, Kitchen Family Room Combo, Living Dining Room, Pantry, Quartz Counters
Construction
Year Built
Year Built: 2023
Home type
Single Family Residence
Property Condition
Resale
Foundation Details
Poured
Architectural Style
Contemporary, Two Story
Construction Materials
Frame
Utilities & Energy
Parking Features
No Garage
Basement
Full, Finished, Walk Out Access
Water Source
Well
Other Features
Lot Features
Rectangular, Rectangular Lot
Patio And Porch Features
Patio
Price History
| Date | Event | Price |
|---|---|---|
09/23/2026 Source: | Off Market | $550,000 $189/sqft |
09/23/2026 Source: | Listed for Sale | $550,000 +0.92% $189/sqft |
09/23/2026 Source: | Price Increased | $545,000 +6.86% $187/sqft |
07/02/2026 Source: | Pending | $510,000 $175/sqft |
07/01/2026 Source: | Listed for Sale | $510,000 -1.92% $175/sqft |

Show more
Nearby Homes

Find Homes by Property Features in Stamford, NY

Based on data from the New York State Alliance of MLSs (CNYIS, Inc., UNYREIS and WNYREIS) through Nov 06, 2026, 09:30AM.. All information is provided exclusively for consumers’ personal, non-commercial use. It may not be used for any purpose other than to identify prospective properties consumers may be interested in purchasing. The data is deemed reliable by is not guaranteed accurate by the MLS. This website may not include listings or property addresses of sellers who have directed their listing brokers to withhold their listing or their property address from display on the Internet. All information provided is deemed reliable but is not guaranteed and should be independently verified. © 2026 the New York State Alliance of MLSs. All Rights Reserved.
 Advertising Broker: Derek Greene | The Greene Realty Group
