
- Overview
- Description
- Property Details
- Location
- HOA Management
- Facts & Features
- Getting Around

Street View
$3,788,000
Monthly Est:$18,854
 3 Beds
 2 Baths
2 full baths
 2,280sqft
130 Fulton St #12B, New York City, NY 10038
$3,788,000
Get Pre-Approved
Single Family Residence
Built in 1896
$3,016/mo HOA
-- sqft lot
$1,661/sq.ft
Description
130 Fulton Street, Apartment 12B
Full gut renovation
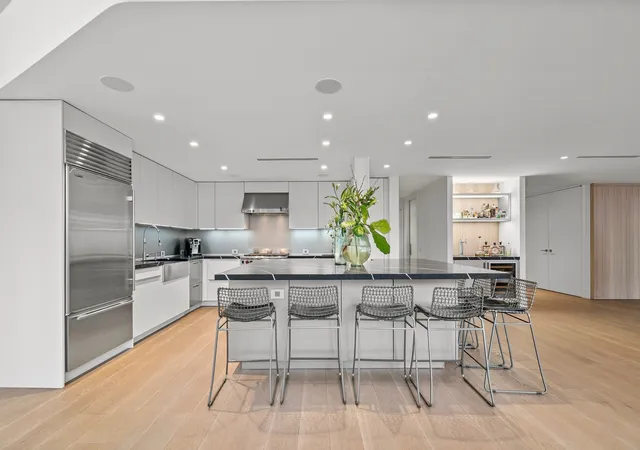
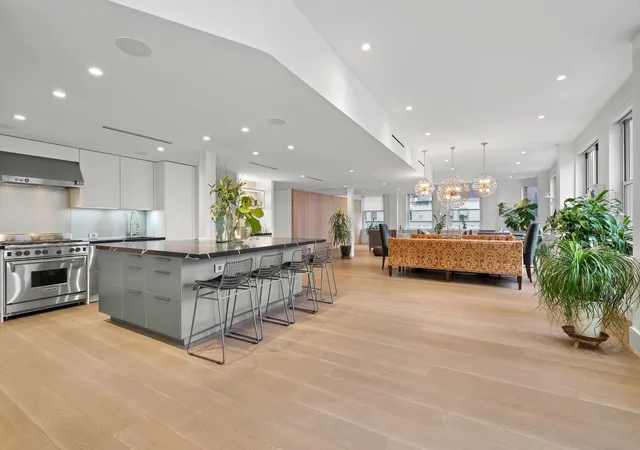
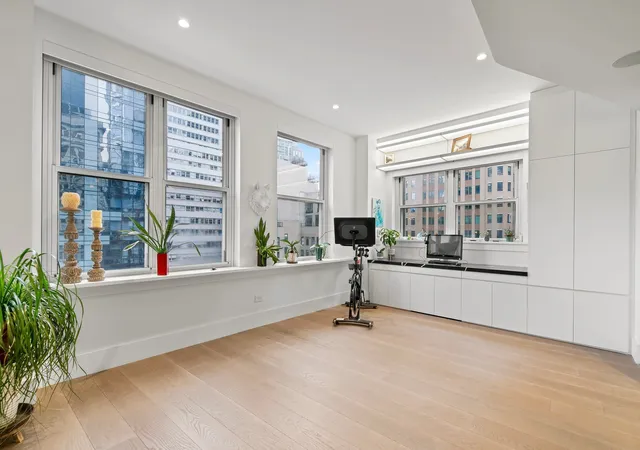
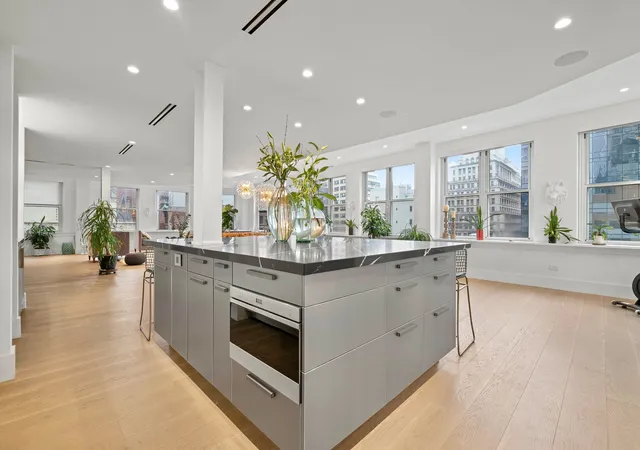
Approximately 2,280 square feet of living space, offering a spacious convertible 3-bedroom, 2 full-bath layout. Designed as an expansive open loft with triple exposure, creating a bright and airy living experience. layout offers exceptional flexibility to create a custom residence tailored to your needs. Thirteen oversized windows frame sweeping panoramic views of the Financial District, the Seaport, and the Brooklyn Bridge, all set above elegant Carlisle wide-plank oak floors. High ceilings and three exposures flood the living, dining, and gallery areas with natural light throughout the day.
A striking custom Paldao wood hidden wall anchors the living space, seamlessly integrating a 74-inch television with sound bar, both included, along with additional built-in storage. The wall also conceals a queen-sized Murphy bed, creating a functional and comfortable space for guests without compromising design.
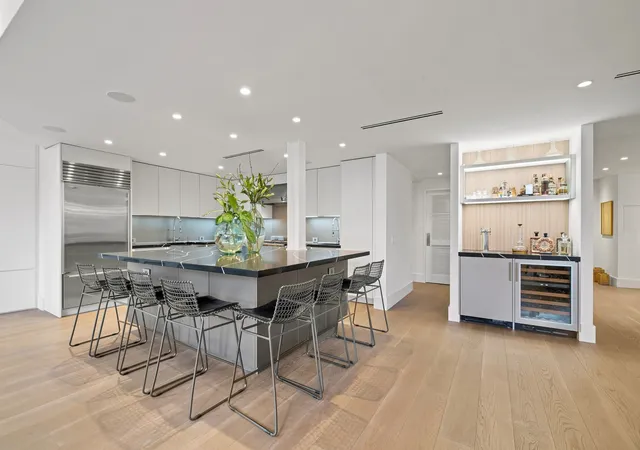
The chef’s kitchen is fully updated and outfitted with a Wolf gas range, Wolf microwave, Sub-Zero refrigerator, two dishwashers, and extensive counter and cabinet space. A Sub-Zero wine fridge, custom bar, and built-in beer tap elevate the home’s entertaining capabilities.
The primary suite is both quiet and bright, featuring a large walk-in closet. The en-suite bathroom includes dual sinks, an enclosed glass shower with a custom Murano mosaic tile wall, and a deep soaking tub.
Additional features include centralized lighting, shade, and sound systems, with speakers throughout the home allowing for full customization of ambiance. A large pantry, three additional storage closets, and a linen closet provide exceptional storage.
This boutique pre-war condominium offers a doorman and a beautifully maintained lobby, ideally located in the Financial District near the Seaport, Fulton Transportation Hub, and some of downtown’s best restaurants and shopping.
There is currently a special assessment of $1,954 per month through November 2026.
- Houzeo last checked: 1 hour ago
- Listing updated: August 30, 2026 at 5:08 pm
- Listing Provided by: Andrew P Ziff (917) 468-7477 , Michael S Pakula (917) 747-7952 | Keller Williams NYC (212) 301-1140
- Source: Rebny MLS-NY | MLS#: RLS20077353

Property Details
Status
Active
Type
Single Family Residence
No. of Stories
13
County
City
Neighborhood
--
Year Built
1896
HOA Fees
$3016/mo
Finished Area
2,280 sqft
Lot Size
-- sqft lot
Basement Area
- sqft
MLS Name
Rebny MLS
MLS Number
RLS20077353
Days on Market
232

Continue Your Journey in App
Find your dream home, receive real-time updates, and many more!
Continue Your Journey in App
Find your dream home, receive real-time updates, and many more!
Location
HOA Management
N/A
HOA Fees
$3,016/ Monthly
Disclaimer: Amenities are based on third-party information and may vary; buyers must independently verify all amenities, as information is deemed reliable but not guaranteed.
Facts & Features
Rooms
Bedrooms & bathrooms
Bedrooms: 3
Bathrooms: 2
Interior
Exterior Features
Building Roof Deck
Appliances
Built In Gas Oven, Dryer, Washer Dryer Stacked, Dishwasher, Stainless Steel Appliances, Wine Cooler, Wine Refrigerator, Washer
Flooring
Hardwood
Construction
Year Built
Year Built: 1896
Home type
Single Family Residence
Architectural Style
Loft
Utilities & Energy
Laundry Features
In Unit
Other Features
Subdivision Name
Financial District
Price History
| Date | Event | Price |
|---|---|---|
03/16/2026 Source: | Listed for Sale | $3,788,000 +37.75% $1,661/sqft |
11/05/2015 Source: | Sold | $2,750,000 $1,206/sqft |

Find Homes by Property Features in New York City, NY


The real estate listing data marked with this icon comes from the IDX program of the RLS at REBNY Listing Service (RLS). Listing information for certain New York City properties provided courtesy of the Real Estate Board of New York's Residential Listing Service (the "RLS") through Nov 04, 2026, 12:45PM. Information deemed reliable but not guaranteed. Information is provided exclusively for consumers' personal, non-commercial use, and may not be used for any purpose other than the identification of potential properties for purchase. The information contained in this listing has not been verified by the RLS and should be verified by the consumer. The listing information provided here is for the consumer's personal, non-commercial use. Retransmission, redistribution or copying of this listing information is strictly prohibited except in connection with a consumer's consideration of the purchase and/or sale of an individual property. This listing information is not verified for authenticity or accuracy and is not guaranteed and may not reflect all real estate activity in the market. Buyer to verify all information. © 2026 The Real Estate Board of New York, Inc. All rights reserved.
 Advertising Broker: Derek Greene | The Greene Realty Group
