
- Overview
- Description
- Property Details
- Location
- HOA Management
- Facts & Features
- Getting Around
- Nearby Homes



$3,195,000
Monthly Est:$15,903
 3 Beds
 4 Baths
3 full baths + 1 half bath
 2,753sqft
130 Fulton St #5B, New York City, NY 10038
$3,195,000
Get Pre-Approved
Apartment
Built in 1900
$3,636/mo HOA
6,578.99 sqft lot
$1,161/sq.ft
Description
A convertible Four-Bedroom residence of dramatic scale and modern elegance
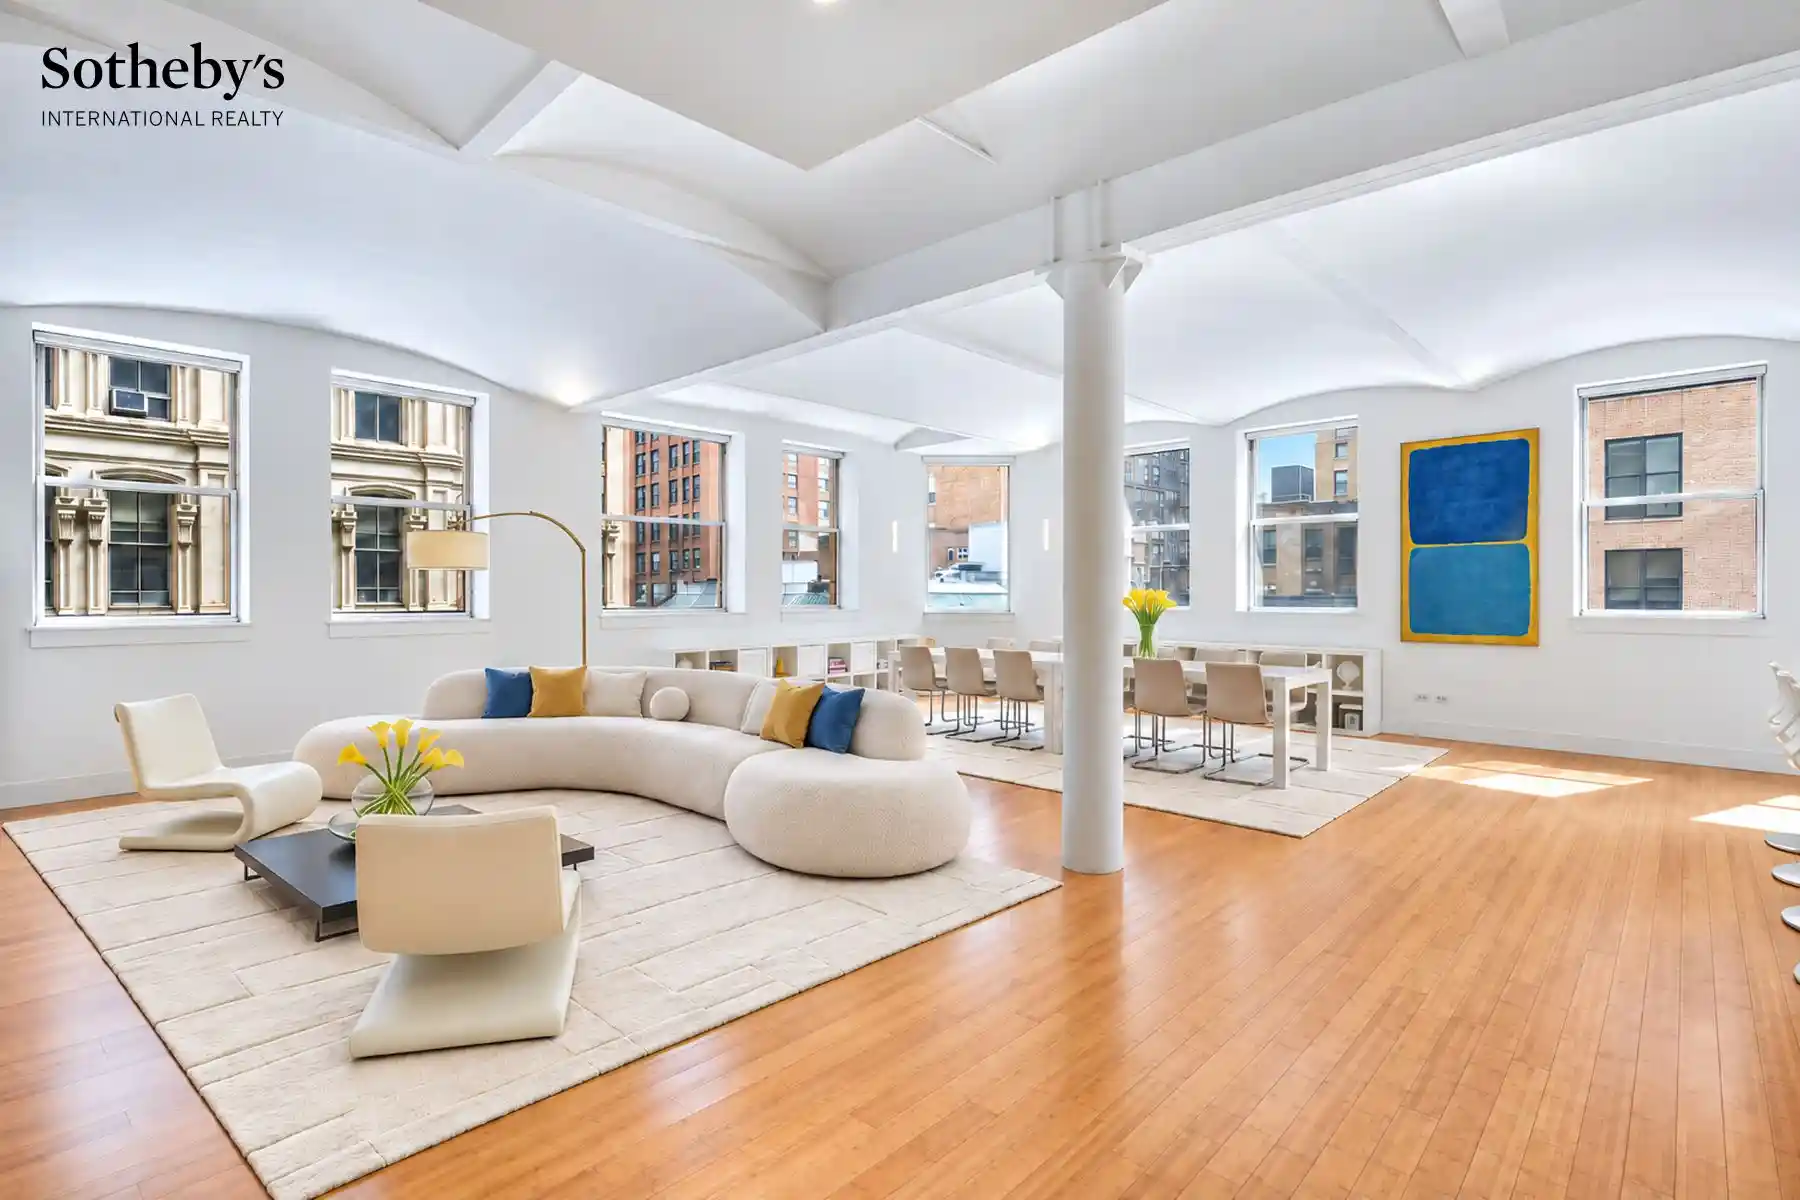
Encompassing 2,753 square feet of beautifully reimagined interiors, this currently configured three-bedroom, three-and-a-half-bathroom residence is a striking expression of design, scale, and proportion. Soaring 12-foot barrel-vaulted ceilings and walls of 15 oversized windows create a dramatic sense of volume while welcoming abundant eastern and northern light throughout this corner Apt. Every detail reflects an uncompromising commitment to craftsmanship, comfort, and refined modern living.
The grand living area immediately sets the tone, with generous proportions that lend themselves equally well to intimate gatherings and large-scale entertaining. Sunlight pours across the bamboo floors, enhancing the warmth and openness of the space while highlighting the home’s distinctive architectural character.
The expansive Arclinea Italian kitchen, designed with exceptional scale and precision is a gourmet cooks dream. A monumental 20-foot Caesarstone worktop, three inches thick, creates a dramatic centerpiece that is as functional as it is visually striking. The kitchen is outfitted with a 36-inch Sub-Zero refrigerator, Sub-Zero beverage center, Gaggenau five-burner cooktop with built-in electric grill, and Miele wall oven, warming drawer, dishwasher, and integrated coffee system. A Delta touchless faucet and Franke sink, complete with cutting board, colander, and compost bin, further demonstrate the extraordinary attention to detail found throughout the home.
The primary suite is conceived as a serene private retreat, with a generous walk-in custom closet and a beautifully appointed spa-inspired bathroom. Dornbracht fixtures, an 18-inch rain shower, Philippe Starck for Duravit toilet, Artemide Talo sconces, and a heated towel warmer combine to create an atmosphere of understated luxury and relaxation.
Two additional bedrooms add tremendous versatility to the residence. The second bedroom, currently curated as a sophisticated study and library, features dramatic wall-to-ceiling Rakk shelving, six Artemide Talo suspension lights, and textured 3D Iconic Panels. The third bedroom includes its own en-suite bathroom, complete with a TOTO Washlet and Hansgrohe rain shower for an elevated sense of privacy and comfort. An alternate floor plan illustrates the potential conversion to a fourth bedroom.
Thoughtfully designed storage is found throughout the home, including a dedicated storage room, kitchen pantry, luggage compartments, and expansive overhead cabinetry, allowing for exceptional organization. Additional conveniences include central HVAC, an in-unit washer and dryer, and an elegantly appointed powder room.
Designed in 1893 by De Lemos & Cordes, the renowned architectural firm that later designed Macy’s Herald Square, 130 Fulton Street has been artfully transformed into boutique condominium residences that pair historic architectural character with modern convenience. Residents enjoy part-time doorman service from 9 a.m. to 8 p.m., a fitness center, and a rooftop terrace with sweeping views of Manhattan’s ever-evolving skyline.
Set within the historic Seaport District and moments from City Hall, the residence is surrounded by cobblestone streets, acclaimed dining, luxury retail, and an extraordinary collection of cultural destinations. Eataly, Le District, Brookfield Place, City hall Park, Westfield, The Cinemas, and the Perelman Performing Arts Center are all a short walk away, creating a neighborhood that is both a culinary destination and a vibrant cultural hub. Immediate access to the Fulton Transit Center, major subway lines, PATH trains, and the Wall Street Ferry Terminal makes transportation throughout New York and beyond remarkably convenient.
*Taxes- If home is primary residence, taxes would reduced by $9,948 annually. Pets are welcome!
- Houzeo last checked: 12 hours ago
- Listing updated: October 29, 2026 at 6:08 pm
- Listing Provided by: Roya Cohen (646) 599-7686 , Cyrus Nahai (404) 992-0344 | Sothebys International Realty (212) 606-7784
- Source: Rebny MLS-NY | MLS#: RLS20115782

This condo is in:
 Fitness Center
 Park / Green Space
 Door Person
Property Details
Status
Active
Type
Condominium
No. of Stories
12
County
City
Neighborhood
--
Year Built
1900
HOA Fees
$3636/mo
Finished Area
2,753 sqft
Lot Size
6,578.99 sqft lot
Basement Area
- sqft
MLS Name
Rebny MLS
MLS Number
RLS20115782
Days on Market
47

Continue Your Journey in App
Find your dream home, receive real-time updates, and many more!
Continue Your Journey in App
Find your dream home, receive real-time updates, and many more!
Location
HOA Management
N/A
HOA Fees
$3,636/ Monthly
Disclaimer: Amenities are based on third-party information and may vary; buyers must independently verify all amenities, as information is deemed reliable but not guaranteed.
Facts & Features
Rooms
Bedrooms & bathrooms
Bedrooms: 3
Bathrooms: 4
Interior
Flooring
Hardwood
Exterior Features
Building Roof Deck
Cooling
Central Air
Utilities & Energy
Laundry Features
In Unit, See Remarks
Other Features
Subdivision Name
Financial District
Price History
| Date | Event | Price |
|---|---|---|
09/17/2026 Source: | Listed for Sale | $3,195,000 $1,161/sqft |

Nearby Homes


Find Homes by Property Features in New York City, NY


The real estate listing data marked with this icon comes from the IDX program of the RLS at REBNY Listing Service (RLS). Listing information for certain New York City properties provided courtesy of the Real Estate Board of New York's Residential Listing Service (the "RLS") through Nov 02, 2026, 02:15PM. Information deemed reliable but not guaranteed. Information is provided exclusively for consumers' personal, non-commercial use, and may not be used for any purpose other than the identification of potential properties for purchase. The information contained in this listing has not been verified by the RLS and should be verified by the consumer. The listing information provided here is for the consumer's personal, non-commercial use. Retransmission, redistribution or copying of this listing information is strictly prohibited except in connection with a consumer's consideration of the purchase and/or sale of an individual property. This listing information is not verified for authenticity or accuracy and is not guaranteed and may not reflect all real estate activity in the market. Buyer to verify all information. © 2026 The Real Estate Board of New York, Inc. All rights reserved.
 Advertising Broker: Derek Greene | The Greene Realty Group
