- Overview
- Description
- Property Details
- Location
- HOA Management
- Facts & Features
- Getting Around
- Nearby Homes

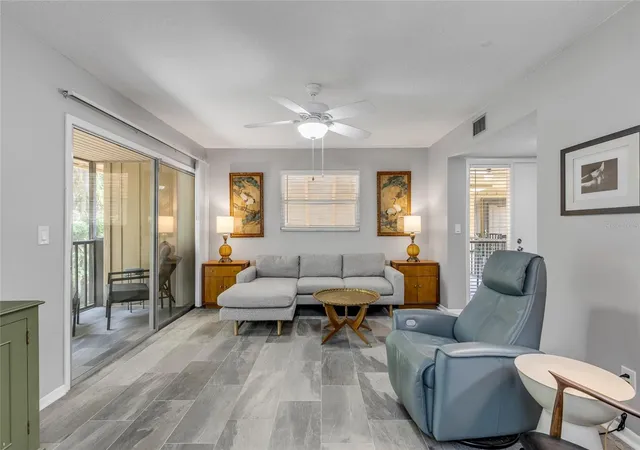


$169,000
Monthly Est:$841
 2 Beds
 2 Baths
2 full baths
 897sqft
130 Jasmine Woods Ct #5B, Deltona, FL 32725
$169,000
$841/moEst:
Get Pre-Approved
Condominium
Built in 1979
$310/mo HOA
1,058 sqft lot
$188/sq.ft
Description
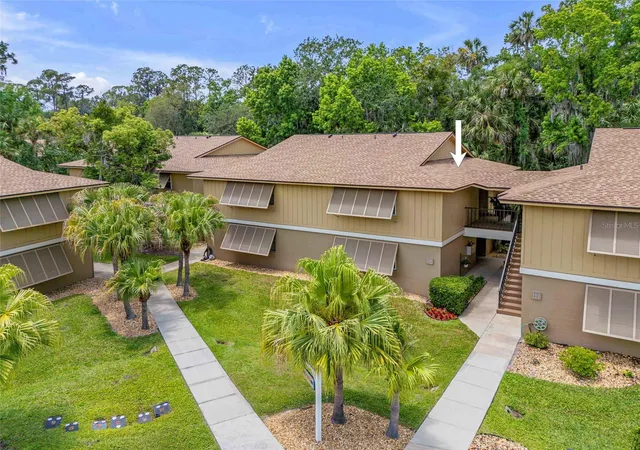
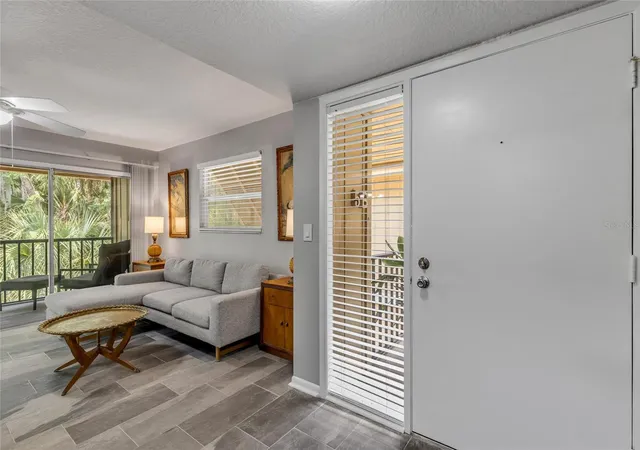
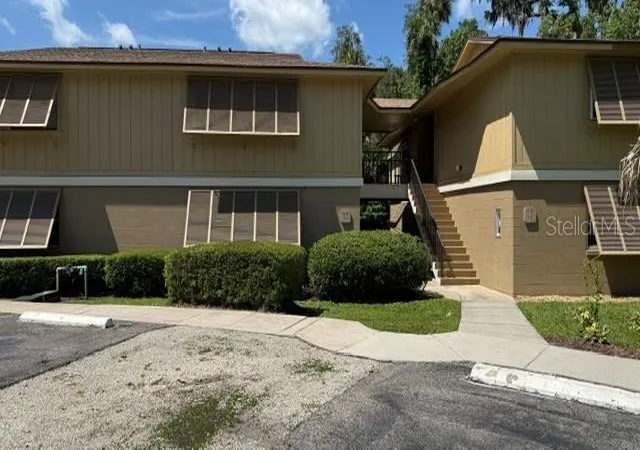
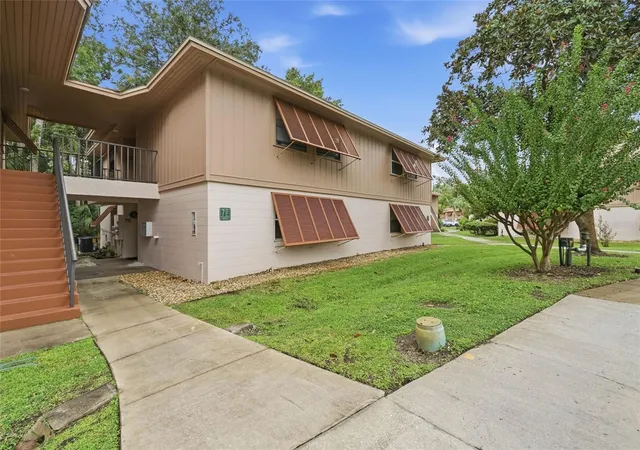
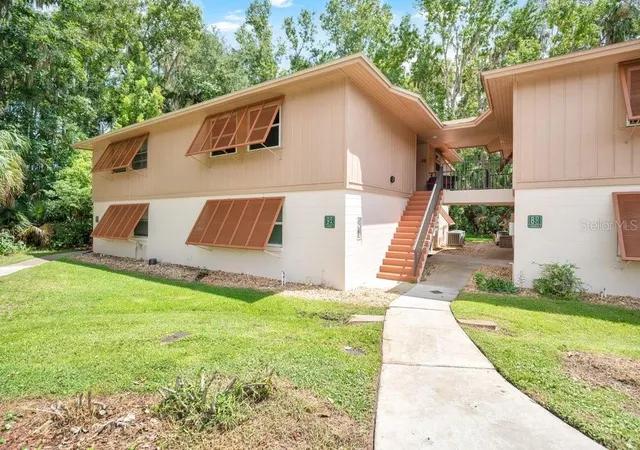
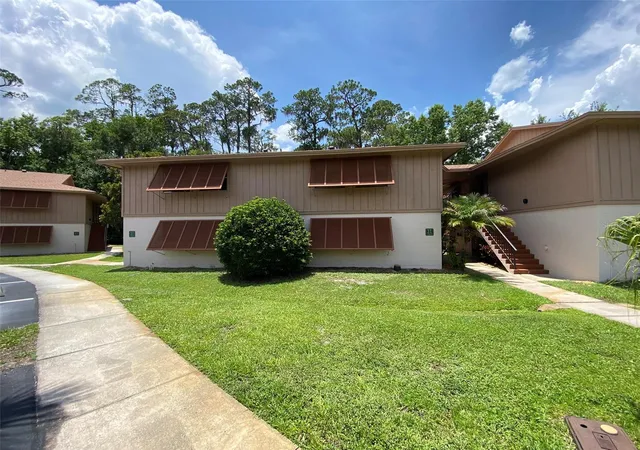
UPDATED, PRIVATE & CLOSE TO IT ALL! Beautifully updated 2-bedroom, 2-bath upstairs condo in the desirable Lakeside community. This move-in-ready home features tile flooring throughout, an updated kitchen with modern cabinetry and appliances, renovated bathrooms, updated fixtures, ceiling fans, and a bright open living and dining area.
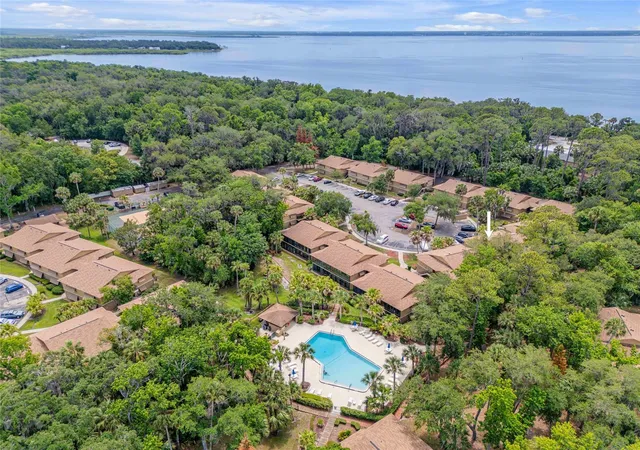
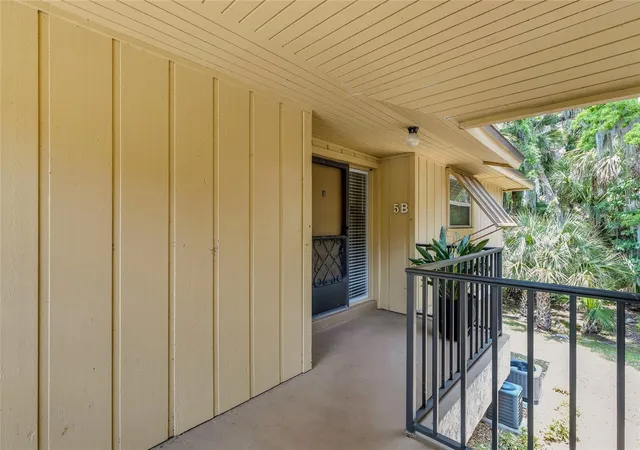
Step outside to the spacious screened balcony and enjoy peaceful wooded conservation views with no rear neighbors—your own private spot to relax and unwind. ROOF 2024! Lakeside amenities include a heated pool, tennis and pickleball courts, and evening security.
Outdoor lovers will love the direct access to the Spring-to-Spring Trail and nearby Green Springs Park, with Lake Monroe and the St. Johns River close by for boating, fishing, and kayaking. Plus, you're approximately 11 miles to Historic Downtown Sanford, 17 miles to Downtown DeLand, and just 14 miles to Orlando Sanford International Airport.
And when it's time for a beach day, New Smyrna Beach and the Atlantic coast are an easy drive, while Orlando International Airport is approximately 35 minutes away. Enjoy convenient access to I-4, SunRail, shopping, dining, Publix, medical facilities, Lake Mary, downtown Orlando, and Daytona Beach.
Updated home. Private wooded views. Resort-style amenities. Trails, springs, downtowns and the beach all within easy reach. This is Central Florida living at its best!
- Houzeo last checked: 6 hours ago
- Listing updated: September 24, 2026 at 1:06 pm
- Listing Provided by: Christopher Grant (941) 205-8481 | GRANT TEAM REAL ESTATE, LLC (941) 205-8481
- Source: Stellar MLS-FL | MLS#: C7527262

Part of

Property Details
Status
Active
Type
Condominium
No. of Stories
1
County
City
Neighborhood
--
Year Built
1979
HOA Fees
$310/mo
Finished Area
897 sqft
Lot Size
1,058 sqft lot
Basement Area
- sqft
MLS Name
Stellar MLS
MLS Number
C7527262
MLS Status
Active
Days on Market
118
Cumulative Days on Market
104

Continue Your Journey in App
Find your dream home, receive real-time updates, and many more!
Download App
Continue Your Journey in App
Find your dream home, receive real-time updates, and many more!
Location
HOA Management
Julie Salomone-Granger, LCAM
HOA Fees
$310/ Monthly
Amenities
 Amenities and services may be covered by one or multiple associations and service providers.
 Trash Pickup
 Tennis
 Maintenance
 Pool
Pool
 Private Road
Disclaimer: Amenities are based on third-party information and may vary; buyers must independently verify all amenities, as information is deemed reliable but not guaranteed.
Facts & Features
Rooms
Bedrooms & bathrooms
Bedrooms: 2
Bathrooms: 2
Primary Bedroom
Level: First
Area: 121.00 Square Feet
Dimensions: 11x11
Living Room
Level: First
Area: 180.00 Square Feet
Dimensions: 15x12
Dining Room
Level: First
Area: 84.00 Square Feet
Dimensions: 12x7
Bathroom 2
Level: First
Area: 110.00 Square Feet
Dimensions: 11x10
Kitchen
Level: First
Area: 80.00 Square Feet
Dimensions: 10x8
Balcony/Porch/Lanai
Level: First
Area: 151.80 Square Feet
Dimensions: 22x6.9
Interior
Flooring
Ceramic Tile
Sewer
Public Sewer
Interior Features
Ceiling Fans(s), Living Room/dining Room Combo, Stone Counters, Window Treatments
Window Features
Blinds
Cooling
Central Air
Exterior Features
Balcony, Sidewalk, Tennis Court(s)
Appliances
Dishwasher, Disposal, Electric Water Heater, Microwave, Range, Refrigerator
Heating
Central, Heat Pump
Construction
Year Built
Year Built: 1979
Home type
Condominium
Foundation Details
Slab
Roof
Shingle
Construction Materials
Block, Frame
Utilities & Energy
Water Source
Public
Association Amenities
Pool, Tennis Court(s)
Laundry Features
Electric Dryer Hookup, Inside, Laundry Closet, Washer Hookup
Utilities
Cable Available, Electricity Connected, Phone Available, Public, Sewer Connected, Water Connected
Other Features
Patio And Porch Features
Screened
Subdivision Name
Lakeside Condo Apts
Lot Features
Cul De Sac
Community Features
Buyer Approval Required, Pool, Tennis Court(s)
Price History
| Date | Event | Price |
|---|---|---|
08/17/2026 Source: #MFRC7527262 | Price Decreased | $169,000 -0.59% $188/sqft |
06/25/2026 Source: | Price Increased | $170,000 +0.59% $190/sqft |
06/12/2026 Source: | Listed for Sale | $169,000 -3.43% $188/sqft |
06/12/2026 Source: | Price Increased | $175,000 +29.63% $195/sqft |
04/27/2021 Source: | Price Increased | $135,000 +12.50% $151/sqft |

Show more
Nearby Homes
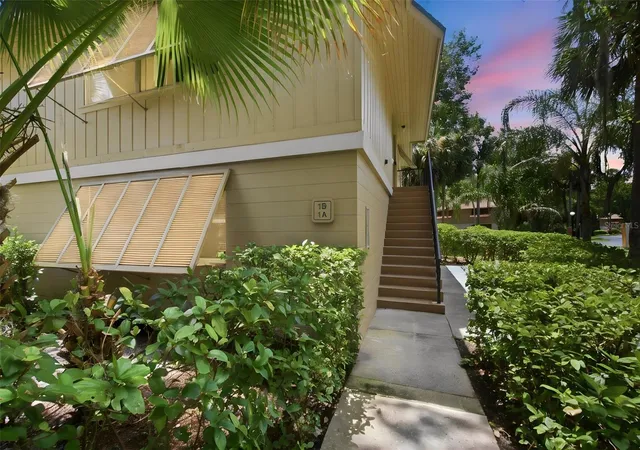
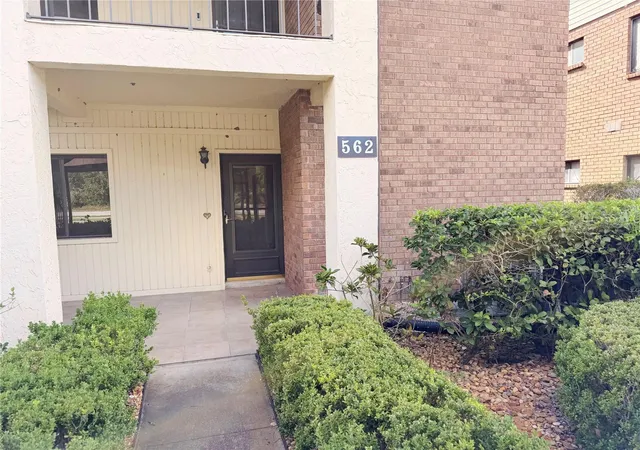
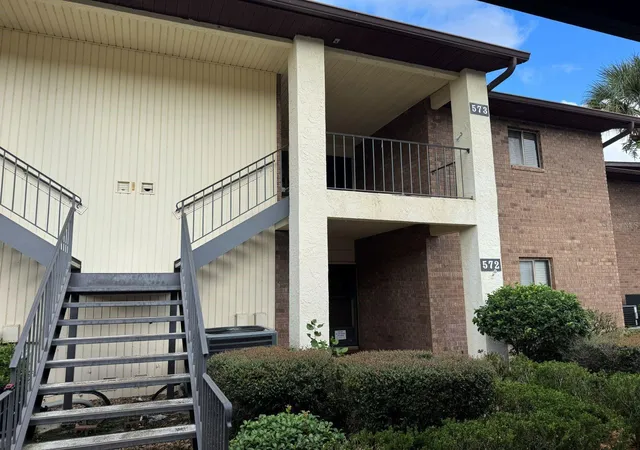
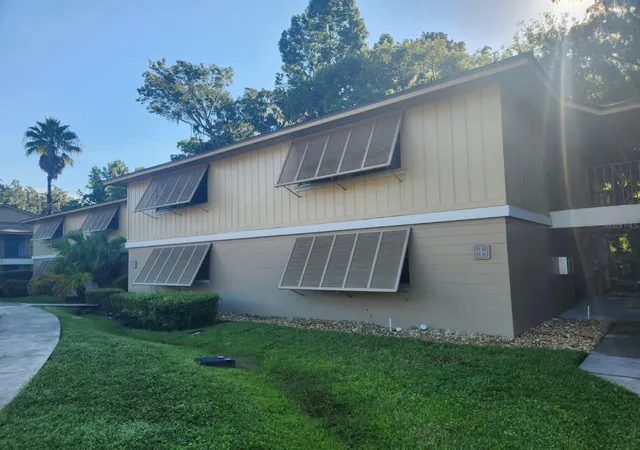

Find Homes by Property Features in Deltona, FL

Based on information from Stellar MLS® through Oct 09, 2026, 02:30PM as submitted to and distributed by MLS GRID. All data is obtained from various sources and may not have been verified by the broker or MLS GRID. Supplied Open House Information is subject to change without notice. All information should be independently reviewed and verified for accuracy. Properties may or may not be listed by the office/agent presenting the information. IDX information is provided exclusively for consumers’ personal non-commercial use. It may not be used for any purpose other than to identify prospective properties consumers may be interested in purchasing. The data is deemed reliable but is not guaranteed by MLS GRID. The use of the MLS GRID Data may be subject to an end-user license agreement prescribed by the Member Participant’s applicable MLS, if any, and as amended from time to time. © 2026 Stellar MLS. All Rights Reserved.
 Advertising Broker: Fred McGill | Simple Showing, Inc