
- Overview
- Description
- Property Details
- Location
- Facts & Features
- Getting Around
- Nearby Homes
 Hot

Street View
$3,195,000
Monthly Est:$15,903
 4 Beds
 3 Baths
3 full baths
 2,480sqft
130 Laurel Dr, East Hampton, NY 11954
$3,195,000
$15,903/moEst:
Get Pre-Approved
Single Family Residence
Built in 1982
$-- HOA
39,640 sqft lot
$1,288/sq.ft
Description
Mermaid's Oasis
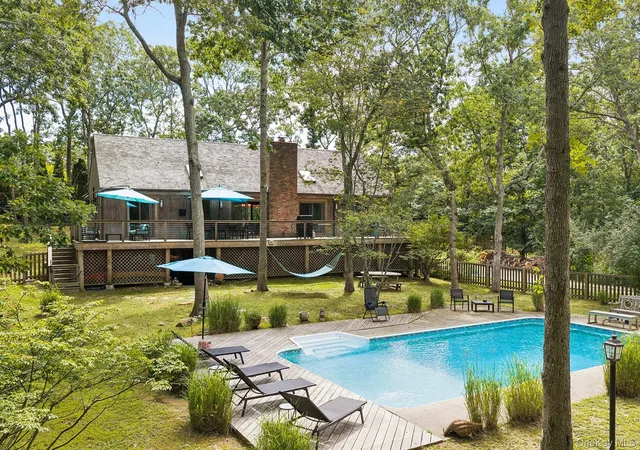
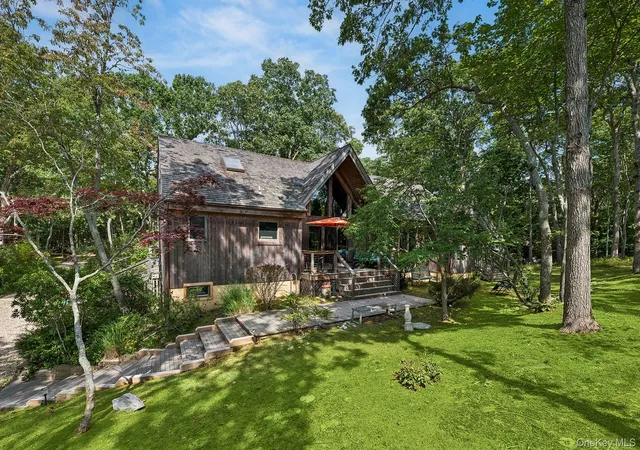
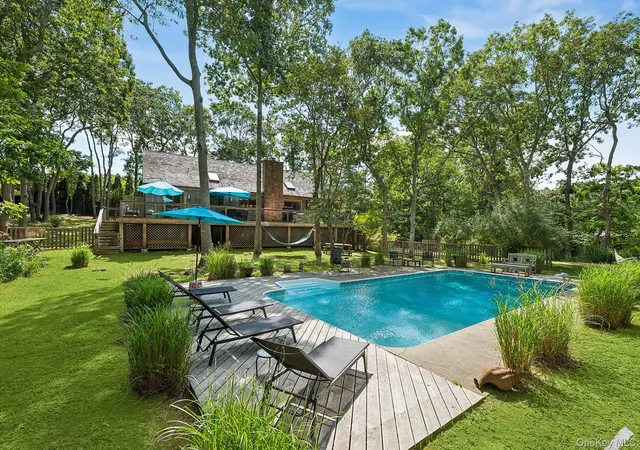
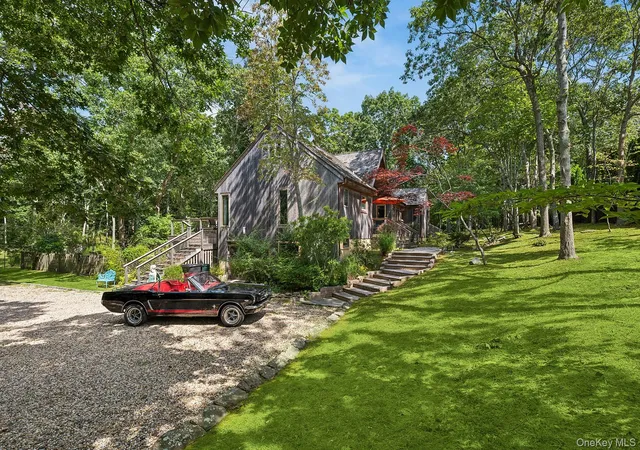
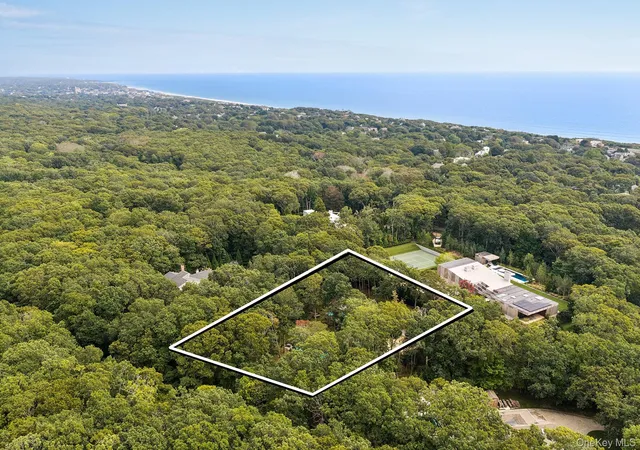
Wake up in the trees and make your way to the beach. Mermaid's Oasis is a one-of-a-kind Montauk retreat, reminiscent of a treehouse yet offering all the comforts and amenities of a modern beach home. Built in 1982 and lovingly maintained within the same family ever since, the home has been exceptionally cared for and retains a wonderful sense of character and authenticity. With a strong rental history, it also offers an attractive opportunity for those looking for a Montauk home with proven rental appeal. True to its namesake-fun, mystical and a little unexpected-this home is full of character and tucked among the trees in the desirable and peaceful Hither Woods neighborhood. Beach access is less than half a mile from the property via an easement, making it easy to enjoy the coastline while still returning to the privacy of this wooded retreat. At the heart of the home is a dramatic great room with soaring vaulted ceilings, a fireplace and walls of windows that bring the surrounding greenery indoors. The open-concept kitchen, living and dining areas create an inviting central gathering space equally suited to relaxed summer days and entertaining. The primary bedroom with en-suite bath is privately situated on one side of the main level, while two additional guest bedrooms and a shared full bath are located on the opposite side of the great room, creating a thoughtful separation between sleeping areas. A spiral staircase leads to a versatile loft-style bonus room-ideal as additional guest accommodations, a home office or a quiet place to retreat. The fully finished lower level offers even more space to spread out, with its own private entrance and direct access to the pool. It includes an additional bedroom, full bath, living area and regulation-size pool table-perfect for entertaining, accommodating guests or enjoying a rainy Montauk afternoon. Outside, the home truly comes into its own. Surrounded by mature trees and lush landscaping, the property features a heated swimming pool that can be controlled remotely-making it easy to get the pool ready before you arrive for the weekend-along with an outdoor shower and two spacious decks with plenty of room for lounging, dining and grilling. The private, wooded setting creates the feeling of a secluded summer oasis while still offering convenient access to the beach. Whether gathering with family and friends, working remotely among the trees, spending the afternoon poolside or simply checking out of the everyday, Mermaid Oasis captures the relaxed, slightly magical spirit of Montauk living.
- Houzeo last checked: 36 minutes ago
- Listing updated: October 31, 2026 at 4:40 pm
- Listing Provided by: Bonita DeWolf (516) 982-0946 , Karoline Menacher-Deutschmann | Brown Harris Stevens Hamptons (631) 725-2250
- Source: OneKey MLS-NY as distributed by MLS GRID | MLS#: 1049371

Property Details
Status
Active
Type
Single Family Residence
No. of Stories
-
County
City
Neighborhood
--
Year Built
1982
HOA Fees
-
Finished Area
2,480 sqft
Lot Size
39,640 sqft lot
Basement Area
- sqft
MLS Name
OneKey MLS
MLS Number
1049371
MLS Status
Active
Days on Market
51
Cumulative Days on Market
48

Continue Your Journey in App
Find your dream home, receive real-time updates, and many more!
Continue Your Journey in App
Find your dream home, receive real-time updates, and many more!
Location
Facts & Features
Rooms
Bedrooms & bathrooms
Bedrooms: 4
Bathrooms: 3
Interior
Flooring
Tile
Interior Features
First Floor Bedroom, First Floor Full Bath, Beamed Ceilings, Breakfast Bar, Built In Features, Cathedral Ceiling(s), Formal Dining, Galley Type Kitchen, High Ceilings, High Speed Internet, Natural Woodwork, Open Floorplan, Original Details, Primary Bathroom, Stone Counters, Walk In Closet(s)
Sewer
Cesspool
Appliances
Dishwasher, Dryer, Gas Cooktop, Gas Oven, Microwave, Refrigerator, Washer
Cooling
Wall/window Unit(s), Zoned
Heating
Propane
Window Features
Casement
Construction
Year Built
Year Built: 1982
Home type
Single Family Residence
Property Condition
Actual
Architectural Style
Post Modern
Foundation Details
Block
Construction Materials
Cedar
Utilities & Energy
Utilities
Cable Connected, Electricity Connected, Propane, Trash Collection Private
Pool Features
In Ground, Vinyl
Basement
Finished
Water Source
Private
Fireplace Features
Living Room, Masonry, Wood Burning
Parking Features
Driveway
Other Features
Lot Features
Front Yard
Patio And Porch Features
Deck
Price History
| Date | Event | Price |
|---|---|---|
09/13/2026 Source: | Listed for Sale | $3,195,000 $1,288/sqft |

Nearby Homes



Find Homes by Property Features in East Hampton, NY


Based on information from OneKey MLS® through Nov 04, 2026, 12:46PM as submitted to and distributed by MLS GRID. All data is obtained from various sources and may not have been verified by broker or MLS GRID. Supplied Open House Information is subject to change without notice. All information should be independently reviewed and verified for accuracy. Properties may or may not be listed by the office/agent presenting the information. IDX information is provided exclusively for consumers’ personal non-commercial use. It may not be used for any purpose other than to identify prospective properties consumers may be interested in purchasing. The data is deemed reliable but is not guaranteed by MLS GRID. The use of the MLS GRID Data may be subject to an end-user license agreement prescribed by the Member Participant’s applicable MLS, if any, and as amended from time to time. © 2026 OneKey MLS. All rights reserved.
 Advertising Broker: Derek Greene | The Greene Realty Group
