- Overview
- Description
- Property Details
- Location
- HOA Management
- Facts & Features
- Getting Around
- Nearby Homes

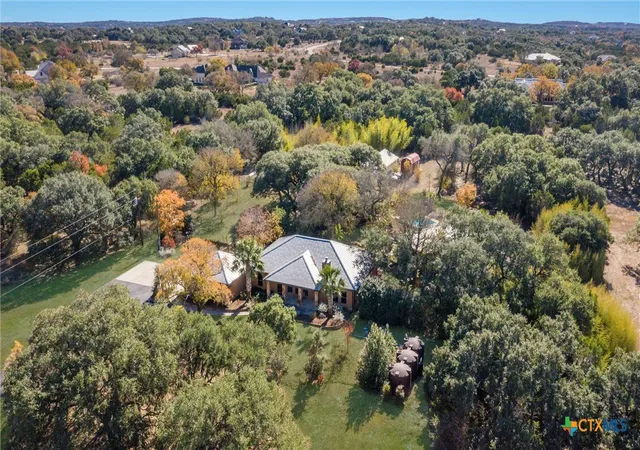


$749,000
Monthly Est:$3,728
 3 Beds
 2 Baths
2 full baths
 1,879sqft
130 Mallard Dr, Boerne, TX 78006
$749,000
$3,728/moEst:
Get Pre-Approved
Single Family Residence
Built in 2006
$22.92/mo HOA
5 acres lot
$399/sq.ft
Description
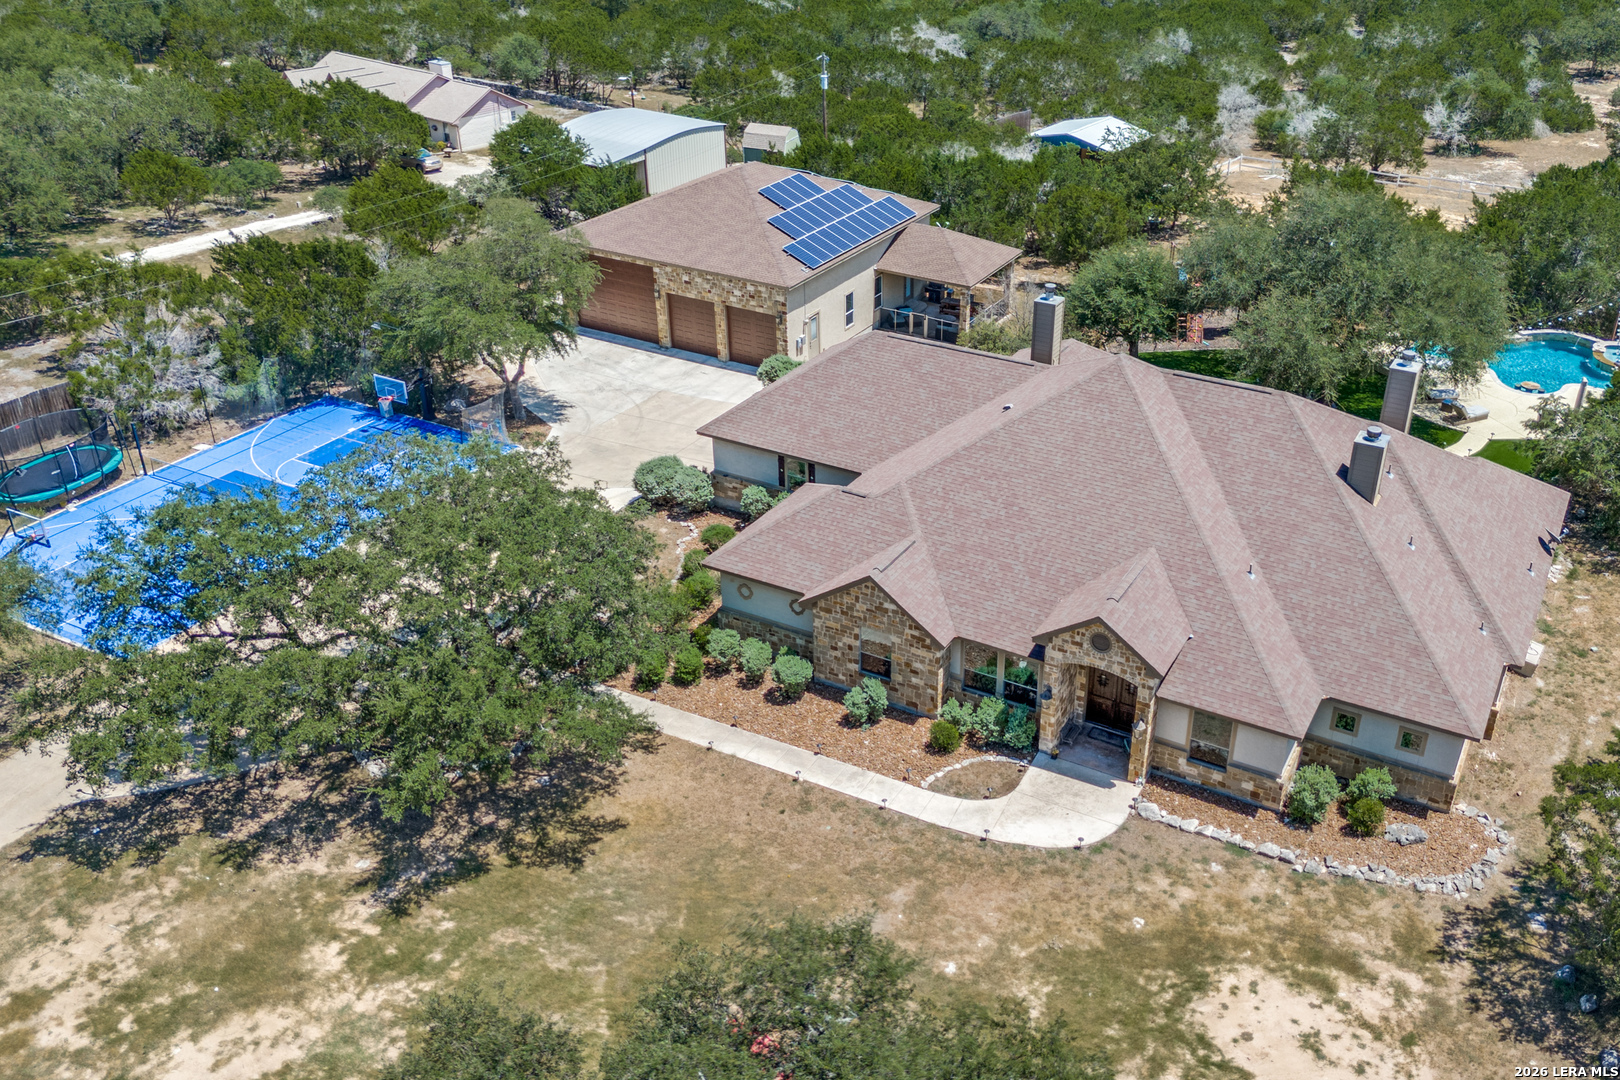
Discover your private Hill Country oasis on 5 scenic acres in the desirable River Mountain Ranch community. This custom Hill Country home showcases vaulted ceilings with exposed wood beams, stained and scored concrete floors, and a striking stone fireplace with both electric and wood-burning capability. The kitchen offers a large center island with gas cooktop, Kenmore Elite appliances, and dual ovens-perfect for cooking and entertaining. The home offers 3 bedrooms, 2 full baths, ceiling fans with remotes, and a standing seam metal roof. Outdoor living truly shines with an approximately 16x40 pool (3-7 ft depth) surrounded by beautiful Oklahoma stone decking. The 1,100 sq ft pool cabana and outdoor kitchen features granite countertops, a built-in grill, dual-burner cooktop, outdoor fireplace, and a wood-fired pizza oven-ideal for entertaining under the Texas sky. Additional highlights include a 24x60 greenhouse with propane heat, extensive rain catchment system, 25x30 covered RV/storage area, 8-foot perimeter fencing, private automatic entry, and mature oak trees throughout the property. Residents of River Mountain Ranch also enjoy private Guadalupe River access for tubing, kayaking, and outdoor recreation. The adjacent 5-acre lot is also offered separately and presents a rare opportunity to expand the property to approximately 10 acres in River Mountain Ranch.
- Houzeo last checked: 46 minutes ago
- Listing updated: July 26, 2026 at 8:38 pm
- Listing Provided by: Melinda Thomas (830) 446-6057 DRE #0584547 | Mindy Thomas Realty (830) 446-6057
- Source: Central Texas MLS-TX | MLS#: 603053

Property Details
Status
Active Under Contract
Type
Single Family Residence
No. of Stories
1
County
City
Neighborhood
--
Year Built
2006
HOA Fees
$22.92/mo
Finished Area
1,879 sqft
Lot Size
5 acres lot
Basement Area
- sqft
MLS Name
Central Texas MLS
MLS Number
603053
MLS Status
ActiveUnderContract
Days on Market
253
Cumulative Days on Market
178

Continue Your Journey in App
Find your dream home, receive real-time updates, and many more!
Download App
Continue Your Journey in App
Find your dream home, receive real-time updates, and many more!
Location
HOA Management
River Mountain Ranch
HOA Fees
$275/ Annually
Disclaimer: Amenities are based on third-party information and may vary; buyers must independently verify all amenities, as information is deemed reliable but not guaranteed.
Facts & Features
Rooms
Bedrooms & bathrooms
Bedrooms: 3
Bathrooms: 2
Bathroom
Level: Lower
Area: 72.00 Square Feet
Dimensions: 8x9
Bedroom3
Level: Lower
Area: 234.00 Square Feet
Dimensions: 18x13
Bedroom2
Level: Lower
Area: 156.00 Square Feet
Dimensions: 13x12
PrimaryBathroom
Level: Lower
Area: 120.00 Square Feet
Dimensions: 15x8
PrimaryBedroom
Level: Lower
Area: 345.00 Square Feet
Dimensions: 23x15
DiningRoom
Level: Lower
Area: -- Square Feet
Dimensions: 12z10
Laundry
Level: Lower
Area: 90.00 Square Feet
Dimensions: 15x6
Kitchen
Level: Lower
Area: 192.00 Square Feet
Dimensions: 16x12
LivingRoom
Level: Lower
Area: 468.00 Square Feet
Dimensions: 26x18
Interior
Flooring
Carpet, Concrete, Ceramic Tile, Painted Stained
Exterior Features
Covered Patio, Gas Grill, Lighting, Outdoor Grill, Outdoor Kitchen, Porch, Private Yard, Rain Gutters, Storage
Cooling
Central Air, Electric, One Unit
Sewer
Aerobic Septic
Window Features
Double Pane Windows
Heating
Central, Electric
Appliances
Double Oven, Dishwasher, Gas Cooktop, Disposal, Plumbed For Ice Maker, Propane Water Heater, Refrigerator, Range Hood, Vented Exhaust Fan, Wine Refrigerator, Some Gas Appliances, Built In Oven, Cooktop, Water Softener Owned, Separate Ice Machine
Interior Features
All Bedrooms Down, Beamed Ceilings, Breakfast Bar, Built In Features, Ceiling Fans, Chandelier, Double Vanity, Garden Tub Roman Tub, High Ceilings, Jetted Tub, Open Floorplan, Pull Down Attic Stairs, Recessed Lighting, Separate Shower, Smart Thermostat, Walk In Closets, Custom Cabinets, Granite Counters, Instant Hot Water, Kitchen Island, Kitchen Family Room Combo
Construction
Year Built
Year Built: 2006
Home type
Single Family Residence
Property Condition
Resale
Construction Materials
Masonry, Stone Veneer, Stucco
Architectural Style
Hill Country
Foundation Details
Slab
Roof
Metal
Utilities & Energy
Fireplace Features
Gas, Living Room, Stone, Wood Burning, Outside
Laundry Features
Washer Hookup, Electric Dryer Hookup, Inside, Main Level, Laundry Room
Parking Features
Attached, Carport, Detached Carport, Garage, Garage Door Opener, Oversized, Rv Garage, Rv Access Parking, Garage Faces Side, Driveway Level, Handicap
Security Features
Controlled Access, Smoke Detectors
Pool Features
In Ground, Private, Pool Sweep, Waterfall
Utilities
Electricity Available, Fiber Optic Available, High Speed Internet Available, Trash Collection Private
Water Source
Private, Well
Other Features
Subdivision Name
River Mountain Ranch
Patio And Porch Features
Covered, Patio, Porch, Refrigerator
Community Features
Barbecue, Fishing, Pier, Playground, Park, Hunting
Price History
| Date | Event | Price |
|---|---|---|
07/26/2026 Source: | Contingent (Active Under Contract) | $749,000 $399/sqft |
07/22/2026 Source: | Price Decreased | $749,000 -11.36% $399/sqft |
06/10/2026 Source: | Listed for Sale | $845,000 +4.32% $450/sqft |
06/10/2026 Source: | Price Decreased | $810,000 -5.81% $431/sqft |
06/02/2026 Source: | Off Market | $860,000 -1.71% $458/sqft |

Show more
Nearby Homes


Find Homes by Property Features in Boerne, TX

Based on information from the association of REALTORS® (alternatively, from the Central Texas MLS) through Oct 09, 2026, 12:00PM. IDX information is provided exclusively for personal, non-commercial use, and may not be used for any purpose other than to identify prospective properties consumers may be interested in purchasing. Information is deemed reliable but not guaranteed. © 2026 Central Texas MLS, All Rights Reserved.
 Advertising Broker: Michelle Brecker | Pathway To Home Realty