
- Overview
- Description
- Property Details
- Location
- Facts & Features
- Getting Around


Street View
$2,900,000
Monthly Est:$14,434
 8 Beds
 3 Baths
3 full baths
 3,120sqft
130 Manhattan Ave, New York City, NY 10025
$2,900,000
Get Pre-Approved
Single Family Residence
Built in 1905
$-- HOA
1,376 sqft lot
$929/sq.ft
Description
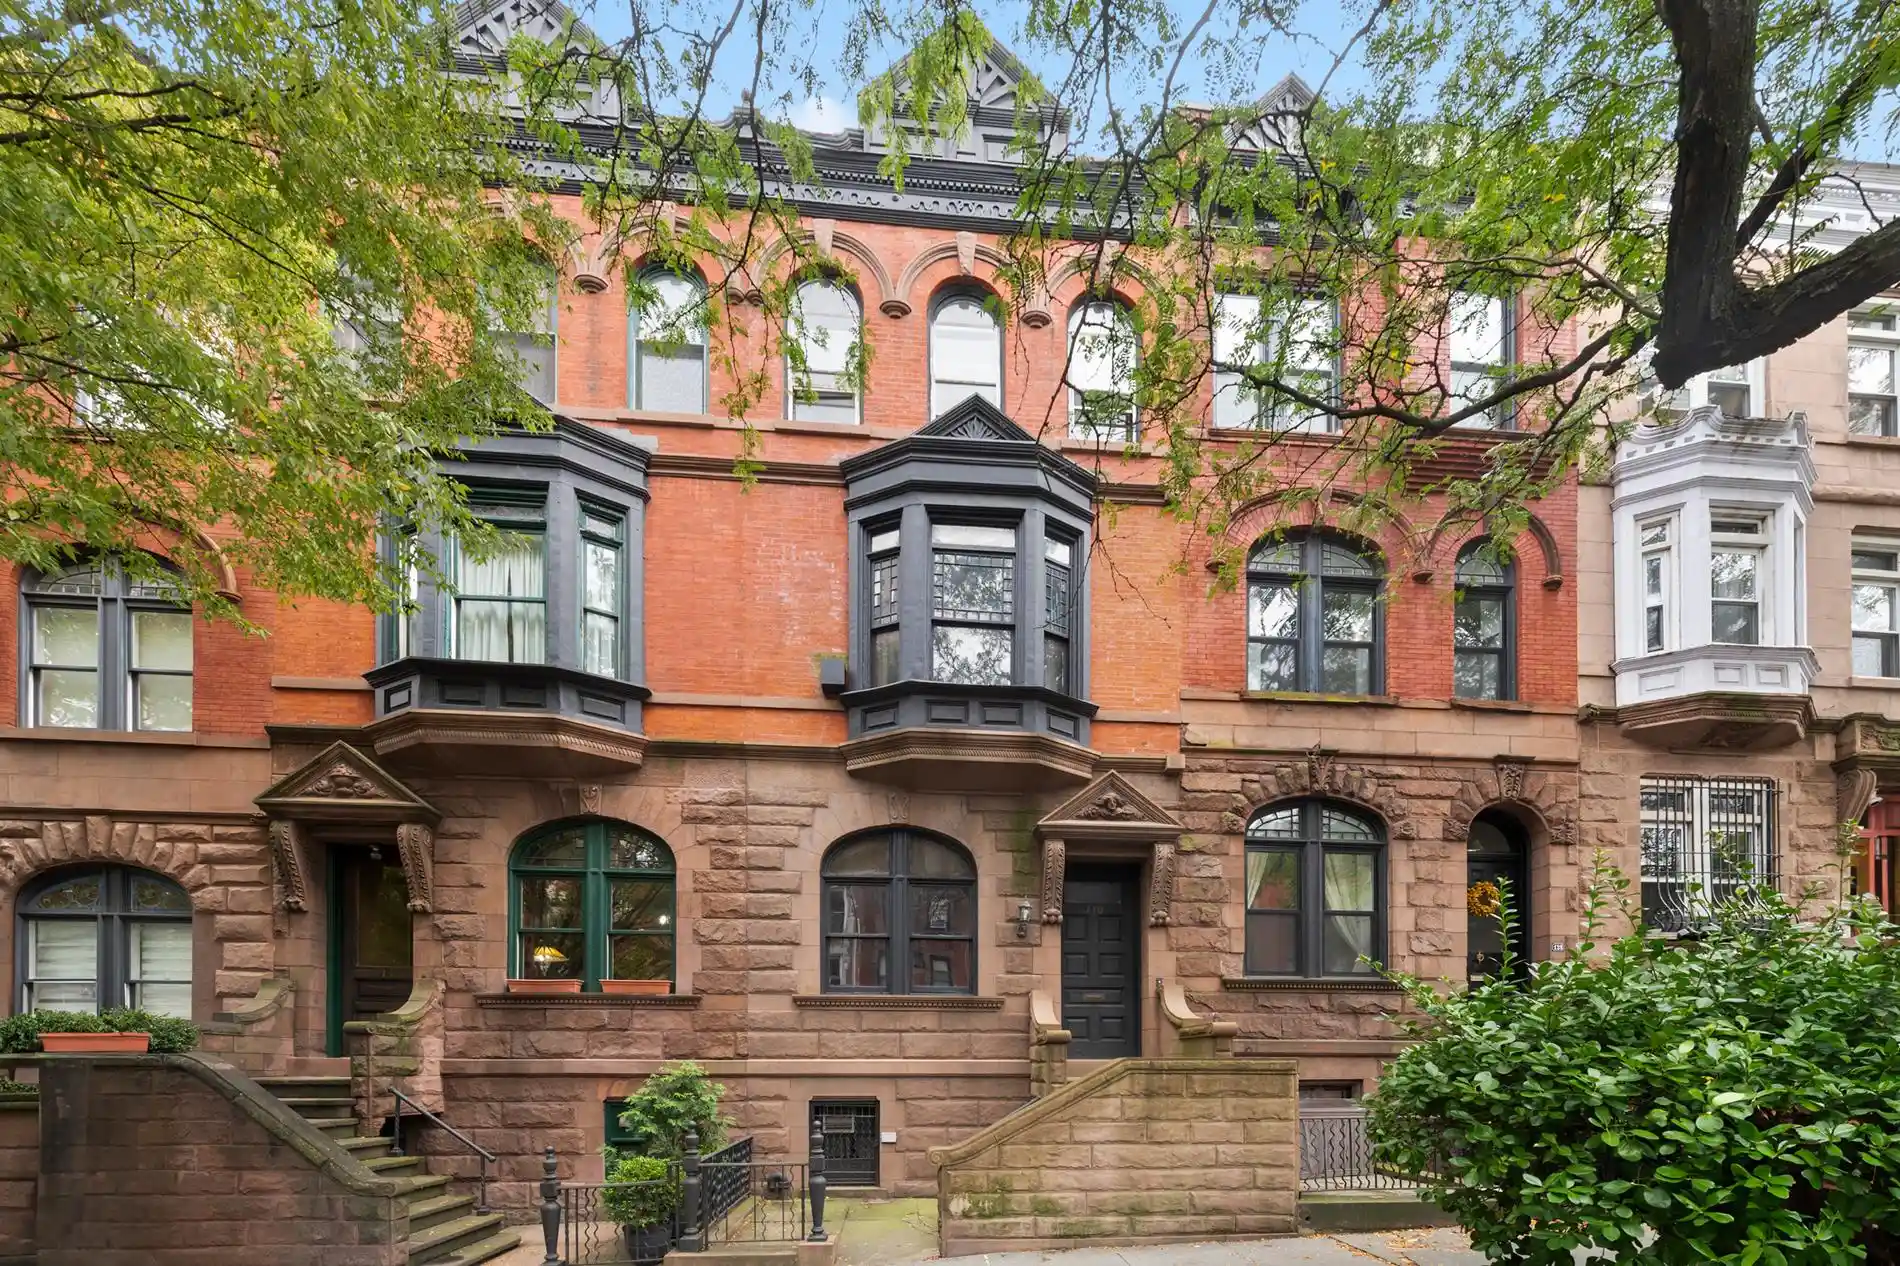
Flagship Townhouse on “Doctor’s Row,” steps from Central Park
On a quiet, tree-lined block near 105th Street, just off Central Park, this single-family townhouse was built in the 1890s and retains its architectural character. Original wood fireplaces and carved mantels appear in room after room, with stained-glass window detail, arched openings, pocket doors, and parquet floors throughout. East and west exposure brings light across the day, and a skylight brightens the upper stair hall. A deep, leafy backyard with a beautiful mature tree creates a natural bird sanctuary. The house is ideal for a preservation-minded renovation, with the option to modernize in phases while honoring the craftsmanship that makes it special. Neighborhood highlights include Central Park’s North Woods, the Cathedral of St. John the Divine, Columbia University, and easy access to the B, C, and 1 trains.
Garden Floor
Under the stoop entrance leads to a front room and mechanicals. A generous middle room works as a den, playroom, or guest space. At the rear, informal dining and a kitchen connect directly to the large garden, creating a natural flow between the two spaces. A full bath, storage, and laundry hook-up complete the level.
Parlour Floor
Tall ceilings and a gracious stair hall set the tone. The front and middle parlors are linked by pocket doors and show stained glass, arched openings, and carved mantels, creating flexible space for gatherings or a library. The rear parlor overlooks the garden and suits formal dining or a second sitting room with long, elegant sightlines.
Third Floor
A skylit landing leads to two generous bedrooms, each with an original fireplace and ample closets. A hall bath serves the floor. A petite balcony brings light and air to the center of the house and offers a charming outlook.
Fourth Floor
Two additional bedrooms. Bright, skylit stair. Both bedrooms feature original mantels and built-ins. The quiet rear bedroom has exposed brick and ceiling beams plus treetop views. This floor is ideal for a studio or home office. A full bath and extra storage complete the level.
- Houzeo last checked: 6 minutes ago
- Listing updated: November 1, 2026 at 12:16 pm
- Listing Provided by: Dexter A Guerrieri (212) 769-9600 , Julian Ordway Guerrieri (917) 572-1146 | Vandenberg Inc (212) 769-2900
- Source: Rebny MLS-NY | MLS#: RLS20058028

Property Details
Status
Active
Type
Single Family Residence
No. of Stories
4
County
City
Neighborhood
--
Year Built
1905
HOA Fees
-
Finished Area
3,120 sqft
Lot Size
1,376 sqft lot
Basement Area
- sqft
MLS Name
Rebny MLS
MLS Number
RLS20058028
Days on Market
364

Continue Your Journey in App
Find your dream home, receive real-time updates, and many more!
Continue Your Journey in App
Find your dream home, receive real-time updates, and many more!
Location
Facts & Features
Rooms
Bedrooms & bathrooms
Bedrooms: 8
Bathrooms: 3
Interior
Cooling
None
Exterior Features
Balcony, Garden, Private Outdoor Space Under60sqft
Heating
Natural Gas
Construction
Year Built
Year Built: 1905
Home type
Single Family Residence
Architectural Style
Prewar, Walk Up
Utilities & Energy
Laundry Features
See Remarks
Other Features
Patio And Porch Features
Terrace, Balcony
Subdivision Name
Manhattan Valley
Price History
| Date | Event | Price |
|---|---|---|
06/25/2026 Source: | Price Decreased | $2,900,000 -6.45% $929/sqft |
06/25/2026 Source: | Price Decreased | $3,100,000 -8.82% $994/sqft |
01/20/2026 Source: | Price Increased | $3,400,000 +9.68% $1,090/sqft |
11/04/2025 Source: | Listed for Sale | $3,100,000 $994/sqft |

Find Homes by Property Features in New York City, NY


The real estate listing data marked with this icon comes from the IDX program of the RLS at REBNY Listing Service (RLS). Listing information for certain New York City properties provided courtesy of the Real Estate Board of New York's Residential Listing Service (the "RLS") through Nov 04, 2026, 04:30AM. Information deemed reliable but not guaranteed. Information is provided exclusively for consumers' personal, non-commercial use, and may not be used for any purpose other than the identification of potential properties for purchase. The information contained in this listing has not been verified by the RLS and should be verified by the consumer. The listing information provided here is for the consumer's personal, non-commercial use. Retransmission, redistribution or copying of this listing information is strictly prohibited except in connection with a consumer's consideration of the purchase and/or sale of an individual property. This listing information is not verified for authenticity or accuracy and is not guaranteed and may not reflect all real estate activity in the market. Buyer to verify all information. © 2026 The Real Estate Board of New York, Inc. All rights reserved.
 Advertising Broker: Derek Greene | The Greene Realty Group
