- Overview
- Description
- Property Details
- Location
- HOA Management
- Facts & Features
- Getting Around

Street View
$334,900
Monthly Est:$1,667
 3 Beds
 2 Baths
2 full baths
 1,834sqft
130 Northcliff Ln, Rittman, OH 44270
$334,900
$1,667/moEst:
Get Pre-Approved
Condominium
Built in 2005
$300/mo HOA
0.05 acre lot
$183/sq.ft
Description
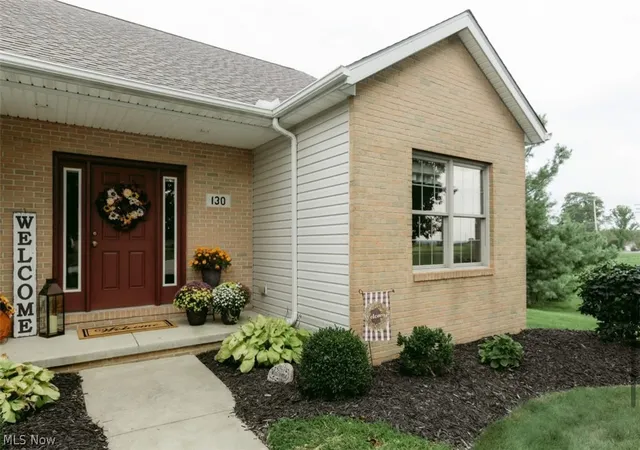
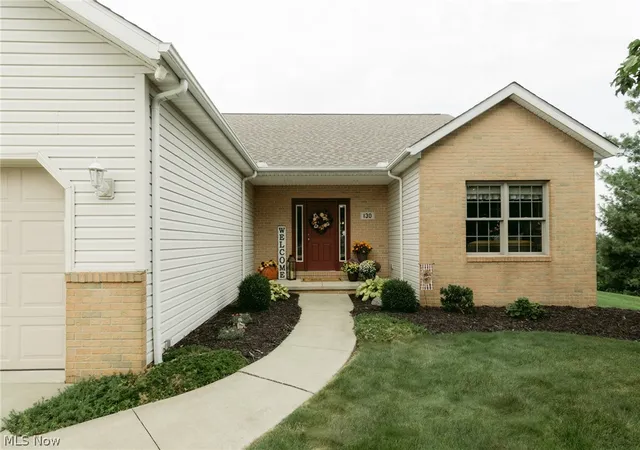
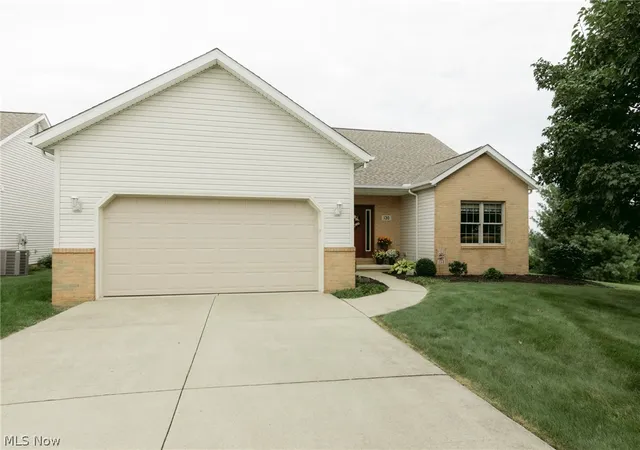
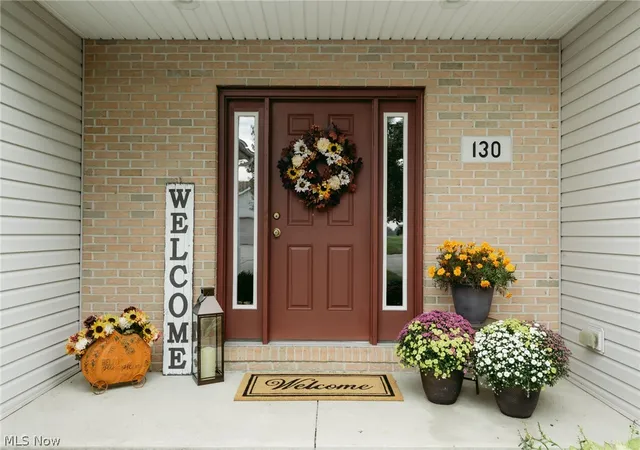
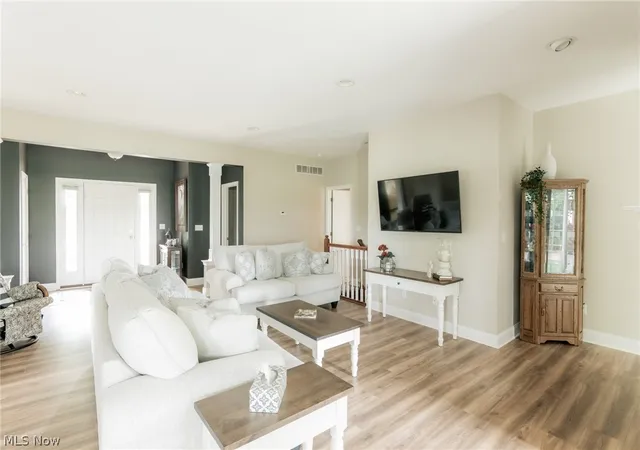
Beautiful Ranch-Style Condominium with Scenic Farmland Views. Welcome to this charming single-standing condominium, built in 2005 and situated on a desirable end corner lot. This three-bedroom, two-full-bath ranch offers comfortable one-level living with a thoughtful layout and beautiful views. The inviting entryway is defined by elegant pillars that create a natural separation from the living area while maintaining an open and welcoming feel. The home features 9-foot ceilings, adding to the spacious and airy atmosphere. The living room features a see-through fireplace, creating a warm and inviting focal point. On one side of the fireplace is a cozy sitting area, perfect for relaxing with a book, enjoying conversation, or simply taking in the peaceful surroundings. A dedicated office with a closet provides excellent flexibility for today’s lifestyle. It is ideal for working from home, a study, hobby room, or guest space, and could also offer the option of serving as a third bedroom, depending on the buyer’s needs and applicable requirements. One of the home's most special features is the back patio overlooking beautiful, scenic farmland. With its open countryside view, the patio provides a peaceful setting for morning coffee, outdoor entertaining, or relaxing at the end of the day.
The full basement offers tremendous potential for additional living space. It is ready to be finished and remodeled to suit your needs, with plumbing already set up for a bathroom. The basement also features extra-tall ceilings, making it ideal for creating a spacious family room, recreation area, home office, guest space, or other customized living areas. With its desirable end-corner location, 9-foot ceilings, scenic farmland views, see-through fireplace, cozy sitting area, flexible office space, and spacious basement with finishing potential, this home offers a wonderful combination of comfort, character, and opportunity. Conveniently located just 10 minutes from Wadsworth.
- Houzeo last checked: 1 minute ago
- Listing updated: November 4, 2026 at 12:20 pm
- Listing Provided by: Jen Wiles (330) 466-8391 DRE #2002013578 | The Danberry Co. (330) 345-4444
- Source: MLS Now-OH | MLS#: 5242402

This condo is in:
Property Details
Status
Active
Type
Condominium
No. of Stories
1
County
City
Neighborhood
--
Year Built
2005
HOA Fees
$300/mo
Finished Area
1,834 sqft
Lot Size
0.05 acre lot
Basement Area
- sqft
MLS Name
MLS Now
MLS Number
5242402
MLS Status
Active
Days on Market
62
Cumulative Days on Market
61

Continue Your Journey in App
Find your dream home, receive real-time updates, and many more!
Continue Your Journey in App
Find your dream home, receive real-time updates, and many more!
Location
HOA Management
Vista Ridge
HOA Fees
$300/ Monthly
Amenities
 Amenities and services may be covered by one or multiple associations and service providers.
 Insurance
 Maintenance
 Snow Removal
 CommonAreaMaintenance
ReserveFund
Disclaimer: Amenities are based on third-party information and may vary; buyers must independently verify all amenities, as information is deemed reliable but not guaranteed.
Facts & Features
Rooms
Bedrooms & bathrooms
Bedrooms: 3
Bathrooms: 2
Bathroom
Level: First
Area: 40.00 Square Feet
Dimensions: 8 x 5
Bedroom
Level: First
Area: 143.00 Square Feet
Dimensions: 11 x 13
PrimaryBathroom
Level: First
Area: 208.00 Square Feet
Dimensions: 13 x 16
PrimaryBedroom
Level: First
Area: 195.00 Square Feet
Dimensions: 13 x 15
Laundry
Level: First
Area: 49.00 Square Feet
Dimensions: 7 x 7
Office
Level: First
Area: 110.00 Square Feet
Dimensions: 11 x 10
LivingRoom
Level: First
Area: 540.00 Square Feet
Dimensions: 20 x 27
Kitchen
Level: First
Area: 280.00 Square Feet
Dimensions: 20 x 14
Interior
Appliances
Dryer, Dishwasher, Range, Refrigerator, Washer
Sewer
Public Sewer
Cooling
Central Air
Interior Features
Breakfast Bar, Ceiling Fans
Heating
Forced Air, Gas
Construction
Year Built
Year Built: 2005
Home type
Condominium
Construction Materials
Brick, Vinyl Siding
Roof
Asphalt
Architectural Style
Ranch
Foundation Details
Block
Utilities & Energy
Laundry Features
Main Level
Water Source
Public
Parking Features
Attached, Driveway, Electricity, Garage Faces Front, Garage, Garage Door Opener, Off Street
Basement
Full, Interior Entry, Storage Space, Unfinished
Other Features
Disclosures
Hoa Disclosure
Subdivision Name
Lot 2965 Unit 130 Wh Vista Ridge Condos (fr 11 16d
Price History
| Date | Event | Price |
|---|---|---|
09/05/2026 Source: | Price Decreased | $334,900 -4.04% $183/sqft |
09/05/2026 Source: | Listed for Sale | $349,000 $190/sqft |

Find Homes by Property Features in Rittman, OH

Based on information from the Board/Association of REALTORS® (alternatively, from the Service) through Nov 06, 2026, 09:00PM. The data relating to real estate for sale on this website comes in part from the Internet Data Exchange program of MLS Now. Real estate listings held by brokerage firms other than Houzeo are marked with the Internet Data Exchange logo and detailed information about them includes the name of the listing broker(s). This website may not include listings or property addresses of sellers who have directed their listing brokers to withhold their listing or their property address from display on the Internet. Information is provided exclusively for personal, non-commercial use, and may not be used for any purpose other than to identify prospective properties consumers may be interested in purchasing. All information deemed reliable but not guaranteed. Houzeo participates in MLS Now IDX program, allowing us to display other IDXP’s’ listings on our website. However, Houzeo does not display the entire MLS Now IDX database on this website. The listings of some real estate brokerage firms have been excluded. The photos may be altered, edited, enhanced or virtually staged. © 2026 Multiple Listing Service, Inc. All Rights Reserved
 Advertising Broker: Nicholas Huscroft | Chosen Realty
