- Overview
- Description
- Property Details
- Location
- HOA Management
- Facts & Features
- Getting Around
- Nearby Homes



$765,000
Monthly Est:$3,808
 5 Beds
 5 Baths
4 full baths + 1 half bath
 6,330sqft
130 Orchard Pl, Lexington, SC 29072
$765,000
$3,808/moEst:
Get Pre-Approved
Single Family Residence
Built in 2002
$-- HOA
2.41 acres lot
$121/sq.ft
Description
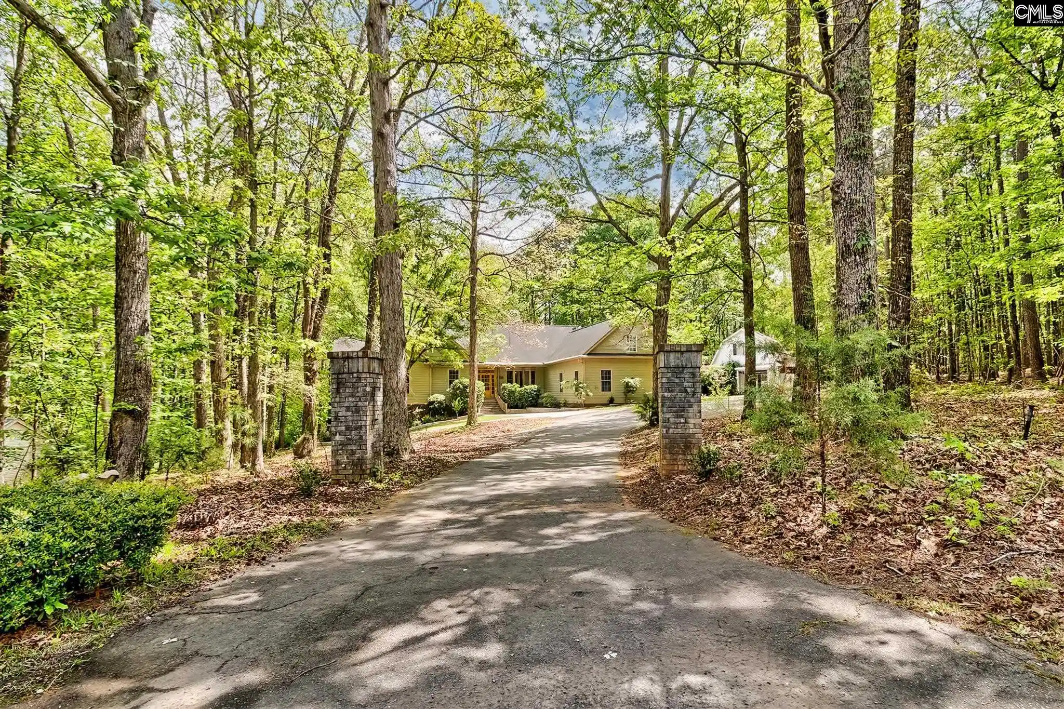
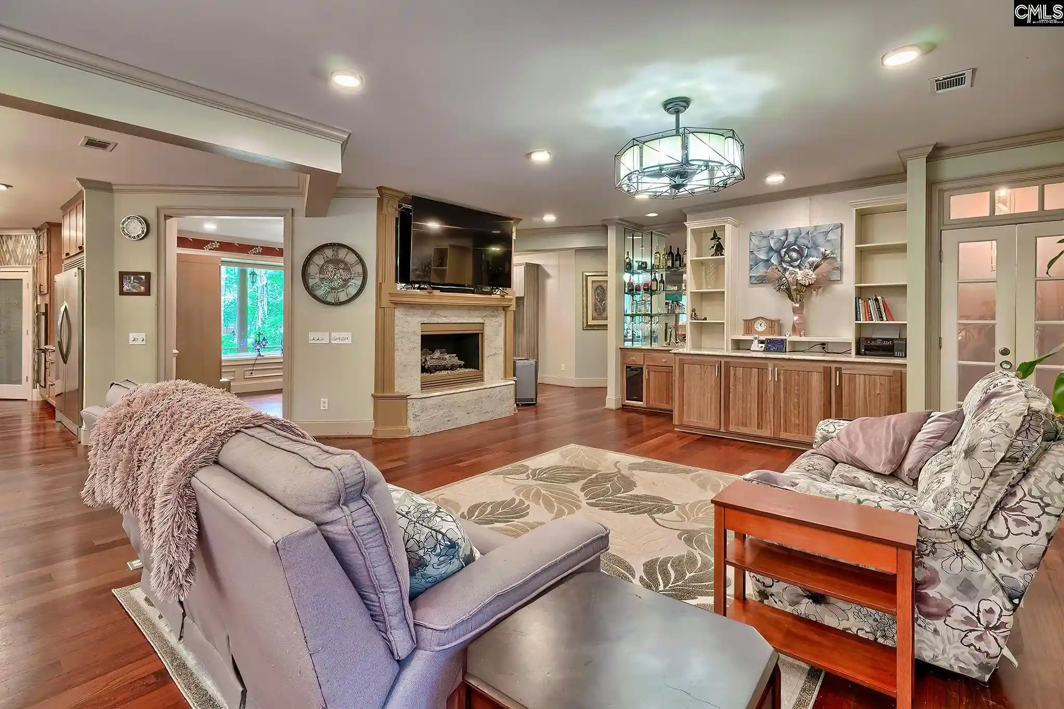
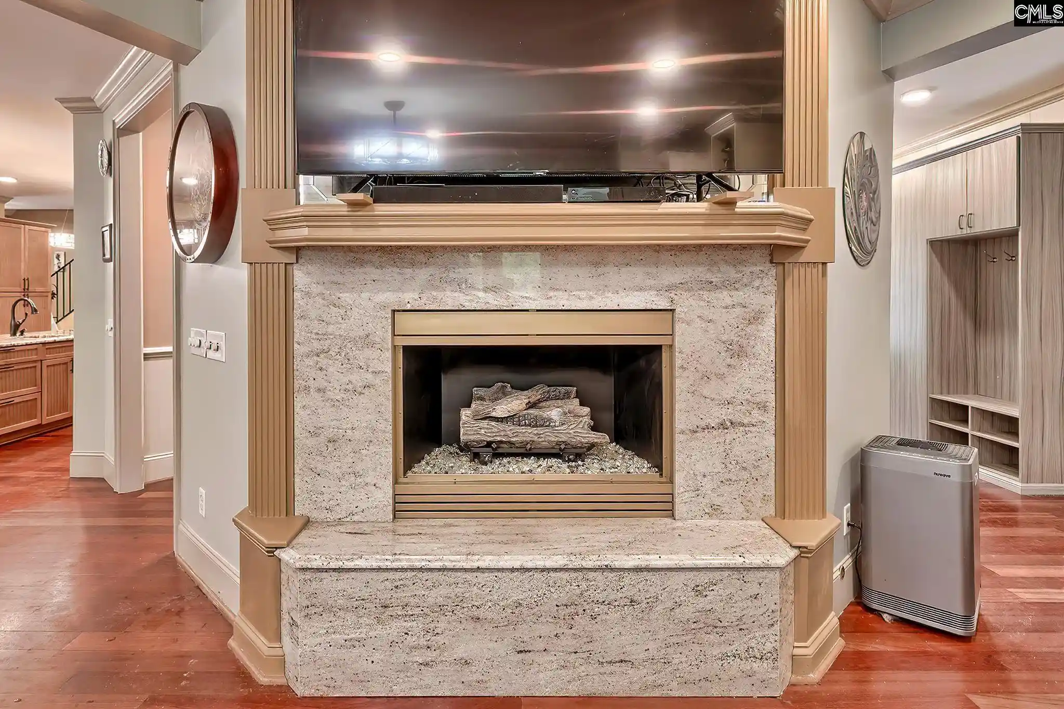
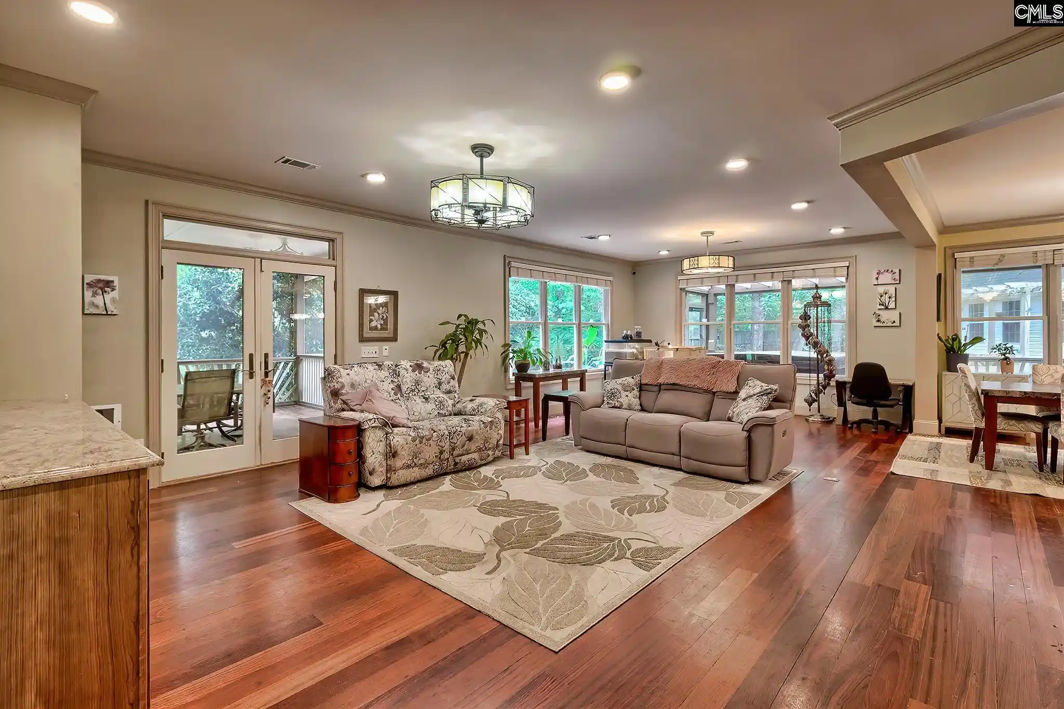
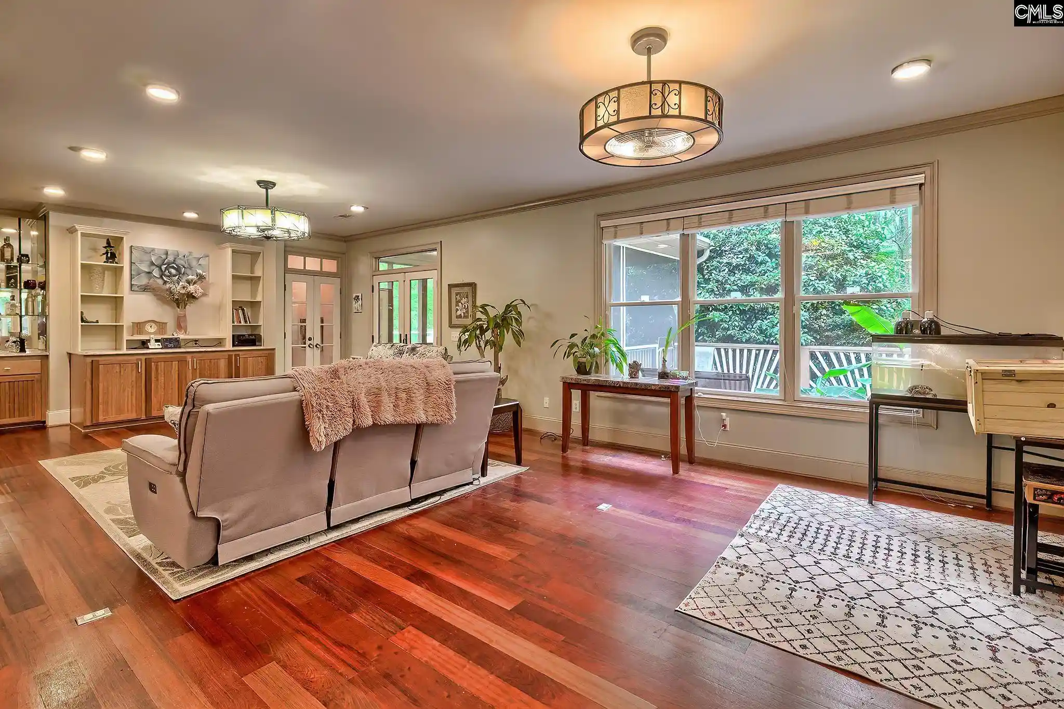
Tucked at the end of a quiet cul-de-sac on 2.42 acres in Orchard Place, this home offers space, privacy, and a layout that’s hard to find. The neighborhood is made up of custom homes on large lots, with a minimal HOA in place to maintain the private road. This home works for the way people live. Whether you need space for a large family or a true multigenerational setup, there’s room for everyone without sacrificing privacy. The kitchen was completely redone with granite counters, updated cabinets, copper sinks, touch faucets, black stainless appliances, an oversized refrigerator with freezer, a separate double door commercial freezer, beverage fridge, and a large island with power. It flows into the main living area with a granite fireplace, built ins, and a wet bar with wine fridge. Brazilian cherry hardwoods run throughout the main living spaces on the main level. The primary suite has its own sitting area, private porch access, and an updated bath with new granite counters, fixtures, and a large walk in shower. There are also laundry hookups in the primary closet for a potential third laundry location. Upstairs, the FROG can be used as an additional bedroom, office, or private space. The lower level lives like a second home with its own kitchen, large flex space, bedroom, full bath, laundry, and storage, and has rental history, making it ideal for extended family, guests, or additional income. The home has been updated throughout with flooring, paint, lighting, and built ins, and includes a central vacuum system. Major items like the Generac generator, tankless water heater, and HVAC have been handled. Outside, you’ll find a fenced yard, deck, two screened porches, covered patio, and a hot tub area that feels private and tucked away. Stonework, updated railings, landscaping, and a sprinkler system have all been added. A separate 1 bed, 1.5 bath guest house with rental history includes an attached 3 car carport with a workshop or additional storage. Disclaimer: CMLS has not reviewed and, therefore, does not endorse vendors who may appear in listings.
- Houzeo last checked: 14 minutes ago
- Listing updated: September 19, 2026 at 12:45 pm
- Listing Provided by: David Cloutier | Keller Williams Realty
- Source: Consolidated MLS-SC | MLS#: 630972

Property Details
Status
Active
Type
Single Family Residence
No. of Stories
2.5
County
City
Neighborhood
--
Year Built
2002
HOA Fees
-
Finished Area
6,330 sqft
Lot Size
2.41 acres lot
Basement Area
- sqft
MLS Name
Consolidated MLS
MLS Number
630972
Days on Market
196

Continue Your Journey in App
Find your dream home, receive real-time updates, and many more!
Download App
Continue Your Journey in App
Find your dream home, receive real-time updates, and many more!
Location
HOA Management
N/A
HOA Fees
$200/
Amenities
 Amenities and services may be covered by one or multiple associations and service providers.
 Road Maintenance
Disclaimer: Amenities are based on third-party information and may vary; buyers must independently verify all amenities, as information is deemed reliable but not guaranteed.
Facts & Features
Rooms
Bedrooms & bathrooms
Bedrooms: 5
Bathrooms: 5
Bedroom 3
Level: Main
Great Room
Level: Main
Kitchen
Level: Main
Primary Bedroom
Level: Main
Bedroom 2
Level: Main
Bedroom 5
Level: Second
Bedroom 4
Level: Basement
Interior
Exterior Features
Deck, Guest House, Hot Tub, Patio, Sprinkler, Workshop, Gutters Full, Front Porch Covered, Back Porch Covered, Back Porch Screened
Heating
Central
Sewer
Septic
Cooling
Central
Interior Features
Attic Storage, Ceiling Fan, Central Vacuum, Smoke Detector, Wetbar, Attic Access
Construction
Year Built
Year Built: 2002
Home type
Single Family Residence
Architectural Style
Traditional
Construction Materials
Fiber Cement Hardy Plank
Foundation Details
Crawl Space
Utilities & Energy
Water Source
Well
Fireplace Features
Gas Log Propane
Parking Features
Garage Attached, Side Entry
Other Features
Subdivision Name
Orchard Estates
Price History
| Date | Event | Price |
|---|---|---|
09/19/2026 Source: | Price Decreased | $765,000 -1.29% $121/sqft |
06/20/2026 Source: | Listed for Sale | $775,000 +576.97% $122/sqft |
08/03/2015 Source: | Sold | $114,480 $18/sqft |


Getting Around 130 Orchard Pl
Bike Score®

Somewhat Bikeable
10/100
Walk Score®

Car-Dependent
0/100
Data provided by Redfin
Nearby Homes




Find Homes by Property Features in Lexington, SC


Based on information from the Consolidated Multiple Listing Service (Alternatively, from Columbia MLS or CMLS) through Oct 21, 2026, 12:15AM. All information provided is deemed reliable, but is not guaranteed to be accurate and should be independently verified. IDX information is provided exclusively for personal, non-commercial use, and may not be used for any purpose other than to identify prospective properties consumers may be interested in purchasing. © 2026 Consolidated Multiple Listing Service, Inc. All Rights Reserved.
 Advertising Broker: Nicholas Huscroft | Chosen Realty
