- 0
- 12
- Overview
- Description
- Property Details
- Location
- HOA Management
- Facts & Features
- Getting Around
- Nearby Homes
 New Construction


Street View
$749,990
Monthly Est:$3,733
 3 Beds
 4 Baths
3 full baths + 1 half bath
 2,213sqft
130 Radiant Dr #Homesite 67, Carson City, NV 89705
$749,990
$3,733/moEst:
Get Pre-Approved
Single Family Residence
Built in 2026
$46/mo HOA
0.16 acre lot
$339/sq.ft
Description
Home is ready for MOVE-IN and ask about Builder incentives for a very competitive rate buydown with Builders Preferred Lender! HUGE SAVINGS!!! Experience the perfect combination of practicality and elegance with our Plan 4 home design, featuring dual primary suites! Open kitchen overlooks great room area and leads to an oversized covered patio for enjoying the outdoors. The main primary suite is separated for privacy, with an additional bedroom and full bathroom, plus another versatile Guest Suite with separate entrance that is perfect for guests or live-in family members. Multiple upgrades throughout, including 9' Western Slider off kitchen, LVP flooring throughout l...
Continue Reading- Houzeo last checked: 3 minutes ago
- Listing updated: September 12, 2026 at 2:49 am
- Listing Provided by: Jenny Wilson (775) 624-3655 DRE #BS.143847, Julie Seager (775) 624-9350 DRE #S.46508 | Jenuane Communities (775) 473-4215
- Source: Northern Nevada Regional MLS-NV | MLS#: 260005290

Property Details
Status
Active
Type
Single Family Residence
No. of Stories
1
County
City
Neighborhood
--
Year Built
2026
HOA Fees
$46/mo
Finished Area
2,213 sqft
Lot Size
0.16 acre lot
Basement Area
- sqft
MLS Name
Northern Nevada Regional MLS
MLS Number
260005290
MLS Status
Active
Days on Market
145
Cumulative Days on Market
134

Continue Your Journey in App
Find your dream home, receive real-time updates, and many more!
Download App
Continue Your Journey in App
Find your dream home, receive real-time updates, and many more!
HOA Management
Sage Managment
HOA Fees
$46/ Monthly
Amenities
 Amenities and services may be covered by one or multiple associations and service providers.
 Management
Disclaimer: Amenities are based on third-party information and may vary; buyers must independently verify all amenities, as information is deemed reliable but not guaranteed.
Facts & Features
Rooms
Bedrooms & bathrooms
Bedrooms: 3
Bathrooms: 4
Interior
Interior Features
Breakfast Bar, Ceiling Fan(s), High Ceilings, In Law Floorplan, Kitchen Island, Low Voc Products, No Interior Steps, Pantry, Primary Downstairs, Smart Thermostat, Walk In Closet(s)
Cooling
Central Air, Energy Star Qualified Equipment
Exterior Features
None
Appliances
Dishwasher, Disposal, Energy Star Qualified Appliances, Gas Cooktop, Gas Range, Microwave, Oven, Smart Appliance(s)
Flooring
Carpet, Luxury Vinyl
Heating
Energy Star Qualified Equipment, Forced Air, Natural Gas
Sewer
Public Sewer
Window Features
Double Pane Windows, Energy Star Qualified Windows, Low Emissivity Windows, Vinyl Frames
Construction
Year Built
Year Built: 2026
Home type
Single Family Residence
Roof
Composition, Pitched, Shingle
Foundation Details
Slab
Construction Materials
Stucco
Utilities & Energy
Parking Features
Attached, Garage, Garage Door Opener, Tandem
Water Source
Public
Utilities
Cable Available, Cable Connected, Electricity Available, Electricity Connected, Internet Available, Internet Connected, Natural Gas Available, Natural Gas Connected, Phone Available, Phone Connected, Sewer Available, Sewer Connected, Water Available, Water Connected, Cellular Coverage, Centralized Data Panel, Underground Utilities, Water Meter Installed
Laundry Features
Cabinets, In Unit, Laundry Room, Sink
Security Features
Fire Alarm, Keyless Entry, Security System, Smoke Detector(s)
Association Amenities
Management
Other Features
Lot Features
Common Area, Cul De Sac, Landscaped, Level, Sloped Up, Sprinklers In Front
Subdivision Name
Valley Knolls
Patio And Porch Features
Covered, Patio
Price History
| Date | Event | Price |
|---|---|---|
08/15/2026 Source: | Price Decreased | $749,990 -2.60% $339/sqft |
07/09/2026 Source: | Price Decreased | $769,990 -1.91% $348/sqft |
05/22/2026 Source: | Price Decreased | $784,990 -1.88% $355/sqft |
04/30/2026 Source: | Price Increased | $799,990 +6.67% $361/sqft |
04/30/2026 Source: | Listed for Sale | $749,990 $339/sqft |

Getting Around 130 Radiant Dr
Bike Score®

Somewhat Bikeable
15/100
Walk Score®

Car-Dependent
9/100
Data provided by Redfin
Nearby Homes

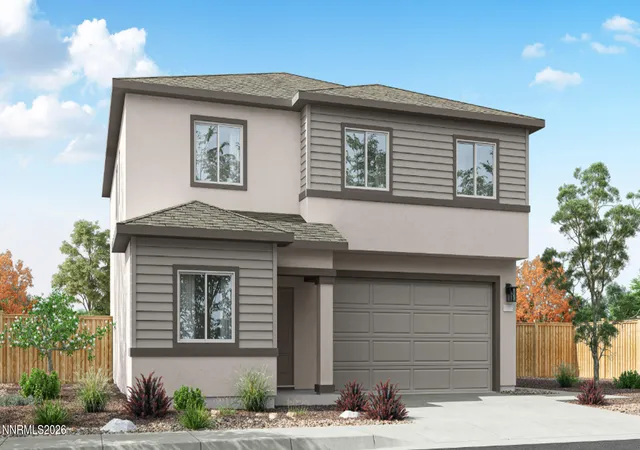


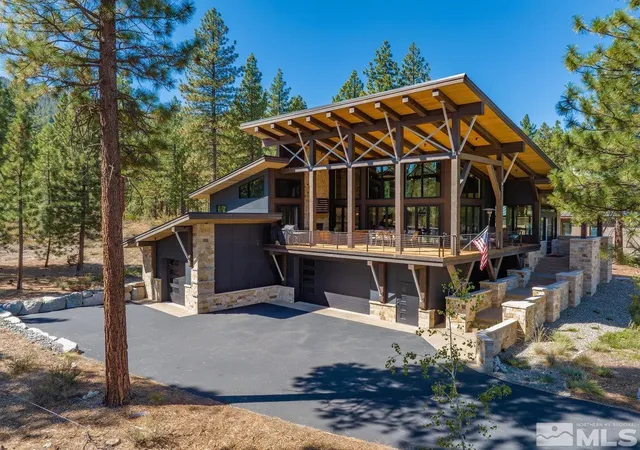


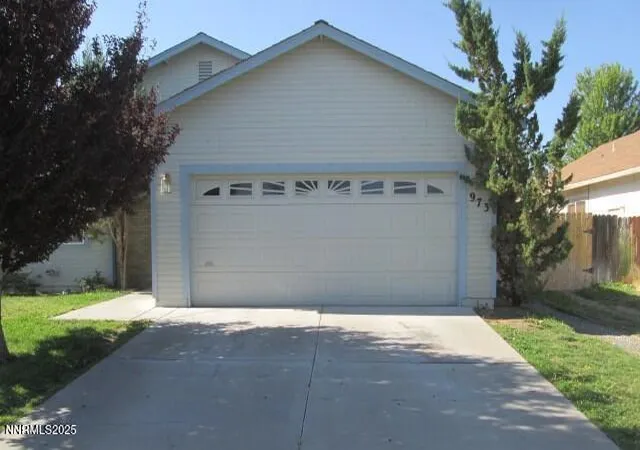
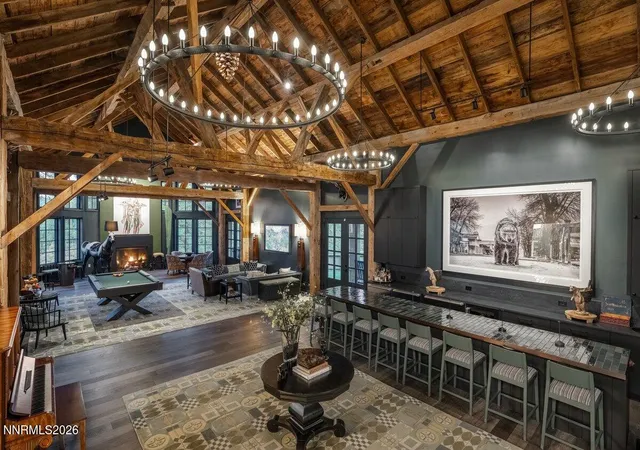
Find Homes by Property Features in Carson City, NV
Nearby New Homes For Sale


Based on information from the Northern Nevada Regional Multiple Listing Service® through Sep 23, 2026, 12:00AM. IDX information is provided exclusively for consumers’ personal, non-commercial use. It may not be used for any purpose other than to identify prospective properties consumers may be interested in purchasing. Any use of the content displayed here other than by a search performed by a consumer looking to purchase or rent real estate is prohibited. Any suspected “scraping” would be reported to NNRMLS for immediate investigation and action. IDX information is deemed reliable but not guaranteed. The content relating to real estate for sale on this website comes in part from the IDX program of the Northern Nevada Regional Multiple Listing Service®. Real estate listings held by brokerage firms other than Congress Realty, Inc. includes the name of the listing brokerage. © 2026 Northern Nevada Regional Multiple Listing Service®, Inc. All rights reserved.
 Advertising Broker: Jared Andrew English | Congress Realty, Inc

Love this home?
Here's 2 things you can do

Your local real estate expert. Speak directly with agent about the home & pricing.

Rates starting from 6.3%. Secure financing early to move quickly when you're ready.


