- Overview
- Description
- Property Details
- Location
- Facts & Features
- Getting Around
- Nearby Homes


$825,000
Monthly Est:$4,106
 4 Beds
 3 Baths
3 full baths
 2,844sqft
130 Sandy Bnd Ln, Summerville, SC 29486
$825,000
$4,106/moEst:
Get Pre-Approved
Single Family Residence
Built in 2023
$-- HOA
0.15 acre lot
$290/sq.ft
Description
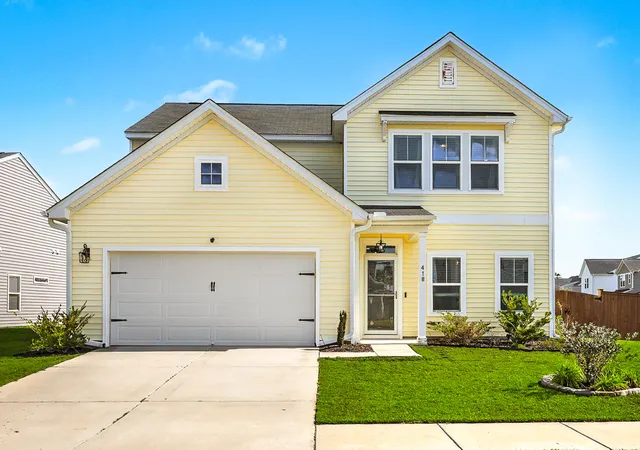
Welcome to the star of the community, and this star has a POOL! Ideally positioned on highly desirable Sandy Bend Lane in the heart of Nexton's Midtown, 130 Sandy Bend Lane offers a premier location directly across from the iconic Rock the Block homes. With its yellow exterior, beautiful curb appeal, and standout pool backyard, this home is truly one of the most special properties in the neighborhood.The 16x32 saltwater in-ground pool is the showstopper and an incredibly rare find in Nexton, with only a limited number of private pools throughout the community. The expansive pool creates a private backyard oasis perfect for relaxing, entertaining, and enjoying the Lowcountry lifestyle.Inside, this light and bright 2,844-square-foot home features an open floor plan with expansive wall-to-wall windows that fill the living spaces with natural light. The gourmet kitchen features quartz countertops and a pot filler and flows seamlessly into the main living area. The inviting fireplace features a custom mantle, shiplap accent, and floating shelving, creating a warm focal point for the space.
The flexible floor plan includes a guest bedroom (or office) on the main level with a full bathroom, while upstairs you'll find the primary suite, two additional bedrooms, a spacious loft, and custom closet systems. LVP flooring runs throughout the home with no carpet, while crown molding and plantation blinds add thoughtful finishing touches.
Additional upgrades include a professionally installed irrigation system and permanent Trimlight exterior lighting, offering customizable exterior lighting year-round. Custom closets throughout provide exceptional organization and functionality.
Located in one of Midtown's most desirable locations, this home offers the best of Nexton right outside your door, with convenient access to shopping, dining, parks, trails, amenities, and community events. And then there's Midtown at Nexton, where everyday convenience meets resort-style living. Residents enjoy the Midtown Club with its resort-style pool, fitness center, yoga studio, media room, and The Living Room, along with pickleball, tennis, basketball, walking trails, and more. Homeowners also enjoy access to Brighton Park amenities, while the surrounding Nexton community puts dining, shopping, parks, schools, and entertainment just minutes away, easily accessible by golf cart. Rare pool, premier Sandy Bend Lane location, and a home that truly stands out from the crowd... 130 Sandy Bend Lane is the star of the community.
- Houzeo last checked: 1 hour ago
- Listing updated: September 18, 2026 at 9:46 pm
- Listing Provided by: Mandy Dinino (843) 267-5407 | Better Homes And Gardens Real Estate Palmetto
- Source: CHS Regional MLS | MLS#: 26026132

Property Details
Status
Active
Type
Single Family Residence
No. of Stories
2
County
City
Neighborhood
Year Built
2023
HOA Fees
-
Finished Area
2,844 sqft
Lot Size
0.15 acre lot
Basement Area
- sqft
MLS Name
CHS Regional MLS
MLS Number
26026132
MLS Status
Active
Days on Market
21

Continue Your Journey in App
Find your dream home, receive real-time updates, and many more!
Download App
Continue Your Journey in App
Find your dream home, receive real-time updates, and many more!
Location
Facts & Features
Rooms
Bedrooms & bathrooms
Bedrooms: 4
Bathrooms: 3
Interior
Window Features
Window Treatments
Flooring
Ceramic Tile, Luxury Vinyl
Interior Features
Ceiling Smooth, High Ceilings, Kitchen Island, Walk In Closet(s), Wet Bar, Ceiling Fan(s), Bonus, Eat In Kitchen, Family, Game, Loft, Media, Office, Pantry
Cooling
Central Air
Heating
Central
Sewer
Public Sewer
Exterior Features
Lawn Irrigation, Rain Gutters
Construction
Year Built
Year Built: 2023
Home type
Single Family Residence
Architectural Style
Traditional
Roof
Architectural
Construction Materials
Cement Siding
Foundation Details
Slab
Utilities & Energy
Fireplace Features
Living Room, One, Other
Water Source
Public
Laundry Features
Laundry Room
Pool Features
In Ground
Parking Features
2 Car Garage, Attached
Utilities
Bcw & Sa, Berkeley Elect Co Op
Other Features
Patio And Porch Features
Patio, Front Porch, Screened
Lot Features
0 .5 Acre
Subdivision Name
Nexton
Community Features
Clubhouse, Dog Park, Fitness Center, Other, Park, Pool, Tennis Court(s), Walk/jog Trails
Price History
| Date | Event | Price |
|---|---|---|
09/18/2026 Source: | Listed for Sale | $825,000 $290/sqft |

Nearby Homes




Find Homes by Property Features in Summerville, SC
Nearby New Homes For Sale

This representation is based in whole or in part on information supplied by the Charleston Trident Association of REALTORS® or its Multiple Listing Service through Oct 09, 2026, 02:30PM. Information is provided exclusively for personal, non-commercial use, and may not be used for any purpose other than to identify prospective properties consumers may be interested in purchasing.This website may not include listings or property addresses of sellers who have directed their listing brokers to withhold their listing or their property address from display on the Internet. All information deemed reliable but not guaranteed. Charleston Trident Multiple Listing Service, Inc. makes no representation or warranty regarding the accuracy of the data. ©2026 Charleston Trident MLS CTMLS. All rights reserved.
 Advertising Broker: Nicholas Huscroft | Chosen Realty