- Overview
- Description
- Property Details
- Location
- Facts & Features
- Getting Around
- Nearby Homes


Street View
$595,000
Monthly Est:$2,962
 4 Beds
 2 Baths
2 full baths
 2,058sqft
130 Schley Ave, Savannah, GA 31419
$595,000
$2,962/moEst:
Get Pre-Approved
Single Family Residence
Built in 1970
$-- HOA
0.85 acre lot
$289/sq.ft
Description
Located on .87 acre in the rarified & pastoral enclave of Forest Acres, this one-level home is both comfortable & elegant. Live your best life with hickory flooring & oak doors throughout & living room with built-in bookcases ready for your first editions. The dining room has elegant wallpaper & a sparkling chandelier opening to the large chef’s kitchen featuring Hickory countertops, quartz island and stainless Kitchen Aid appliances including induction cooktop, two ovens, microwave & double door refrigerator. Floor to ceiling tiles enliven the space. The media room has sisal flooring and a built-in media center. Primary bedroom has an ensuite bath with tiled walls & huge tiled shower. Second bath also has floor to ceiling tiled walls and designer tile flooring. A large screen porch overlooks a tabby patio with fire ring and the fenced rear yard. Three-car garage with very large workshop, and resident only community dock with 10 slips. The view of the farm paddock and ‘old red barn’ at the front of the property is unequaled in this enclave. Just around the corner of the loop is the entrance to the community boat dock and the Little Ogeechee River. This is one of the most sought after communities in the Rose Dhu/Coffee Bluff area. Easy commute to downtown Savannah and the southside. Don’t miss this one!
- Houzeo last checked: 7 minutes ago
- Listing updated: October 9, 2026 at 1:21 am
- Listing Provided by: Michael P. Brannin (912) 604-8548 DRE #314542, Craig A. Simpson (912) 604-7901 DRE #343076 | Seabolt Real Estate (912) 233-6609
- Source: Hive MLS-NC | MLS#: SA356854

Property Details
Status
Active Under Contract
Type
Single Family Residence
No. of Stories
1
County
City
Neighborhood
Year Built
1970
HOA Fees
-
Finished Area
2,058 sqft
Lot Size
0.85 acre lot
Basement Area
- sqft
MLS Name
Hive MLS
MLS Number
SA356854
MLS Status
Active Under Contract
Days on Market
131

Continue Your Journey in App
Find your dream home, receive real-time updates, and many more!
Download App
Continue Your Journey in App
Find your dream home, receive real-time updates, and many more!
Location
Facts & Features
Rooms
Bedrooms & bathrooms
Bedrooms: 4
Bathrooms: 2
Living Room
Level: Main
Area: 318.76 Square Feet
Dimensions: 21.11 x 15.1
Utility Room
Level: Main
Area: 16.44 Square Feet
Dimensions: 4.11 x 4.0
Bedroom 4
Level: Main
Area: 123.42 Square Feet
Dimensions: 12.10 x 10.2
Bedroom 3
Level: Main
Area: 133.62 Square Feet
Dimensions: 13.1 x 10.2
Kitchen
Level: Main
Area: 227.01 Square Feet
Dimensions: 16.10 x 14.1
Primary Bathroom
Level: Main
Area: 42.48 Square Feet
Dimensions: 7.2 x 5.9
Laundry
Level: Main
Area: 82.90 Square Feet
Dimensions: 9.10 x 9.11
Bathroom 2
Level: Main
Area: 42.24 Square Feet
Dimensions: 9.6 x 4.4
Bedroom 2
Level: Main
Area: 165.06 Square Feet
Dimensions: 13.1 x 12.6
Primary Bedroom
Level: Main
Area: 187.55 Square Feet
Dimensions: 15.5 x 12.1
Dining Room
Level: Main
Area: 155.10 Square Feet
Dimensions: 14.1 x 11.0
Interior
Exterior Features
Deck, Dock, Fire Pit
Interior Features
Breakfast Bar, Built In Features, Ceiling Fan(s), Entrance Foyer, Gourmet Kitchen, Kitchen Island, Main Level Primary, Primary Suite, Pantry, Pull Down Attic Stairs, Recessed Lighting, Separate Shower, Vanity, Programmable Thermostat
Window Features
Double Pane Windows
Cooling
Central Air, Electric, Heat Pump
Heating
Central, Electric, Heat Pump
Appliances
Some Electric Appliances, Cooktop, Double Oven, Dryer, Dishwasher, Electric Water Heater, Disposal, Microwave, Range Hood, Some Commercial Grade, Self Cleaning Oven, Refrigerator, Washer
Construction
Year Built
Year Built: 1970
Home type
Single Family Residence
Foundation Details
Raised, Slab
Architectural Style
Ranch
Roof
Asphalt, Composition
Construction Materials
Brick
Utilities & Energy
Basement
None
Security Features
Security Lights
Electric
110 Volts, 220 Volts
Parking Features
Attached, Garage Door Opener, Rv Access/parking
Water Source
Public
Utilities
Cable Available
Laundry Features
Laundry Room, Washer Hookup, Dryer Hookup
Other Features
Lot Features
Back Yard, Garden, Greenbelt, Interior Lot, Irregular Lot, Level, Private, Wooded
Disclosures
Flood Insurance Required
Subdivision Name
Forest Acres
Community Features
Dock, Marina, Curbs, Gutter(s)
Patio And Porch Features
Covered, Patio, Porch, Deck, Screened
Price History
| Date | Event | Price |
|---|---|---|
08/24/2026 Source: | Contingent (Active Under Contract) | $595,000 $289/sqft |
08/24/2026 Source: | Listed for Sale | $595,000 -2.46% $289/sqft |
07/31/2026 Source: | Price Decreased | $610,000 -3.94% $296/sqft |
07/01/2026 Source: | Price Decreased | $635,000 -2.31% $309/sqft |
05/31/2026 Source: | Price Decreased | $650,000 -1.52% $316/sqft |

Show more
Nearby Homes
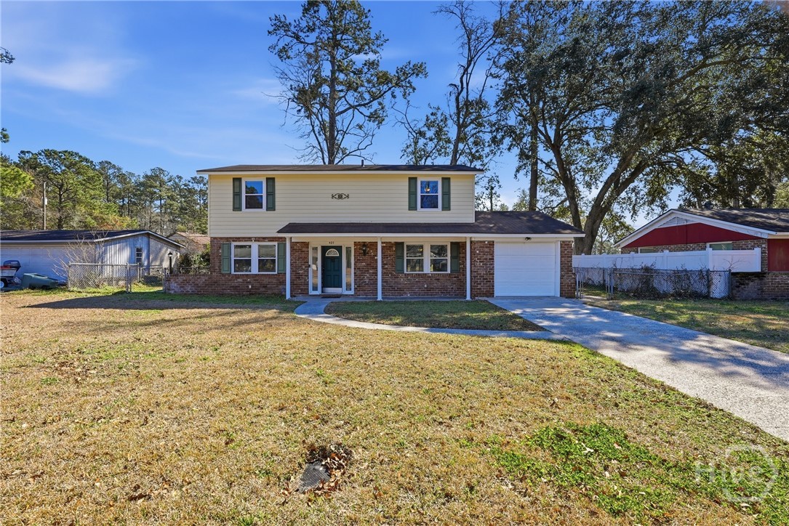


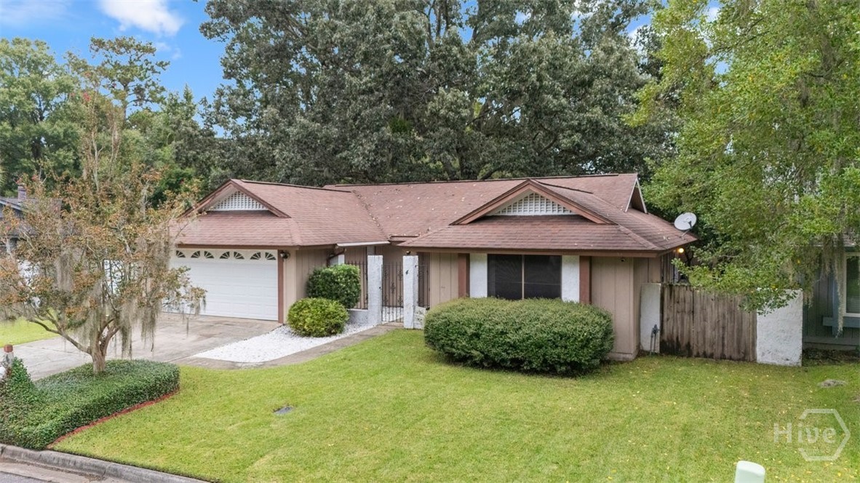
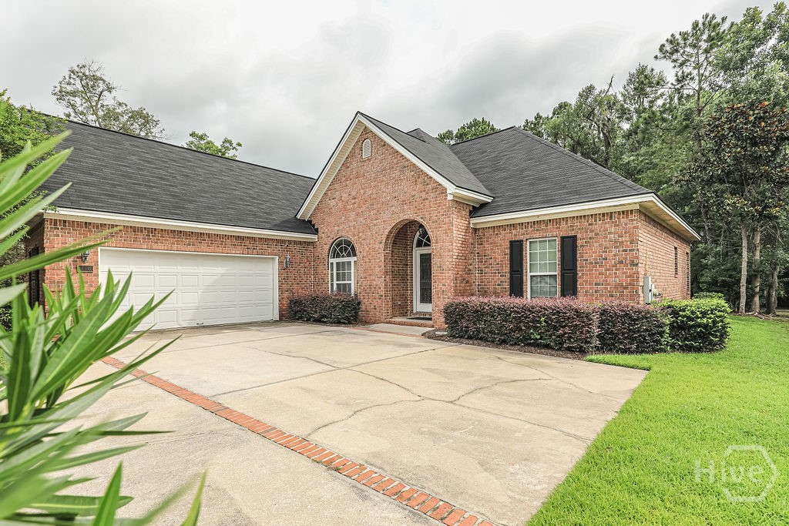
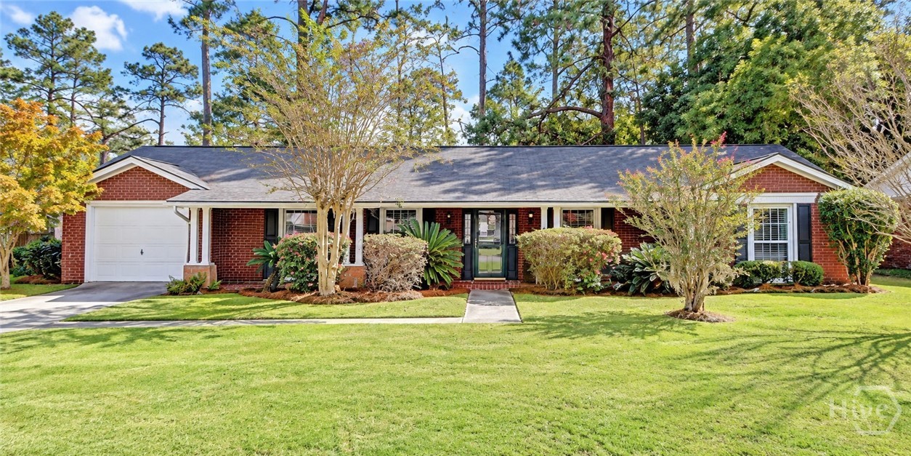
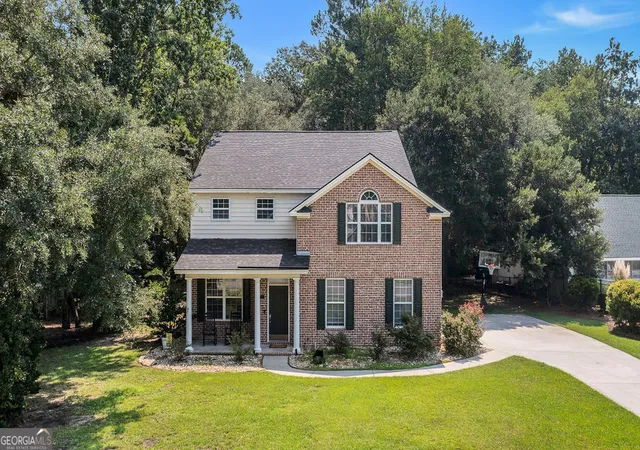
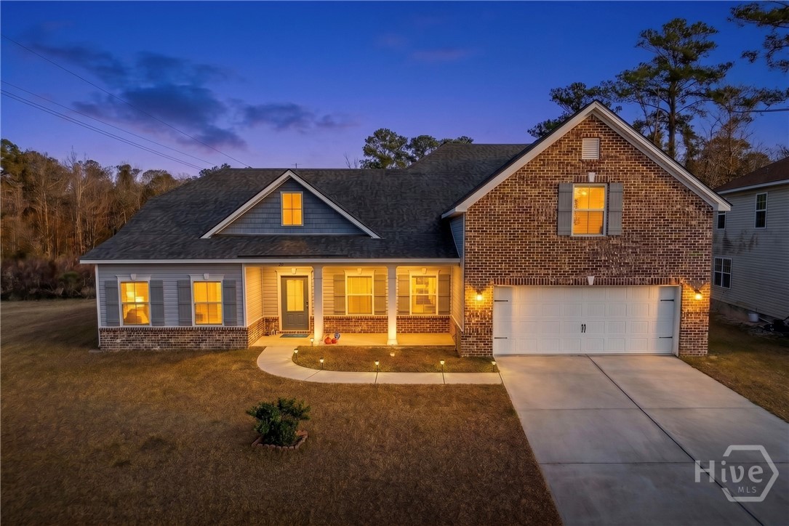
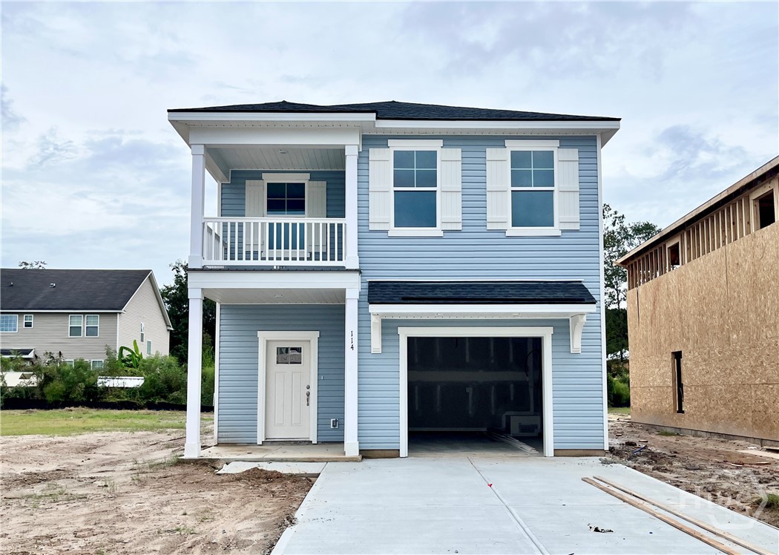
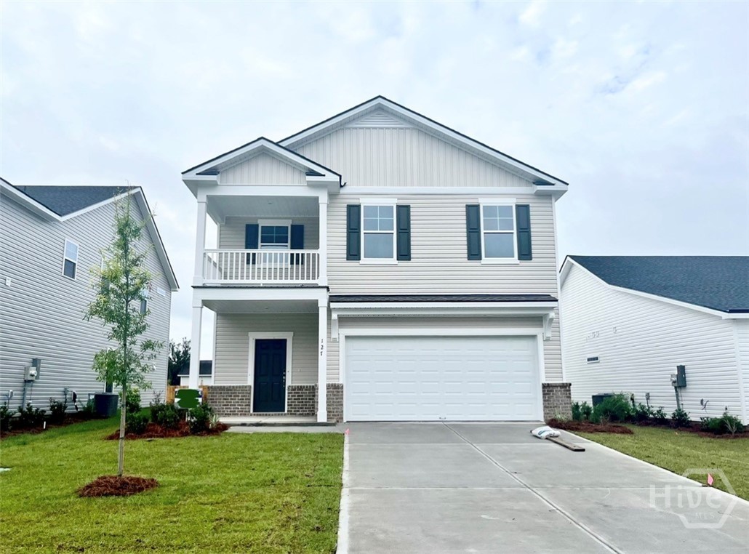
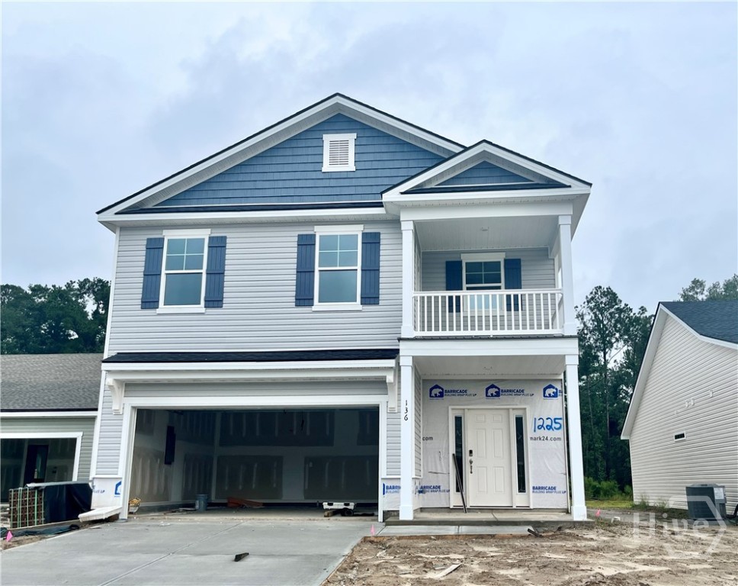
Find Homes by Property Features in Savannah, GA
Nearby New Homes For Sale

Based on information from the Hive MLS, through Oct 09, 2026, 04:45AM. This website may not include listings or property addresses of sellers who have directed their listing brokers to withhold their listing or their property address from display on the Internet. The data relating to real estate on this web site comes in part from the Internet Data Exchange program of Hive MLS, and is updated as of Oct 09, 2026, 04:45AM. All information is deemed reliable but not guaranteed and should be independently verified. All properties are subject to prior sale, change, or withdrawal. Neither listing broker(s) nor Chosen Realty LLC nor Houzeo shall be responsible for any typographical errors, misinformation, or misprints, and shall be held totally harmless from any damages arising from reliance upon these data. IDX information is provided exclusively for personal, non-commercial use, and may not be used for any purpose other than to identify prospective properties consumers may be interested in purchasing. © 2026 Hive MLS. All Rights Reserved.
 Advertising Broker: Nicholas Huscroft | Chosen Realty