- Overview
- Description
- Property Details
- Location
- HOA Management
- Facts & Features
- Getting Around
- Nearby Homes

Street View
$479,000
Monthly Est:$2,384
 3 Beds
 3 Baths
2 full baths + 1 half bath
 2,124sqft
130 Skyline Dr, Southington, CT 06489
$479,000
$2,384/moEst:
Get Pre-Approved
Single Family Residence
Built in 1958
$-- HOA
13,503.6 sqft lot
$226/sq.ft
Description
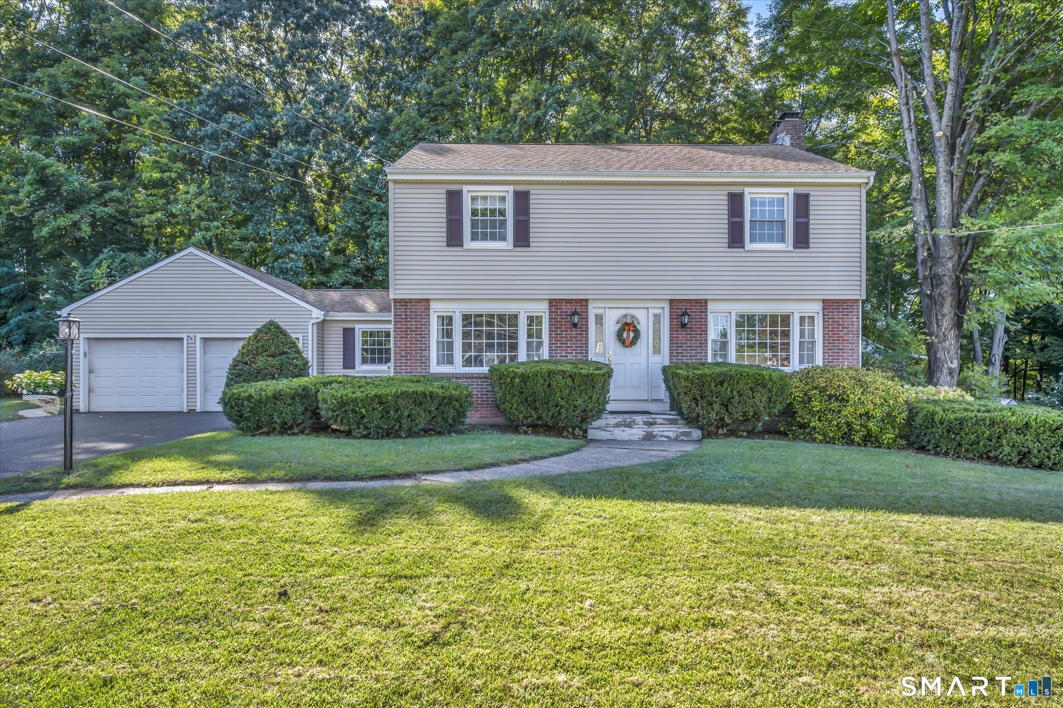
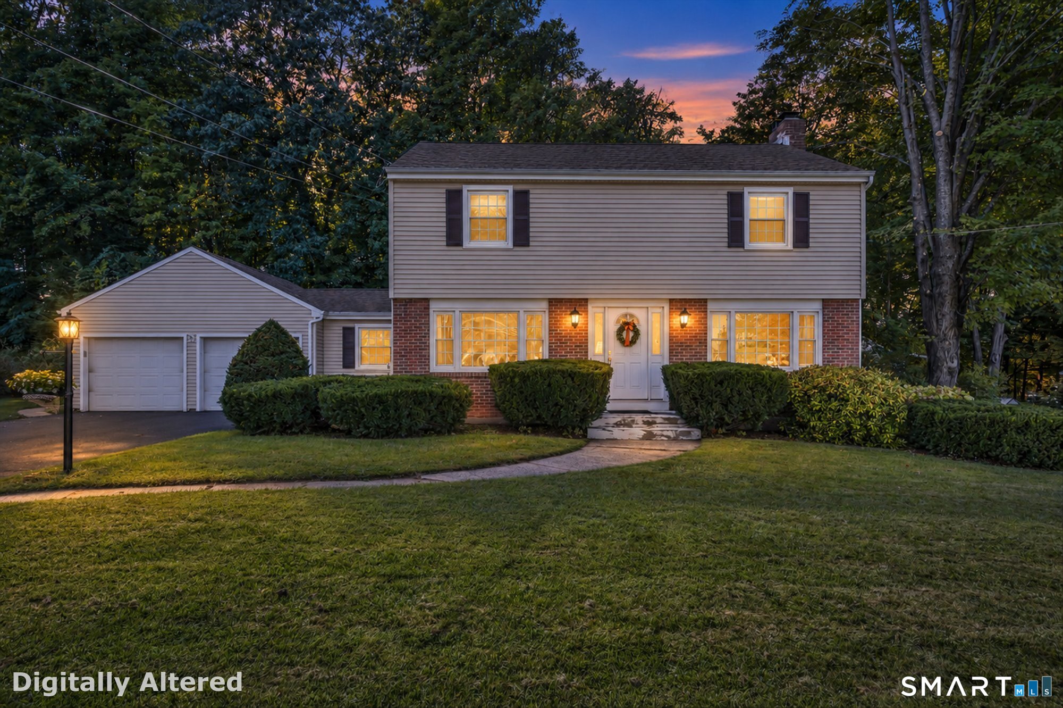
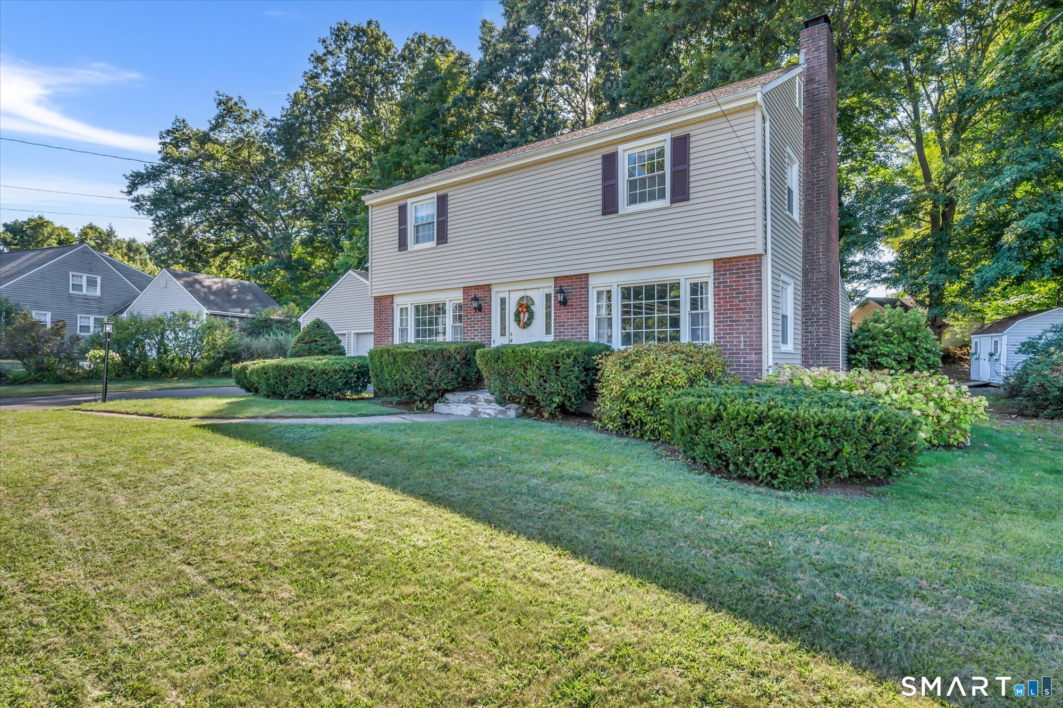
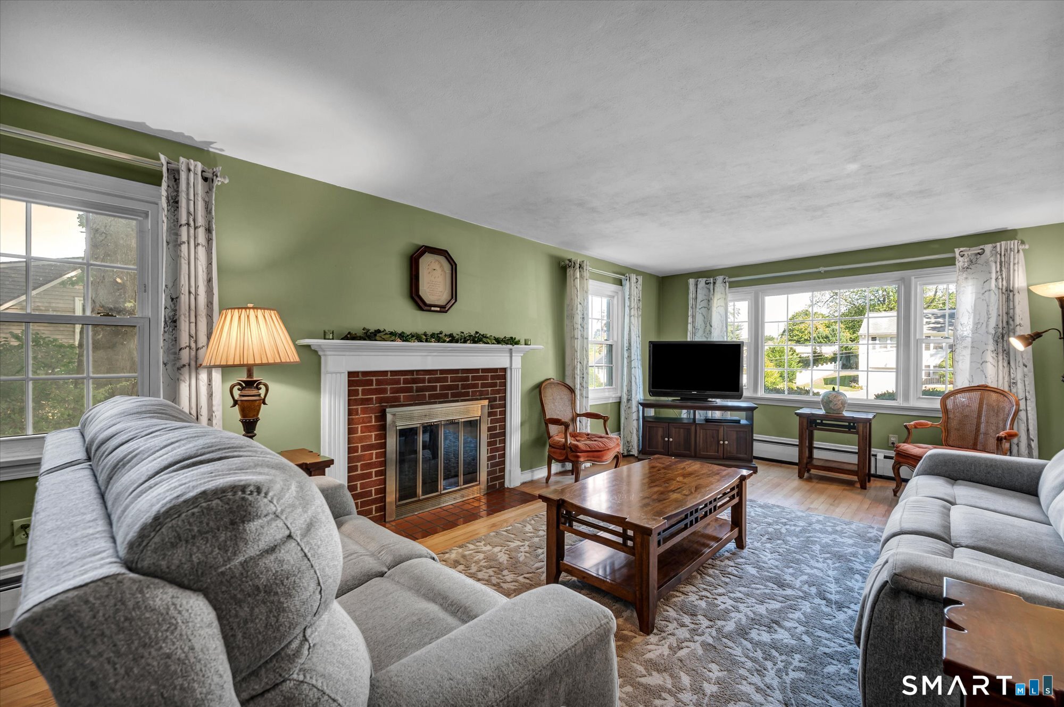
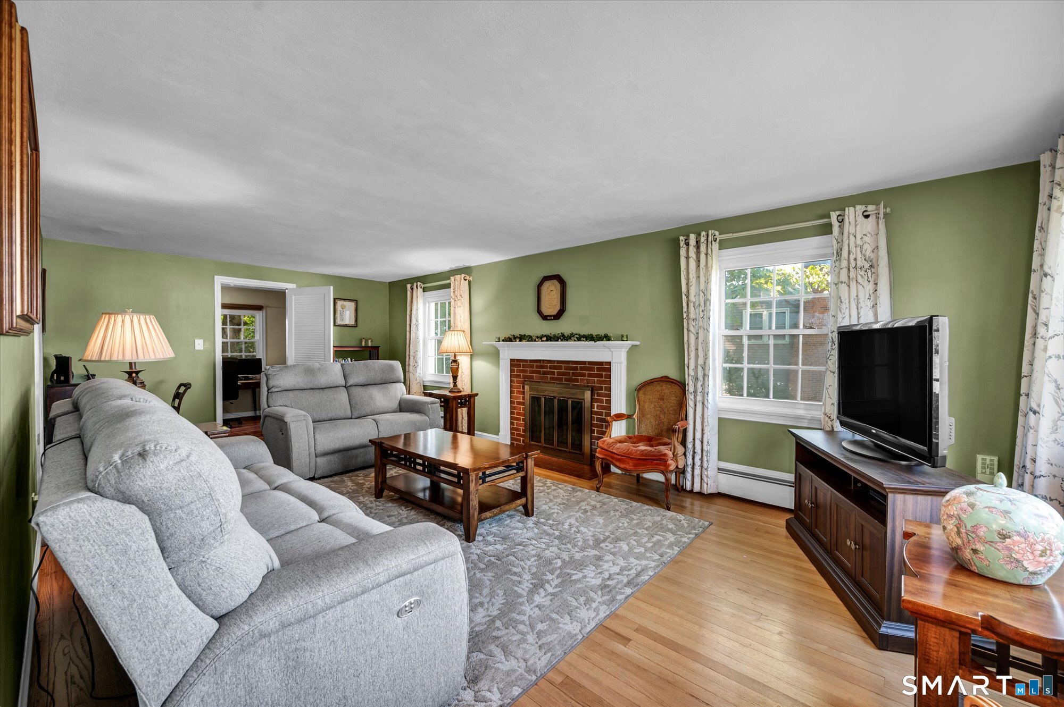
Built by locally renowned Delahunty Builders, this lovingly cared for 3-BR, 2.5-BA Colonial reflects the quality and craftsmanship that have stood the test of time. Ideally located in the heart of Southington, this home offers the best of both worlds-close enough to walk to the town center and schools, yet peacefully tucked into a wonderful neighborhood. Once inside, you will be greeted with classic New England charm, generous room sizes, and hardwood floors throughout that create a warm and inviting feel. The main level features a spacious living room with wood-burning fireplace, a charming dining room with two built-in hutches, a versatile office/study, and a convenient half bath. The kitchen offers abundant cabinetry, a pantry closet, newer appliances (refrigerator & dishwasher 2025, oven 2024, microwave 2023), and a dining area overlooking the backyard. A convenient mudroom connects the kitchen to the 2-car garage and backyard-perfect for everyday organization. Upstairs, you'll find 3-BR's, including a spacious primary suite with two closets and a private ensuite bath featuring a modern frameless shower. A second full bath serves the additional bedrooms. The lower level offers a cozy rec room with built-in desk, laundry area, abundant storage, and an oil tank replaced in 2026. Step outside to your private backyard oasis, enhanced by neighboring fencing and natural tree lines. Enjoy the patio, gather around the firepit, and relax in your own peaceful retreat.
- Houzeo last checked: 36 minutes ago
- Listing updated: September 15, 2026 at 1:57 am
- Listing Provided by: Sandie Casner | Berkshire Hathaway NE Prop.
- Source: SMART MLS-CT | MLS#: 24205658

Property Details
Status
Active Under Contract
Type
Single Family Residence
No. of Stories
-
County
City
Neighborhood
--
Year Built
1958
HOA Fees
-
Finished Area
2,124 sqft
Lot Size
13,503.6 sqft lot
Basement Area
- sqft
MLS Name
SMART MLS
MLS Number
24205658
MLS Status
Under Contract
Days on Market
25

Continue Your Journey in App
Find your dream home, receive real-time updates, and many more!
Download App
Continue Your Journey in App
Find your dream home, receive real-time updates, and many more!
Location
HOA Management
0
HOA Fees
$-/
Disclaimer: Amenities are based on third-party information and may vary; buyers must independently verify all amenities, as information is deemed reliable but not guaranteed.
Facts & Features
Rooms
Bedrooms & bathrooms
Bedrooms: 3
Bathrooms: 3
Interior
Cooling
Window Unit
Exterior Features
Shed, Patio
Appliances
Oven/range, Microwave, Refrigerator, Freezer, Dishwasher, Disposal, Washer, Dryer
Heating
Oil, Hot Water
Sewer
Public Sewer Connected
Construction
Year Built
Year Built: 1958
Home type
Single Family Residence
Foundation Details
Concrete
Architectural Style
Colonial
Roof
Asphalt Shingle
Utilities & Energy
Laundry Features
Lower Level
Basement
Full, Sump Pump, Partially Finished, Full With Hatchway
Parking Features
Attached Garage, Driveway
Water Source
Public Water Connected
Other Features
Lot Features
Level Lot, Rolling
Subdivision Name
N/a
Price History
| Date | Event | Price |
|---|---|---|
09/15/2026 Source: | Contingent (Active Under Contract) | $479,000 $226/sqft |
09/13/2026 Source: | Listed for Sale | $479,000 $226/sqft |

Nearby Homes

Find Homes by Property Features in Southington, CT


Based on information provided to and compiled by the SMART MLS, Inc. through Oct 08, 2026, 11:00AM. IDX information is provided exclusively for consumers’ personal, non-commercial use. It may not be used for any purpose other than to identify prospective properties consumers may be interested in purchasing. The data is deemed reliable but is not guaranteed accurate by the MLS. ©2026 SMART MLS, Inc. All Rights Reserved.
 Advertising Broker: Derek Greene | The Greene Realty Group