The Greene Realty
Powered by 
- 0
- 4
- Overview
- Description
- Property Details
- Location
- HOA Management
- Facts & Features
- Getting Around
- Nearby Homes


Street View
$624,995
Monthly Est:$3,111
 1 Bed
1 Bed 1 Bath
1 full bath
 1,036sqft
130 University Ave #1210, Westwood, MA 02090
$624,995
$3,111/moEst:
Get Pre-Approved
Condominium
Built in 2018
$-- HOA
-- sqft lot
$603/sq.ft
Description
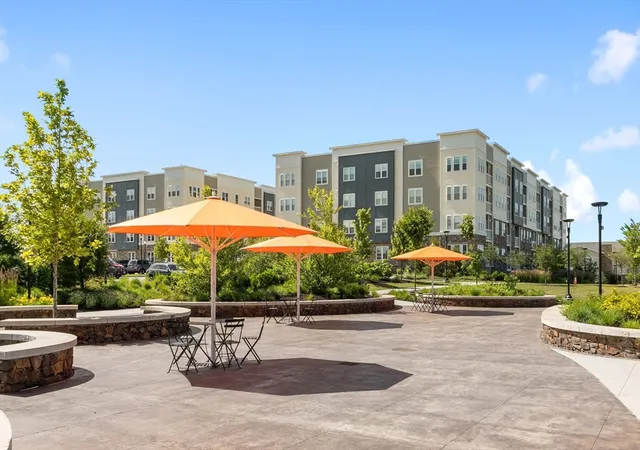
Plenty of homes offer convenience, but few offer it quite like this. Set within the pet-friendly Westwood Place community, this spacious one-bedroom unit puts shopping, dining, commuting, and everyday essentials just minutes from your front door, while providing the comfort, space, and ease that can be difficult to find closer to the city. Walk to University Station for dinner, errands, or a trip to Wegmans. Catch the MBTA Commuter Rail or Amtrak nearby. Enjoy quick access to major routes and downtown Boston, then come home to a community with abundant parking, landscaped grounds, and none of the challenges that often accompany urban living. Inside, more than 1,000 square feet of thoughtfully designed living space offers a layout that is both functional and flexible. The open floor plan creates a natural flow between the kitchen, dining area, and living room, making the space equally suited for entertaining and modern life. The kitchen features granite countertops, a center island, gas cooking, and generous cabinet space, while custom chair rail molding adds architectural detail and warmth throughout the main living area. One of the unit’s standout features is the enclosed den with French doors. Whether used as a dedicated home office, guest space, hobby room, or flex space, it provides a level of flexibility rarely found in a one-bedroom condo. The spacious primary bedroom offers a large walk-in closet complete with a custom organization system designed to maximize storage. The oversized full bath includes a linen closet, and the separate laundry room features an added storage system, helping keep everyday necessities neatly tucked away. The private deck offers a peaceful escape, with beautiful, open views of the Blue Hills. Additional features central AC, a deeded heated garage parking space, and abundant guest parking throughout the community. Westwood Place has become a sought-after destination for those who want to stay connected without sacrificing comfort. Here, the restaurants, shops, grocery stores, commuter options, and services that make life easier are all within reach, while the unit’s generous living space, private garage parking, in-unit laundry, and versatile floor plan provide the everyday functionality buyers are searching for. The result is a home that truly offers the best of both worlds: exceptional access to Boston and surrounding communities, paired with the convenience, comfort, and breathing room of suburban living.
- Houzeo last checked: 2 minutes ago
- Listing updated: October 11, 2026 at 7:09 am
- Listing Provided by: |
- Source: MLS Property Information Network-MA | MLS#: 73588041

Property Details
Status
Active
Type
Condominium
No. of Stories
1
County
City
Neighborhood
--
Year Built
2018
HOA Fees
-
Finished Area
1,036 sqft
Lot Size
-- sqft lot
Basement Area
- sqft
MLS Name
MLS Property Information Network
MLS Number
73588041
MLS Status
Active
Days on Market
3

Continue Your Journey in App
Find your dream home, receive real-time updates, and many more!
Download App
Continue Your Journey in App
Find your dream home, receive real-time updates, and many more!
Location
HOA Management
N/A
HOA Fees
$560/
Amenities
 Amenities and services may be covered by one or multiple associations and service providers.
 Sewer
Sewer
 Elevator
 Maintenance
 Snow Removal
 Trash Pickup
 Road Maintenance
 Water
Water
 Insurance
 Reserve Funds
Disclaimer: Amenities are based on third-party information and may vary; buyers must independently verify all amenities, as information is deemed reliable but not guaranteed.
Facts & Features
Rooms
Bedrooms & bathrooms
Bedroom: 1
Bathroom: 1
Interior
Appliances
Microwave, Energy Star Qualified Refrigerator, Energy Star Qualified Dryer, Energy Star Qualified Dishwasher, Energy Star Qualified Washer, Range, Oven, Plumbed For Ice Maker
Sewer
Public Sewer
Window Features
Insulated Windows
Flooring
Wood, Tile, Carpet
Cooling
Central Air
Heating
Forced Air, Natural Gas
Exterior Features
Deck
Construction
Year Built
Year Built: 2018
Home type
Condominium
Construction Materials
Frame
Utilities & Energy
Parking Features
Under, Heated Garage, Off Street, Common
Utilities
For Gas Range, For Gas Oven, Washer Hookup, Icemaker Connection
Association Amenities
Elevator(s)
Basement
N
Laundry Features
In Unit, Washer Hookup
Security Features
Intercom
Water Source
Public
Other Features
Community Features
Public Transportation, Shopping, Park, Medical Facility, Highway Access, Private School, Public School, T Station
Disclosures
Rentals Permitted With A Minimum 12 Month Lease. Heated Garage Space #8 Deeded To Unit. $19/month For Additional Parking In Surface Lots. Some Photos Virtually Enhanced.
Patio And Porch Features
Deck
Price History
| Date | Event | Price |
|---|---|---|
10/07/2026 Source: | Listed for Sale | $624,995 $603/sqft |

Nearby Homes


Find Homes by Property Features in Westwood, MA

Based on information provided to and compiled by MLS Property Information Network, Inc. covering through Oct 11, 2026, 07:15AM. The property listing data and information, or the Images, set forth herein were provided to MLS Property Information Network, Inc. from third-party sources, including sellers, lessors and public records, and were compiled by MLS Property Information Network, Inc. The property listing data and information, and the Images, are for the personal, non-commercial use of consumers having a good faith interest in purchasing or leasing listed properties of the type displayed to them and may not be used for any purpose other than to identify prospective properties which such consumers may have a good faith interest in purchasing or leasing. MLS Property Information Network, Inc. and its subscribers disclaim any and all representations and warranties as to the accuracy of the property listing data and information, or as to the accuracy of any of the Images, set forth herein. All information provided is deemed reliable, but is not guaranteed to be accurate and should be independently verified. © 2026 MLS Property Information Network, Inc. All Rights Reserved.
 Advertising Broker: Derek Greene | The Greene Realty Group