
- Overview
- Description
- Property Details
- Location
- HOA Management
- Facts & Features
- Getting Around

Street View
$2,495,000
Monthly Est:$12,419
 3 Beds
 4 Baths
3 full baths + 1 half bath
 2,256sqft
130 W 30th Street #16A, New York, NY 10001
$2,495,000
Get Pre-Approved
Apartment
Built in 1929
$3,129/mo HOA
-- sqft lot
$1,106/sq.ft
Description
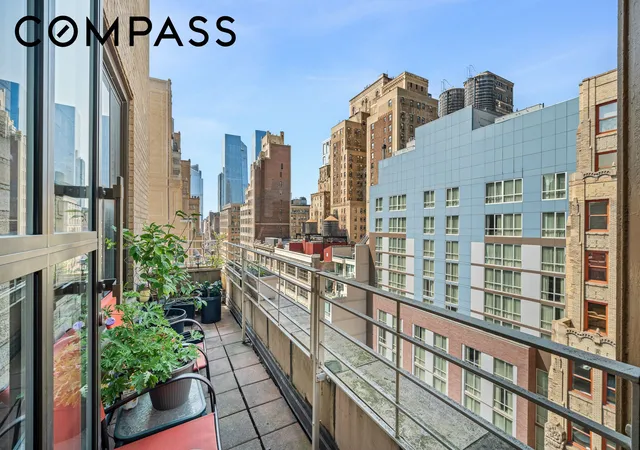
Discover loft-like living in the heart of Chelsea in this expansive three-bedroom, three-and-a-half-bathroom condominium featuring three en suite bedrooms, two private terraces and a wealth of designer details in a luxurious landmarked building surrounded by the city’s best attractions.
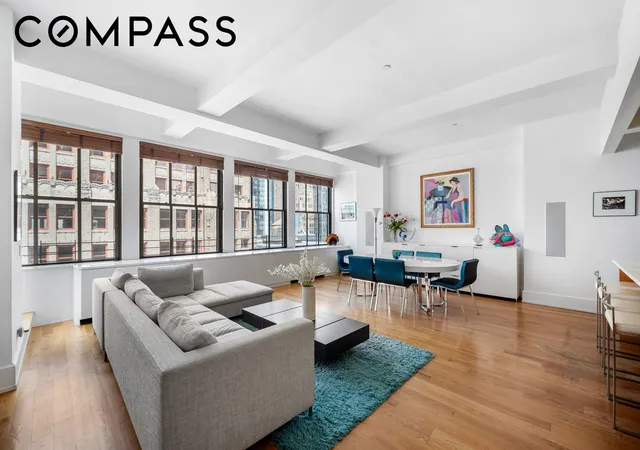
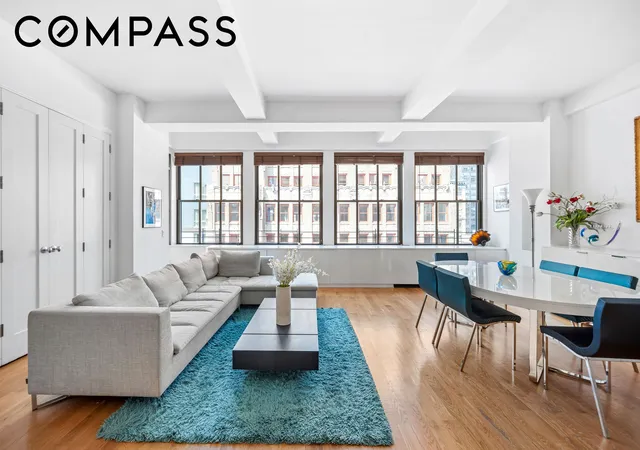
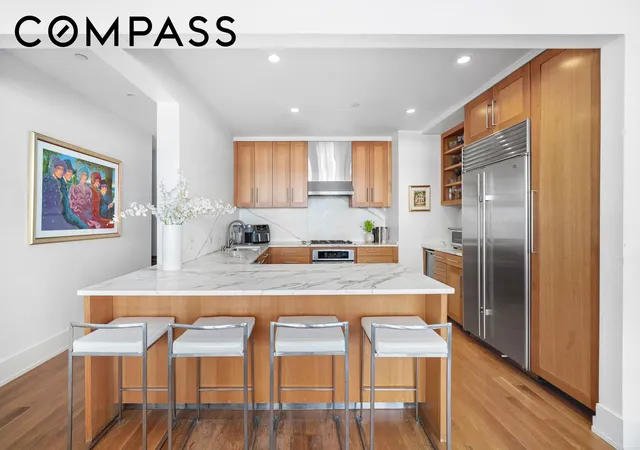
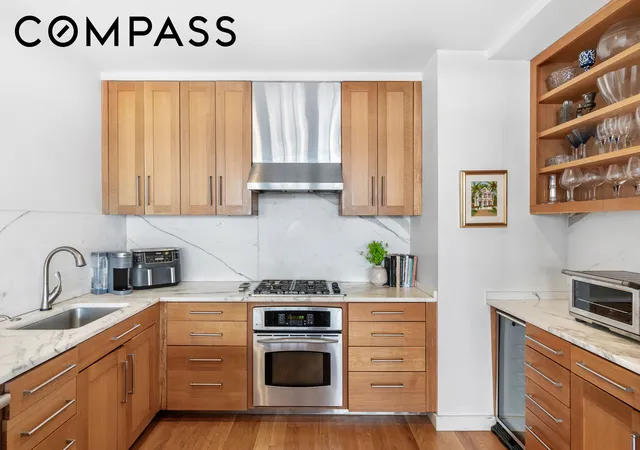
Inside this sprawling 2,256-square-foot home, 11-foot-tall beamed ceilings soar above oak hardwood floors and oversized casement windows along the northern and eastern exposures. A gracious foyer flanked by a coat closet and powder room makes a warm welcome. Ahead, the open-plan living room offers a generous footprint for seating and dining areas alongside dramatic city views, while indoor-outdoor living awaits on the adjacent terrace — the perfect destination for morning coffee or after-dinner drinks. Chefs will feel right at home in the open kitchen, where white oak cabinetry and Calacatta marble surround a fleet of upscale stainless steel appliances.
The home’s three bedroom suites are tucked down a private hall for optimal peace and privacy. At the end of the hall, explore the corner owner’s retreat featuring a king-size bedroom that opens to its own private terrace. Two closets, including a windowed custom walk-in, provide abundant wardrobe storage, while the en suite spa bathroom impresses with a walk-in shower and double vanity surrounded by premium stone and tile finishes. Two spacious and bright secondary suites welcome friends and family with roomy closets and private bathrooms. An in-unit washer-dryer and central air add comfort and convenience to this turnkey Chelsea haven.
Named after its famed architect, The Cass Gilbert is a 1927 New York City landmark featuring gorgeous Assyrian-style terra-cotta panels and a striking setback silhouette. Originally constructed to provide office space and showrooms for the city’s fur district, the historic masterpiece was converted to condominium use in 2003. Today, residents of the pet-friendly enclave enjoy daily doorman/concierge service and a video security system.
Located at the intersection of Chelsea, NoMad and the Flatiron District, this home is surrounded by the city’s best shopping, dining and entertainment. Art lovers will appreciate the proximity to FIT, the Theater District and the Chelsea Arts District, and foodies will enjoy immediate access to Trader Joe’s, Fairway, Eataly, Whole Foods and numerous Michelin-starred restaurants. Meanwhile, Madison Square Garden, Madison Square Park, Bryant Park, The High Line and Chelsea Piers put world-class recreation and entertainment within easy reach. Abundant transportation options from this central district include B/D/F/M, N/Q/R/W, 1/2/3, A/C/E and PATH trains, excellent bus services and CitiBike stations.
Advertised taxes are including the Condominium Property Tax Abatement for owner's primary residence.
Capital assessment of $1,000.75/mo. and special assessment of $1,564.52/mo.
- Houzeo last checked: 12 hours ago
- Listing updated: May 17, 2026 at 5:41 pm
- Listing Provided by: Edward R Freiberg (917) 592-5971 , JON M CELLA (917) 969-7084 | Compass (212) 913-9058
- Source: Rebny MLS-NY | MLS#: RLS20029767

This condo is in:

 Door Person
Property Details
Status
Active
Type
Condominium
No. of Stories
19
County
City
Neighborhood
Year Built
1929
HOA Fees
$3129/mo
Finished Area
2,256 sqft
Lot Size
-- sqft lot
Basement Area
- sqft
MLS Name
Rebny MLS
MLS Number
RLS20029767
Days on Market
512

Continue Your Journey in App
Find your dream home, receive real-time updates, and many more!
Continue Your Journey in App
Find your dream home, receive real-time updates, and many more!
Location
HOA Management
N/A
HOA Fees
$3,129/ Monthly
Disclaimer: Amenities are based on third-party information and may vary; buyers must independently verify all amenities, as information is deemed reliable but not guaranteed.
Facts & Features
Rooms
Bedrooms & bathrooms
Bedrooms: 3
Bathrooms: 4
Interior
Exterior Features
Private Outdoor Space Over60sqft
Cooling
Central Air
Utilities & Energy
Laundry Features
Building Washer Dryer Install Allowed, In Unit
Other Features
Subdivision Name
Chelsea
Patio And Porch Features
Terrace
Price History
| Date | Event | Price |
|---|---|---|
06/09/2025 Source: | Listed for Sale | $2,495,000 $1,106/sqft |

Chelsea Ranks # in New York, NY


Homes

Rental Prices

Median Home Price
Find Homes by Property Features in New York, NY


The real estate listing data marked with this icon comes from the IDX program of the RLS at REBNY Listing Service (RLS). Listing information for certain New York City properties provided courtesy of the Real Estate Board of New York's Residential Listing Service (the "RLS") through Nov 02, 2026, 02:15PM. Information deemed reliable but not guaranteed. Information is provided exclusively for consumers' personal, non-commercial use, and may not be used for any purpose other than the identification of potential properties for purchase. The information contained in this listing has not been verified by the RLS and should be verified by the consumer. The listing information provided here is for the consumer's personal, non-commercial use. Retransmission, redistribution or copying of this listing information is strictly prohibited except in connection with a consumer's consideration of the purchase and/or sale of an individual property. This listing information is not verified for authenticity or accuracy and is not guaranteed and may not reflect all real estate activity in the market. Buyer to verify all information. © 2026 The Real Estate Board of New York, Inc. All rights reserved.
 Advertising Broker: Derek Greene | The Greene Realty Group
