- Overview
- Description
- Property Details
- Location
- HOA Management
- Facts & Features
- Getting Around
- Nearby Homes

Street View
$949,000
Monthly Est:$4,724
 2 Beds
 3 Baths
1 full bath
 1,310sqft
130 W Sackett Ave #F, Salida, CO 81201
$949,000
$4,724/moEst:
Get Pre-Approved
Condominium
Built in 2016
$645/mo HOA
-- sqft lot
$724/sq.ft
Description
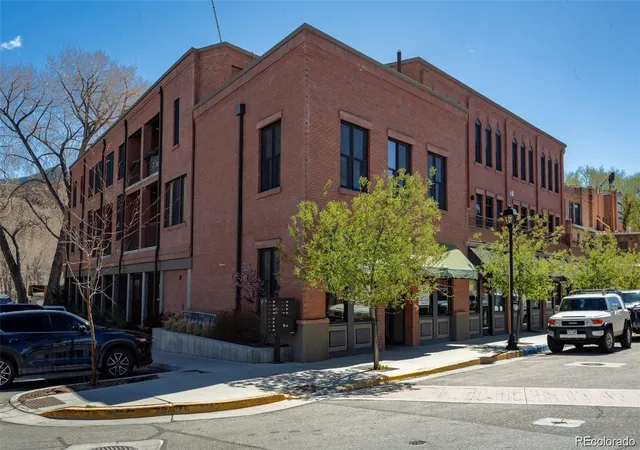
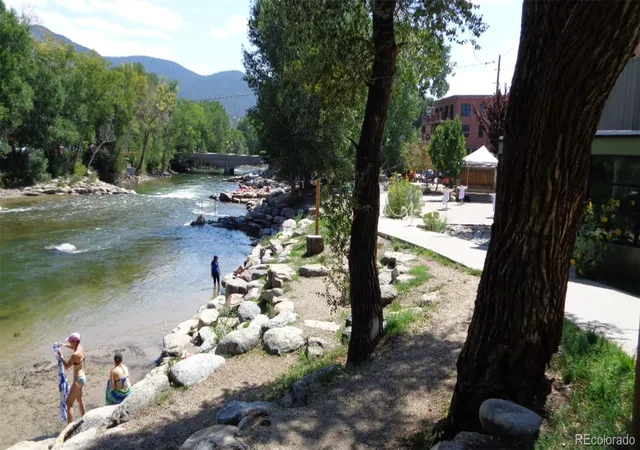
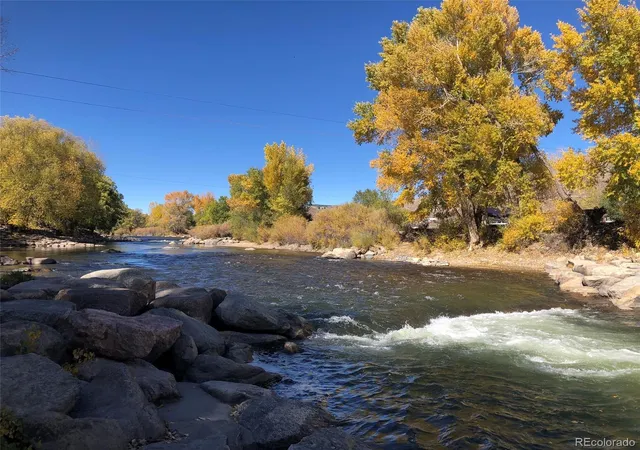
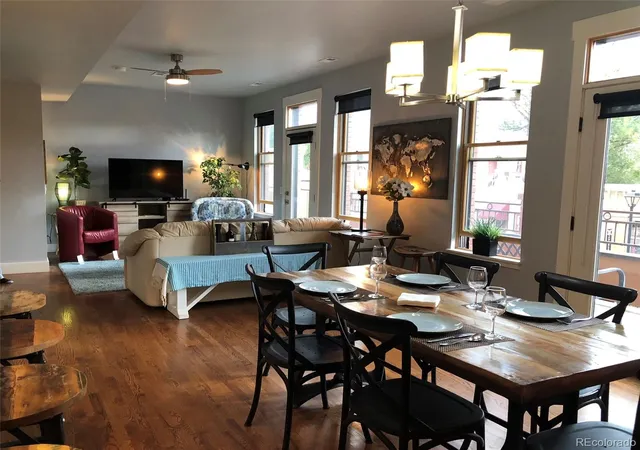
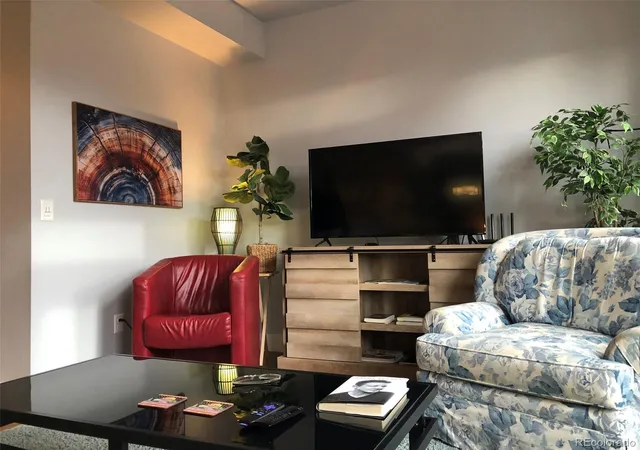
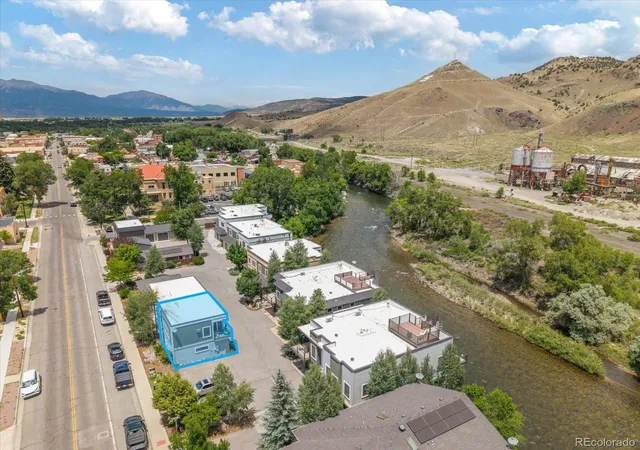
Reduced!! Rare opportunity to own this Riverlofts Luxury Condo on the Arkansas River in the historic district of Salida. Only a few steps to restaurants, shops, the Steam Plant Theater/Event center and the Riverside Park. It is next to the boat ramp and has a large balcony on the sunny side of the building and access to a spacious roof top terrace with stunning mountain views. This unique condo has 2 bedroom suites, each with a 3/4 bathroom and a spacious walk-in closet with a lot of storage space. An elevator brings you from the artfully decorated lobby with a nice seating area, to the condo on the first floor. You enter the unit into a hallway with a coat closet and a roomy 1/2 bathroom and from there into a large living room with high end hardwood floors and lined with a wall of high windows where sunlight brightens the whole space. It has an open, modern kitchen that boasts high end finishes such as a quartz bar area and quartz counter tops, double sink and a dishwasher, large refrigerator, cooking range with electric oven and a microwave. It has its own central AC and a quiet central heating system. The condo comes with it's own private, covered parking space and additional ski-locker and bike storage in the basement of the apartment building. Enjoy relaxing mornings on your private balcony overlooking the mountains and the city scenery and the sunsets from the roof terrace with additional seating and a barbecue and small outdoor kitchen. The Condo comes fully furnished with tasteful finishes throughout, creating a relaxing and comfortable atmosphere. It also gives you access to an additional common guest room with table tennis and foosball table. Outdoor enthusiasts will love the easy access to skiing and the biking/hiking trails on Tenderfoot Mtn, trout fishing and river rafting opportunities on the Arkansas river, making this an ideal retreat for outdoor adventure seekers and city dwellers. Disclosure: The Listing Agent is also the owner of this property.
- Houzeo last checked: 41 minutes ago
- Listing updated: October 3, 2026 at 1:17 pm
- Listing Provided by: Matthijs Uijterschout (719) 298-2522 | Blanca Peak Realty (719) 298-2522
- Source: DENVER (RE COLORADO) MLS-CO | MLS#: 7078414

Part of

Property Details
Status
Active
Type
Condominium
No. of Stories
-
County
City
Neighborhood
--
Year Built
2016
HOA Fees
$645/mo
Finished Area
1,310 sqft
Lot Size
-- sqft lot
Basement Area
- sqft
MLS Name
DENVER (RE COLORADO) MLS
MLS Number
7078414
MLS Status
Active
Days on Market
113

Continue Your Journey in App
Find your dream home, receive real-time updates, and many more!
Download App
Continue Your Journey in App
Find your dream home, receive real-time updates, and many more!
Location
HOA Management
Riverlofts of Salida
HOA Fees
$645/ Monthly
Amenities
 Amenities and services may be covered by one or multiple associations and service providers.
 Snow Removal
 Parking
 Security Guard
 Storage
 Elevator
 Insurance
 Trash Pickup
 Water
Water
Disclaimer: Amenities are based on third-party information and may vary; buyers must independently verify all amenities, as information is deemed reliable but not guaranteed.
Facts & Features
Rooms
Bedrooms & bathrooms
Bedrooms: 2
Bathrooms: 3
Living Room
Level: Main
Bathroom One Quarter
Level: Main
Kitchen
Level: Main
Bedroom
Level: Upper
Bedroom
Level: Upper
Bathroom Three Quarter
Level: Upper
Bathroom Three Quarter
Level: Upper
Game Room
Level: Main
Interior
Exterior Features
Balcony, Barbecue, Elevator, Gas Grill
Window Features
Double Pane Windows, Egress Windows, Window Coverings
Sewer
Public Sewer
Flooring
Carpet, Wood
Cooling
Central Air
Appliances
Cooktop, Dishwasher, Disposal, Dryer, Gas Water Heater, Microwave, Oven, Range, Range Hood, Refrigerator, Washer
Heating
Forced Air
Interior Features
Audio/video Controls, Ceiling Fan(s), Elevator, Entrance Foyer, High Speed Internet, Kitchen Island, Open Floorplan, Pantry, Quartz Counters, Smoke Free, Walk In Closet(s), Wired For Data
Construction
Year Built
Year Built: 2016
Home type
Condominium
Construction Materials
Brick
Architectural Style
Urban Contemporary
Roof
Composition
Utilities & Energy
Utilities
Cable Available, Electricity Available, Electricity Connected, Internet Access (wired), Natural Gas Available
Laundry Features
In Unit
Security Features
Secured Garage/parking, Security Entrance, Security System, Smoke Detector(s), Video Doorbell
Association Amenities
Bike Storage, Elevator(s), Security, Storage
Electric
220 Volts
Parking Features
Exterior Access Door, Lift, Lighted, Storage
Other Features
Lot Features
Historical District, Near Ski Area
Subdivision Name
Downtown Salida (historic Core)
Patio And Porch Features
Patio, Rooftop
Price History
| Date | Event | Price |
|---|---|---|
06/19/2026 Source: | Listed for Sale | $985,000 +3.79% $752/sqft |
06/19/2026 Source: | Price Decreased | $949,000 -3.65% $724/sqft |
06/17/2026 Source: | Coming Soon | $985,000 $752/sqft |

Nearby Homes


Find Homes by Property Features in Salida, CO

Based on information from REcolorado®, Inc.through Oct 09, 2026, 02:30PM. Not all properties were listed and/or closed by Company. This representation is based in whole or in part on content supplied by REcolorado®, Inc. REcolorado®, Inc. does not guarantee nor is it in any way responsible for its accuracy. Content maintained by REcolorado®, Inc. may not reflect all real estate activity in the market. Some IDX listings have been excluded from this website. Any use search of data on the website, other than by a consumer looking to purchase real estate, is prohibited. If Houzeo suspect “scraping” of the data has occurred, the suspicion and any evidence will be reported to the MLS. IDX information is provided exclusively for consumers' personal non-commercial use. It may not be used for any purpose other than to identify prospective properties consumers may be interested in purchasing. The data is deemed reliable but is not guaranteed by REcolorado®. The use of the IDX Data may be subject to an end user license agreement prescribed by REcolorado® as amended from time to time.
Based on information submitted to the MLS GRID as of Oct 09, 2026, 02:30PM. All data is obtained from various sources and may not have been verified by broker or MLS GRID. Supplied Open House information is subject to change without notice. All information should be independently reviewed and verified for accuracy. Properties may or may not be listed by the office/agent presenting the information. ©2026 REcolorado®, Inc. All Rights Reserved.
 Advertising Broker: Albert Gollas | Gollas and Company, Inc.