
- Overview
- Description
- Property Details
- Location
- HOA Management
- Facts & Features
- Getting Around
- Nearby Homes
 Hot


Street View
$7,980,000
Monthly Est:$39,719
 3 Beds
 4 Baths
3 full baths + 1 half bath
 2,542sqft
130 William St #PH62A, New York City, NY 10038
$7,980,000
Get Pre-Approved
Apartment
Built in 2020
$3,063/mo HOA
-- sqft lot
$3,139/sq.ft
Description
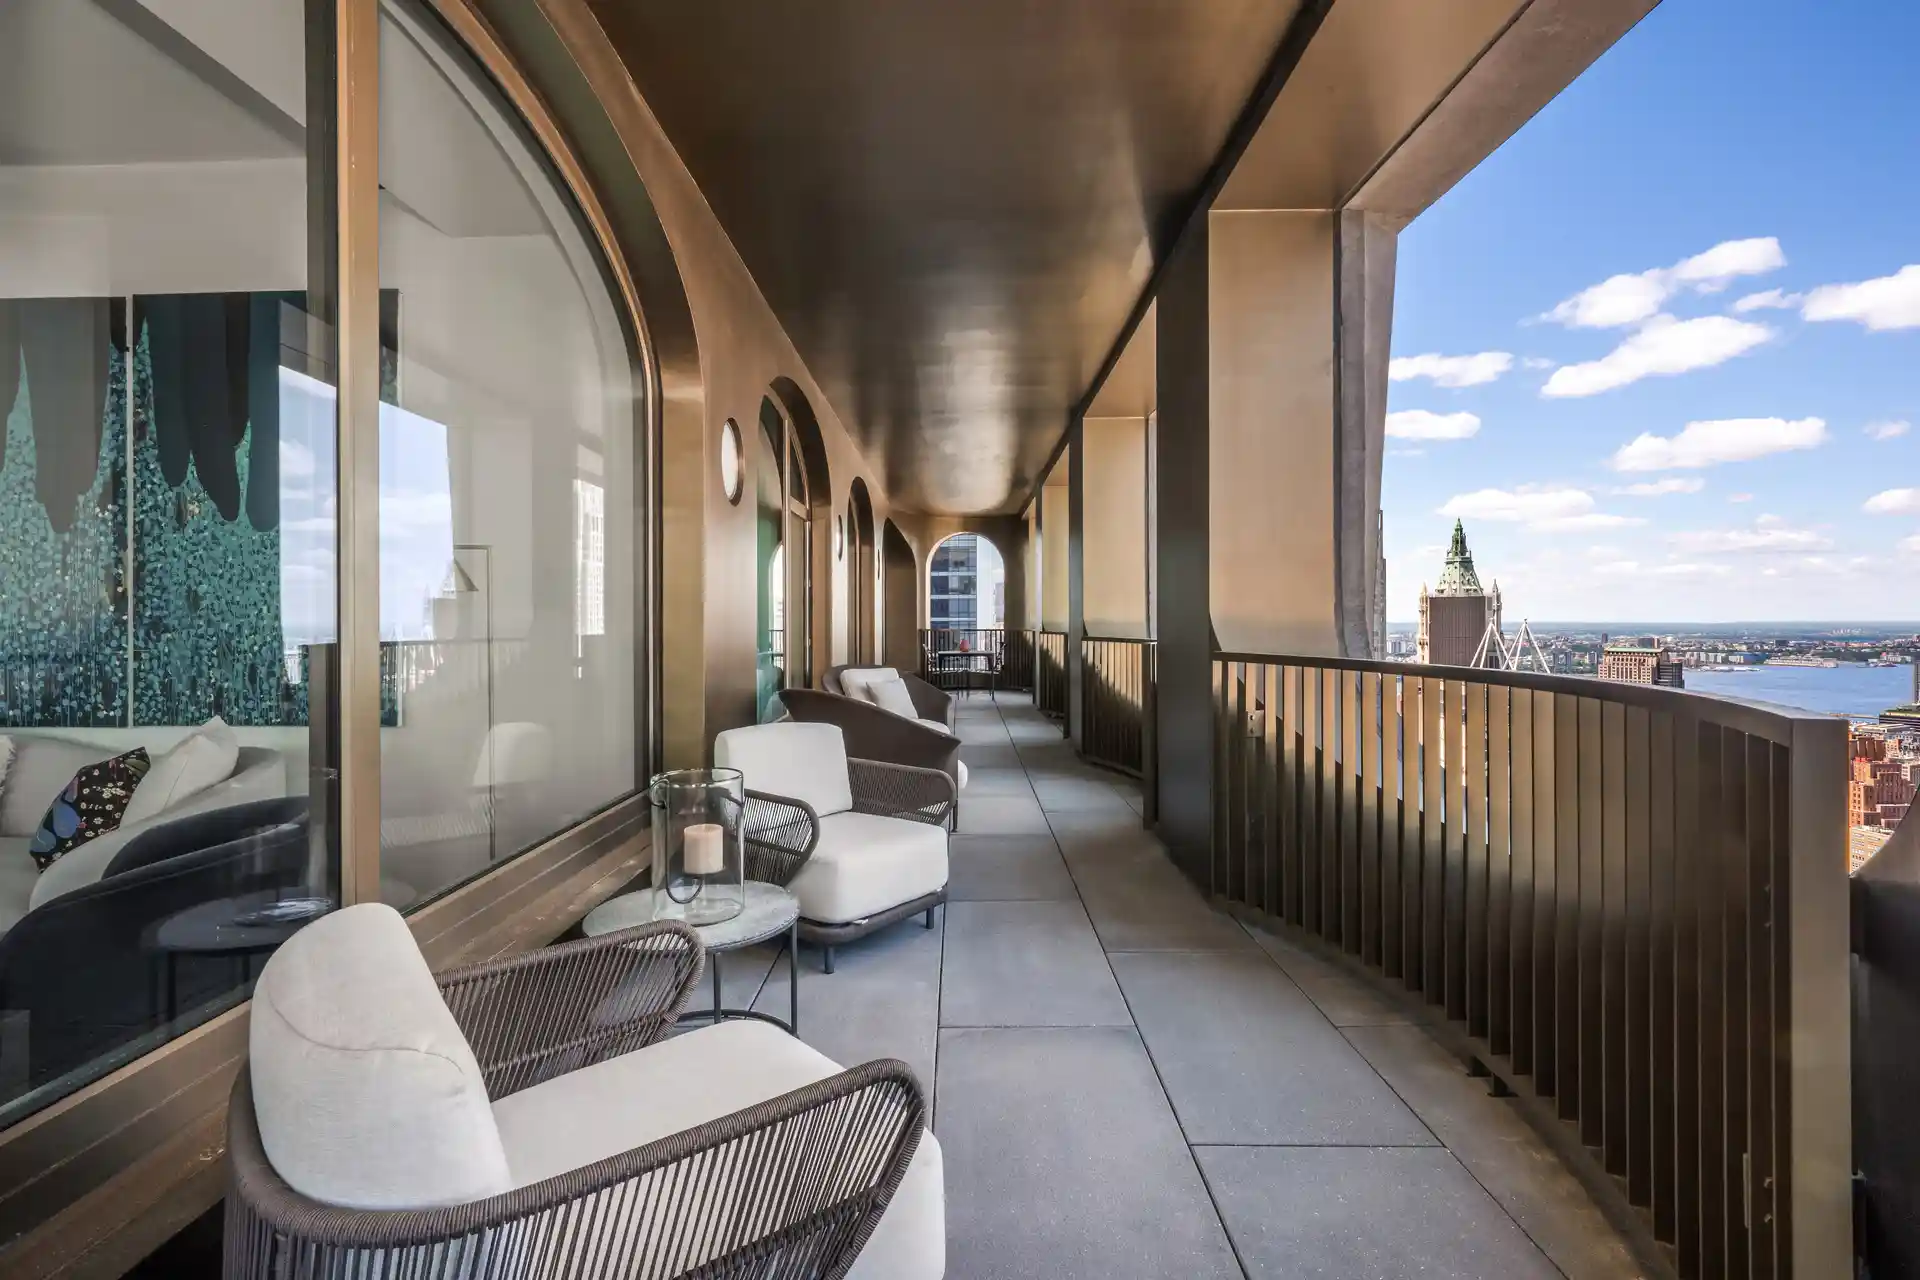
An extraordinary nearly 80-foot private loggia spans the full width of Penthouse 62A, offering panoramic river and New York City skyline views from nearly every room. Located at 130 William, the half-floor residence features three bedrooms, three-and-a-half bathrooms, ceilings reaching up to 11 feet, and oversized arched windows accented with elegant bronze detailing. Developed by Lightstone, 130 William was designed by internationally acclaimed architect Sir David Adjaye in collaboration with Hill West Architects. Adjaye, who was named one of TIME magazine's 100 most influential people in 2017, created a bold and sophisticated addition to the Lower Manhattan sk
The interiors are finished with wide-plank Parisian white oak flooring and custom oil-rubbed bronze fixtures designed by Sir David Adjaye. The open living and dining room leads directly to the loggia and includes a custom Pedini kitchen with textured blackened oak cabinetry, blackened steel insets, and Salvatori Pietra Cardosa marble countertops and backsplash. The stone was hand-selected from the Apuan Alps in Tuscany. A cantilevered Salvatori Nero Marquina marble counter provides additional seating, while Gaggenau and Thermador appliances include a fully vented hood, double oven, and wine storage.
The corner primary bedroom suite also opens directly onto the loggia and includes two walk-in closets. Its bathroom is finished in textured Salvatori Italian Bianco Carrara marble with Grigio Versilia slab wainscoting and features a six-foot carved stone soaking tub positioned to capture the skyline views, carved stone sinks, an oversized shower, and a separate water closet.
Two secondary bathrooms feature custom Pedini Italian millwork vanities. One is finished throughout in Salvatori Grigio Versilia marble and includes a soaking tub, while the other is clad in Salvatori Bianco Carrara marble and offers an expansive shower. The powder room off the entry foyer is designed with bamboo-textured Grigio Versilia marble and a Salvatori Italian walnut sink with a Grigio Versilia basin. A separate utility room includes a washer, fully vented dryer, and sink.
Residents of 130 William enjoy an extensive collection of wellness, recreation, and entertainment amenities. The building includes a full-scale health and wellness club with an infinity-edge spa pool, hot and cold plunge pools, a dry sauna, massage rooms, and a state-of-the-art fitness center with a terrace. Additional fitness spaces include a yoga studio and basketball court.
Entertainment amenities include indoor and outdoor lounges with a chef's catering kitchen, a club room, golf simulator, private IMAX theater, children's activity center, and a private rooftop observation deck located nearly 800 feet above the city.
Additional services include a 24-hour attended lobby, concierge service for reservations, theater tickets, and other personal requests, a pet spa, and bicycle storage. Private storage and rooftop cabanas are available for an additional fee.
- Houzeo last checked: 0 minutes ago
- Listing updated: November 1, 2026 at 4:06 am
- Listing Provided by: Patricia Isen (610) 209-3831 , Betsy S Green (917) 868-8388 | Douglas Elliman Real Estate (212) 891-7000
- Source: Rebny MLS-NY | MLS#: RLS20100468

This condo is in:
Property Details
Status
Active
Type
Condominium
No. of Stories
66
County
City
Neighborhood
--
Year Built
2020
HOA Fees
$3063/mo
Finished Area
2,542 sqft
Lot Size
-- sqft lot
Basement Area
- sqft
MLS Name
Rebny MLS
MLS Number
RLS20100468
Days on Market
127

Continue Your Journey in App
Find your dream home, receive real-time updates, and many more!
Continue Your Journey in App
Find your dream home, receive real-time updates, and many more!
Location
HOA Management
N/A
HOA Fees
$3,063/ Monthly
Disclaimer: Amenities are based on third-party information and may vary; buyers must independently verify all amenities, as information is deemed reliable but not guaranteed.
Facts & Features
Rooms
Bedrooms & bathrooms
Bedrooms: 3
Bathrooms: 4
Interior
Cooling
Central Air
Exterior Features
Building Roof Deck, Private Outdoor Space Over60sqft
Utilities & Energy
Laundry Features
Building Other, Washer Hookup, In Unit
Pool Features
Building None
Basement
Other
Other Features
Patio And Porch Features
None
Community Features
Sauna
Subdivision Name
South Street Seaport
Price History
| Date | Event | Price |
|---|---|---|
06/29/2026 Source: | Listed for Sale | $8,250,000 +3.38% $3,245/sqft |
06/29/2026 Source: | Price Increased | $7,980,000 +6.66% $3,139/sqft |
10/27/2021 Source: | Sold | $7,481,630 $2,943/sqft |

Nearby Homes


Find Homes by Property Features in New York City, NY


The real estate listing data marked with this icon comes from the IDX program of the RLS at REBNY Listing Service (RLS). Listing information for certain New York City properties provided courtesy of the Real Estate Board of New York's Residential Listing Service (the "RLS") through Nov 04, 2026, 04:15AM. Information deemed reliable but not guaranteed. Information is provided exclusively for consumers' personal, non-commercial use, and may not be used for any purpose other than the identification of potential properties for purchase. The information contained in this listing has not been verified by the RLS and should be verified by the consumer. The listing information provided here is for the consumer's personal, non-commercial use. Retransmission, redistribution or copying of this listing information is strictly prohibited except in connection with a consumer's consideration of the purchase and/or sale of an individual property. This listing information is not verified for authenticity or accuracy and is not guaranteed and may not reflect all real estate activity in the market. Buyer to verify all information. © 2026 The Real Estate Board of New York, Inc. All rights reserved.
 Advertising Broker: Derek Greene | The Greene Realty Group
