- Overview
- Description
- Property Details
- Location
- HOA Management
- Facts & Features
- Getting Around
- Nearby Homes




$383,132
Monthly Est:$1,907
 4 Beds
 3 Baths
2 full baths + 1 half bath
 1,999sqft
130 Willowbranch Ln, Savannah, GA 31302
$383,132
$1,907/moEst:
Get Pre-Approved
Single Family Residence
Built in 2026
$117.33/mo HOA
0.14 acre lot
$192/sq.ft
Description
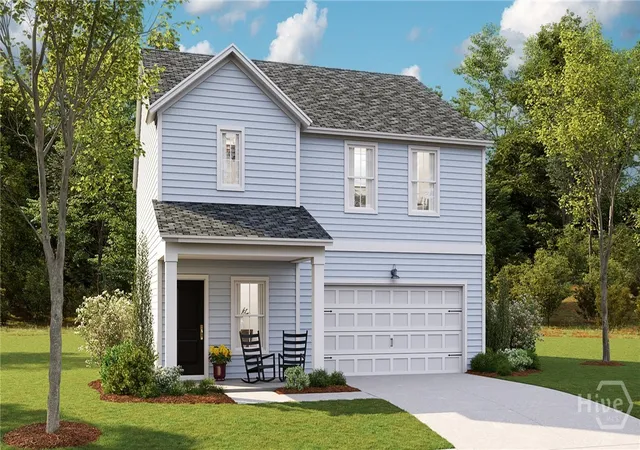
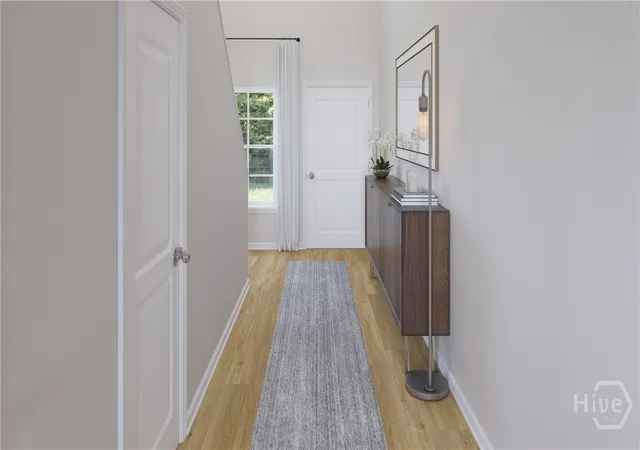
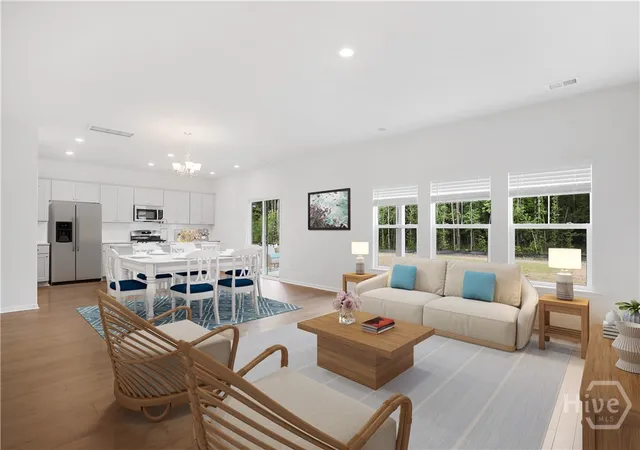
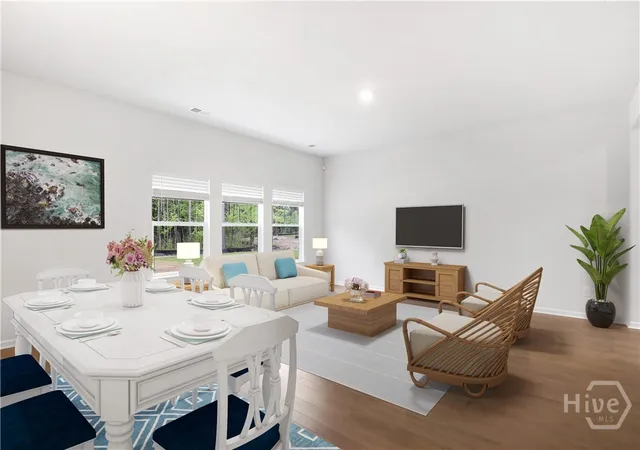
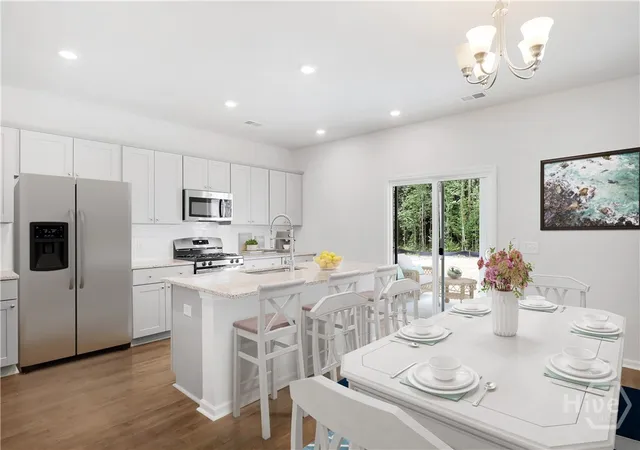
This spacious two-story Sweetgrass home features a contemporary open layout among the family room, kitchen with an island and quartz countertops, and dining room, with access to a patio for seamless indoor-outdoor living. Upstairs is a loft surrounded by three secondary bedrooms and the luxe owner’s suite, which includes an adjoining bathroom and walk-in closet. Rounding out the home is a two-car garage to add versatile storage space. Estimated Completion Date October 2026.
- Houzeo last checked: 0 minutes ago
- Listing updated: September 24, 2026 at 5:58 pm
- Listing Provided by: Donald Morris Jr. (980) 722-5442 DRE #419214 | Realty One Group Inclusion (912) 298-7200
- Source: Hive MLS-NC | MLS#: SA362966

Property Details
Status
Active
Type
Single Family Residence
No. of Stories
2
County
City
Neighborhood
Year Built
2026
HOA Fees
$117.33/mo
Finished Area
1,999 sqft
Lot Size
0.14 acre lot
Basement Area
- sqft
MLS Name
Hive MLS
MLS Number
SA362966
MLS Status
Active
Days on Market
51

Continue Your Journey in App
Find your dream home, receive real-time updates, and many more!
Download App
Continue Your Journey in App
Find your dream home, receive real-time updates, and many more!
Location
HOA Management
Edgewater at New Hampstead
HOA Fees
$352/ Quarterly
Disclaimer: Amenities are based on third-party information and may vary; buyers must independently verify all amenities, as information is deemed reliable but not guaranteed.
Facts & Features
Rooms
Bedrooms & bathrooms
Bedrooms: 4
Bathrooms: 3
Interior
Heating
Electric, Heat Pump, Zoned
Appliances
Some Electric Appliances, Dishwasher, Electric Water Heater, Disposal, Microwave, Oven, Plumbed For Ice Maker, Range, Self Cleaning Oven
Cooling
Electric, Heat Pump, Zoned
Window Features
Double Pane Windows
Interior Features
Breakfast Area, Double Vanity, Entrance Foyer, High Ceilings, Kitchen Island, Primary Suite, Other, Pantry, Pull Down Attic Stairs, Recessed Lighting, See Remarks, Separate Shower, Upper Level Primary, Programmable Thermostat
Construction
Year Built
Year Built: 2026
Home type
Single Family Residence
Construction Materials
Vinyl Siding
Property Condition
New Construction
Foundation Details
Slab
Architectural Style
Traditional
Roof
Asphalt, Ridge Vents
Utilities & Energy
Water Source
Public
Basement
None
Parking Features
Attached, Kitchen Level
Laundry Features
Laundry Room, Upper Level, Washer Hookup, Dryer Hookup
Electric
110 Volts
Utilities
Cable Available, Underground Utilities
Pool Features
Community
Other Features
Community Features
Clubhouse, Pool, Playground, Park, Street Lights, Sidewalks, Trails/paths
Patio And Porch Features
Patio, Front Porch
Subdivision Name
Edgewater At New Hampstead
Price History
| Date | Event | Price |
|---|---|---|
09/19/2026 Source: | Price Decreased | $333,132 -10.44% $167/sqft |
09/18/2026 Source: | Price Decreased | $371,965 -0.26% $186/sqft |
09/10/2026 Source: | Price Increased | $372,932 +2.44% $187/sqft |
09/02/2026 Source: | Price Decreased | $364,032 -4.99% $182/sqft |
08/18/2026 Source: | Price Increased | $383,132 +4.15% $192/sqft |

Show more
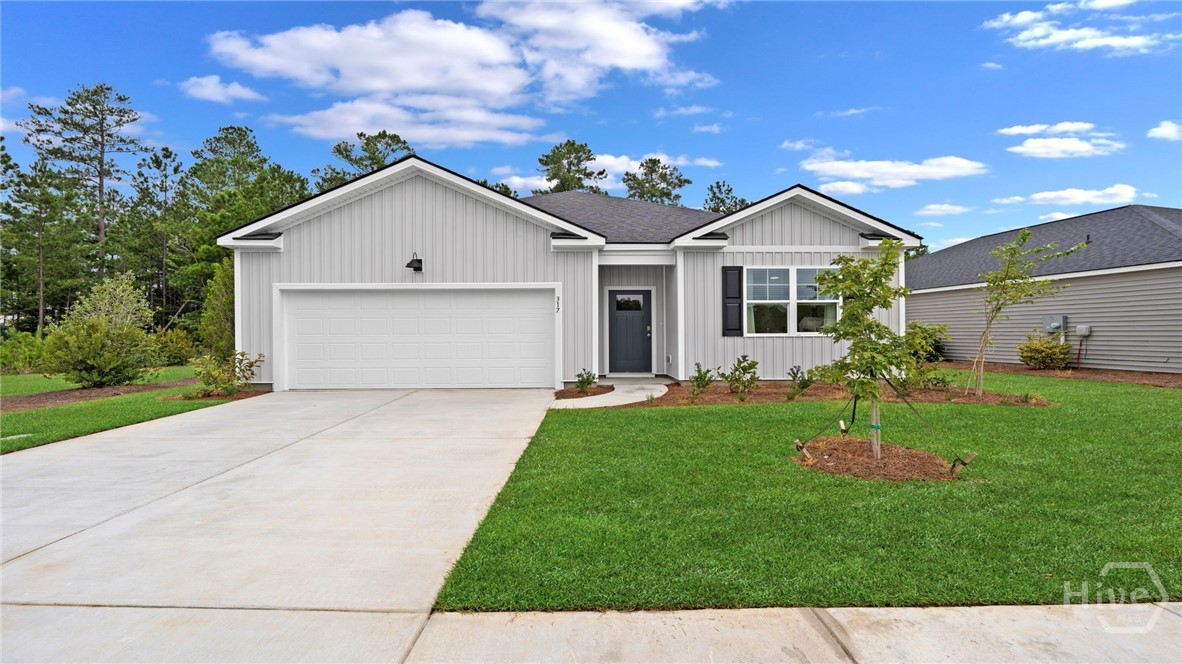
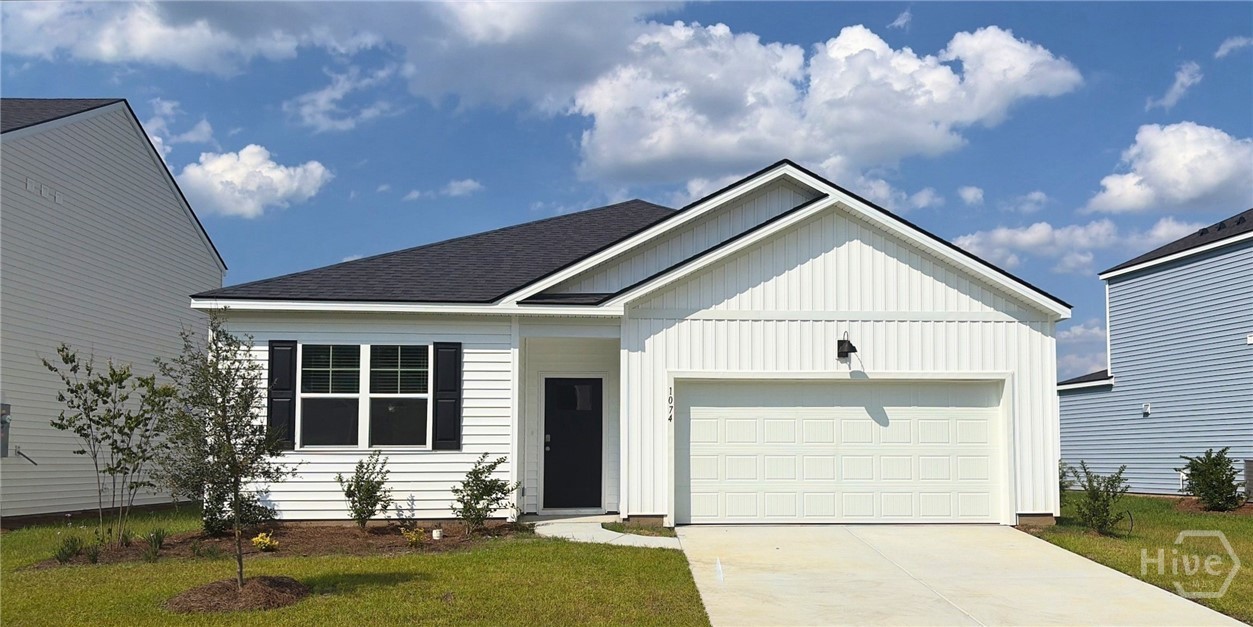
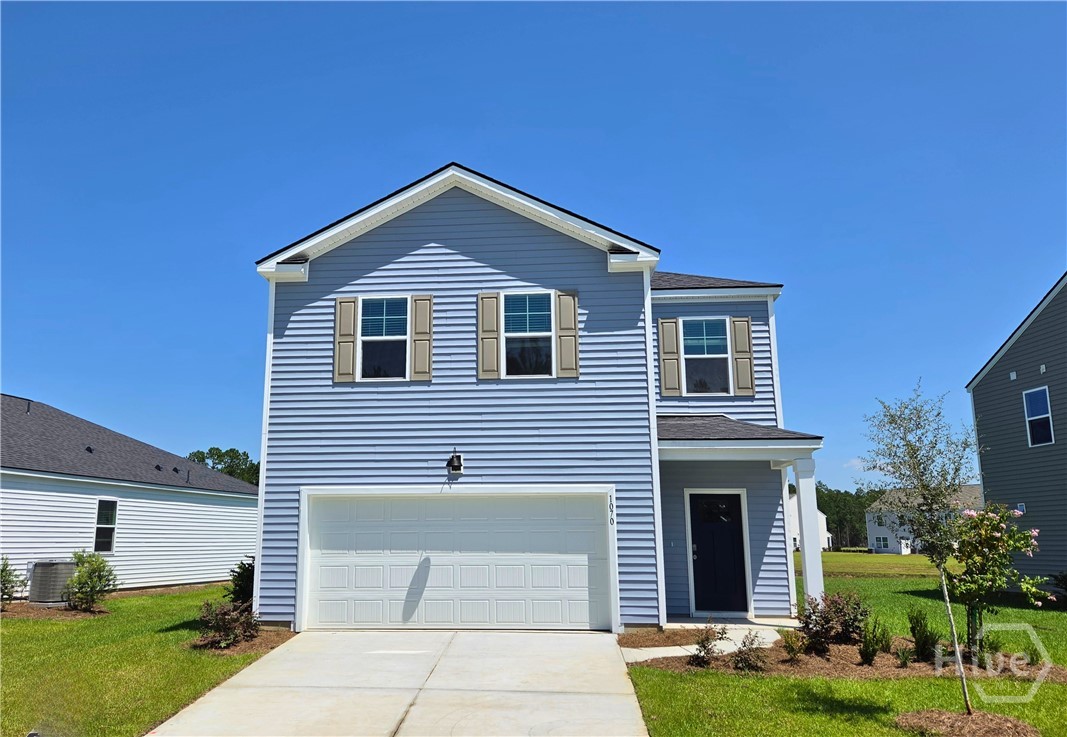
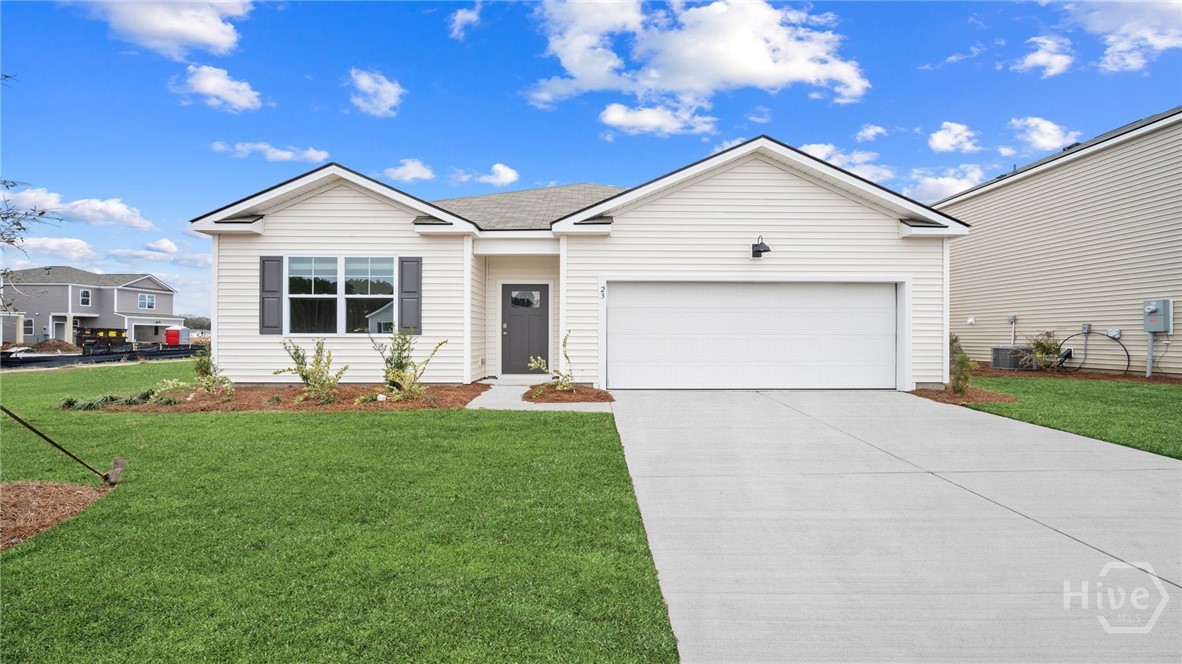
Nearby Homes
Find Homes by Property Features in Savannah, GA
Nearby New Homes For Sale

Based on information from the Hive MLS, through Oct 08, 2026, 11:45PM. This website may not include listings or property addresses of sellers who have directed their listing brokers to withhold their listing or their property address from display on the Internet. The data relating to real estate on this web site comes in part from the Internet Data Exchange program of Hive MLS, and is updated as of Oct 08, 2026, 11:45PM. All information is deemed reliable but not guaranteed and should be independently verified. All properties are subject to prior sale, change, or withdrawal. Neither listing broker(s) nor Chosen Realty LLC nor Houzeo shall be responsible for any typographical errors, misinformation, or misprints, and shall be held totally harmless from any damages arising from reliance upon these data. IDX information is provided exclusively for personal, non-commercial use, and may not be used for any purpose other than to identify prospective properties consumers may be interested in purchasing. © 2026 Hive MLS. All Rights Reserved.
 Advertising Broker: Nicholas Huscroft | Chosen Realty