Andover RE
Powered by 
- 16
- Overview
- Description
- Property Details
- Location
- Facts & Features
- Getting Around
- Nearby Homes

Street View
$329,900
Monthly Est:$1,642
 3 Beds
 2 Baths
1 full bath + 1 half bath
 2,492sqft
1300 Briarwood Dr, Port Huron, MI 48060
$329,900
$1,642/moEst:
Get Pre-Approved
Single Family Residence
Built in 1963
$-- HOA
0.21 acre lot
$132/sq.ft
Description
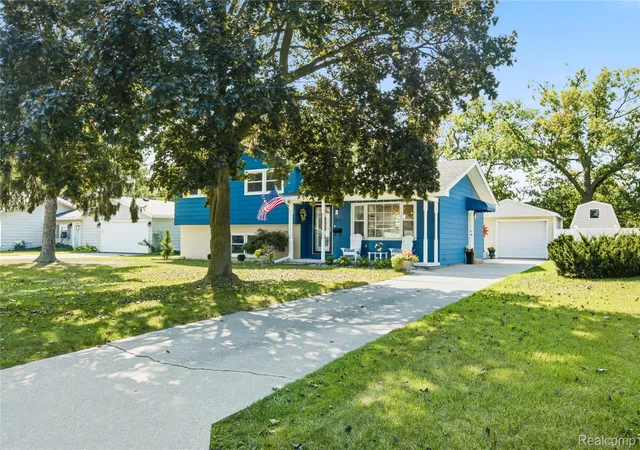
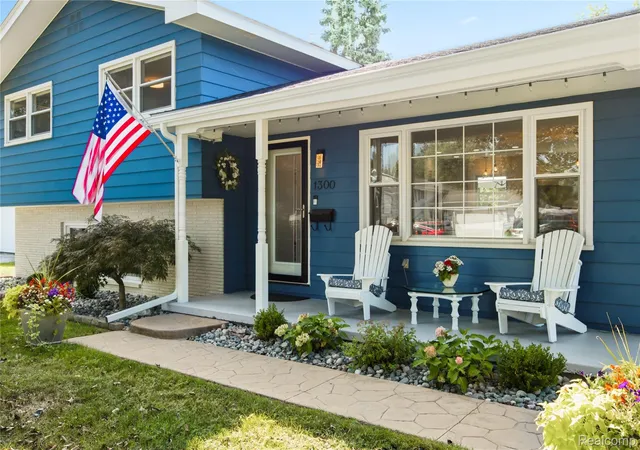
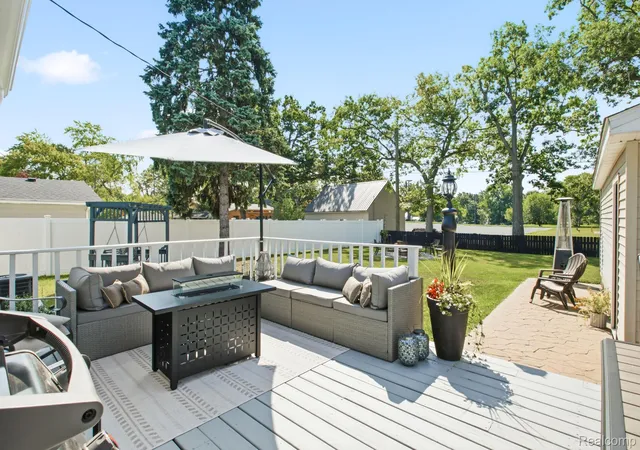
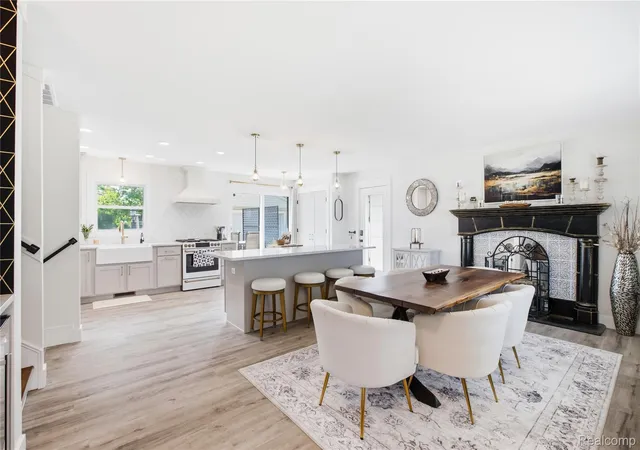
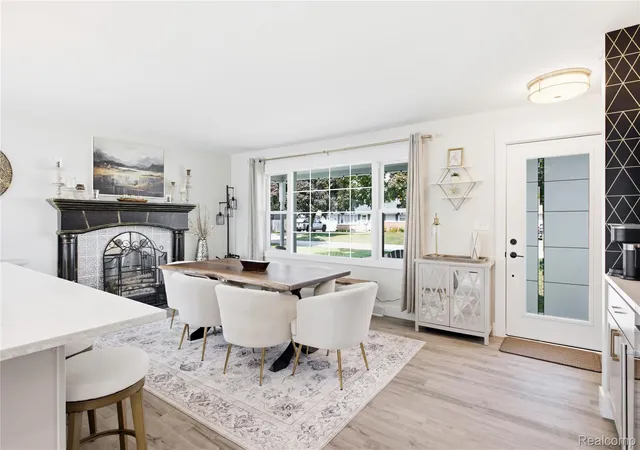
THIS EXCEPTIONAL 3 BEDROOM, 1.1 BATH HOME HAS BEEN COMPLETELY TRANSFORMED WITH AN INCREDIBLE ATTENTION TO DETAIL AND QUALITY THAT IS RARE TO FIND. THOUSANDS OF DOLLARS WERE METICULOUSLY INVESTED THROUGHOUT, CREATING A ONE-OF-A-KIND HOME THAT COMBINES BEAUTIFUL DESIGN, HIGH-END FINISHES, AND EVERYDAY FUNCTIONALITY. THE OPEN-CONCEPT LAYOUT IS PERFECTLY SUITED FOR BOTH ENTERTAINING AND EVERYDAY LIVING, WITH A CHEF’S KITCHEN THAT IS SURE TO BE THE HEART OF THE HOME. FEATURING TOP-OF-THE-LINE GE CAFE APPLIANCES, Z-LINE INDUSTRIAL HOOD, HUGE ISLAND, QUARTZ COUNTERTOPS, CEILING HEIGHT CABINETS, CAST IRON FARM SINK WITH KOHLER GOOSENECK FAUCET, INSTANT HOT WATER, INSINKERATOR DISPOSAL, PENDANT LIGHTING, CUSTOM PANTRY, AND A COFFEE & WINE STATION WITH WINE COOLER. THE ADJOINING LIVING ROOM FEATURES A ONE-OF-A-KIND FIREPLACE AREA WITH CUSTOM INSERT AND MANTEL. UPSTAIRS, THE SPA-LIKE FULL BATHROOM IS A TRUE RETREAT WITH SOAKER TUB AND CHANDELIER, GLASS SHOWER WALL WITH DOUBLE MOEN RAIN HEADS, MARBLE DOUBLE VANITY, AND TOUCH-SCREEN DEFROSTING MIRROR. ALL THREE BEDROOMS ARE SPACIOUS, INCLUDING A MASSIVE BEDROOM SUITE WITH SITTING AREA, GLASS WALK-IN CLOSET DOORS, AND CUSTOM STORAGE SYSTEMS. THE LOWER-LEVEL WALK-OUT OFFERS A HUGE FAMILY ROOM PERFECT FOR ENTERTAINING, UPDATED LAUNDRY WITH WASHER/DRYER AND CONVENIENT HALF BATH WITH NEW VANITY, KOHLER FAUCET, SHELVING, AND ACCENTS. ALMOST EVERY INCH OF THE HOME HAS BEEN UPDATED INCLUDING ELECTRIC, PLUMBING, LIGHTING, FANS, TRIM, AND FRESH PAINT THROUGHOUT. OUTSIDE, ENJOY A PRIVATE FENCED YARD, DECK WITH ATTACHED PATIO UMBRELLA, COVERED FRONT PORCH, NEW LANDSCAPING, OUTDOOR LIGHTING, NEW GUTTERS, FASCIA & SOFFITS, AND 1.5-CAR DETACHED GARAGE. JUST 3 BLOCKS TO THE BEACH AND MINUTES FROM SCHOOLS, SHOPPING, RESTAURANTS, DOWNTOWN MARINAS, AND HIGHWAYS. THIS IS A TRUE ONE-OF-A-KIND HOME THAT HAS TO BE SEEN TO FULLY APPRECIATE! CALL TODAY FOR A PRIVATE SHOWING! PDF LIST IS AVAILABLE WITH ALL THE UPGRADES!
- Houzeo last checked: 12 hours ago
- Listing updated: October 12, 2026 at 1:04 pm
- Listing Provided by: Jeff Kakos (810) 434-8005 | Hanging Gardens Real Estate LLC (810) 434-8005
- Source: Realcomp MLS-MI | MLS#: 20261069505

- Originating MLS: Realcomp II Ltd
Property Details
Status
Active
Type
Single Family Residence
No. of Stories
-
County
City
Neighborhood
--
Year Built
1963
HOA Fees
-
Finished Area
2,492 sqft
Lot Size
0.21 acre lot
Basement Area
- sqft
MLS Name
Realcomp MLS
MLS Number
20261069505
MLS Status
Active
Days on Market
64
Cumulative Days on Market
42

Continue Your Journey in App
Find your dream home, receive real-time updates, and many more!
Continue Your Journey in App
Find your dream home, receive real-time updates, and many more!
Location
Facts & Features
Rooms
Bedrooms & bathrooms
Bedrooms: 3
Bathrooms: 2
Interior
Sewer
Public Sewer
Heating
Forced Air, Natural Gas
Cooling
Ceiling Fans, Central Air
Appliances
Dishwasher, Disposal, Dryer, Free Standing Gas Range, Free Standing Refrigerator, Range Hood, Washer, Wine Refrigerator
Construction
Year Built
Year Built: 1963
Home type
Single Family Residence
Construction Materials
Aluminum Siding, Brick
Foundation Details
Basement, Block
Architectural Style
Split Level
Utilities & Energy
Parking Features
Oneand Half Car Garage, Detached, Electricityin Garage, Garage Door Opener
Water Source
Public
Fireplace Features
Electric, Living Room
Pool Features
None
Laundry Features
Laundry Room
Basement
Finished, Walk Out Access
Other Features
Patio And Porch Features
Covered, Deck, Porch
Subdivision Name
Briarwood Sub
Disclosures
Taxes Homestead Exempt
Price History
| Date | Event | Price |
|---|---|---|
08/31/2026 Source: | Price Decreased | $329,900 -4.93% $132/sqft |
08/31/2026 Source: | Listed for Sale | $347,000 $139/sqft |

Nearby Homes

Find Homes by Property Features in Port Huron, MI
Nearby New Homes For Sale


Based on information from the Board/Association of REALTORS® (alternatively, from the Realcomp II Ltd. MLS) through Nov 02, 2026, 02:15PM. All information provided is deemed reliable, but is not guaranteed to be accurate and should be independently verified. IDX provided courtesy of Realcomp II Ltd. via Andover Real Estate & Houzeo, Copyright 2026 Realcomp II Ltd. Shareholders Any use of search facilities of data on the site, other than by a consumer looking to purchase real estate, is prohibited. IDX information is provided exclusively for consumers' personal, noncommercial use and may not be used for any purpose other than to identify prospective properties consumers may be interested in purchasing. The accuracy of all information, regardless of source, is not guaranteed or warranted. All information should be independently verified. Listing Information presented by local MLS brokerage: Andover Real Estate, local REALTOR®- Scott Rubin - (248)206-3666 . Any use of search facilities of data on the site, other than by a consumer looking to purchase real estate, is prohibited. © 2024 Realcomp II Ltd. MLS. All Rights Reserved.
 Advertising Broker: Andover Real Estate | Andover Real Estate
