- Overview
- Description
- Property Details
- Location
- Facts & Features
- Getting Around
- Nearby Homes
 New Construction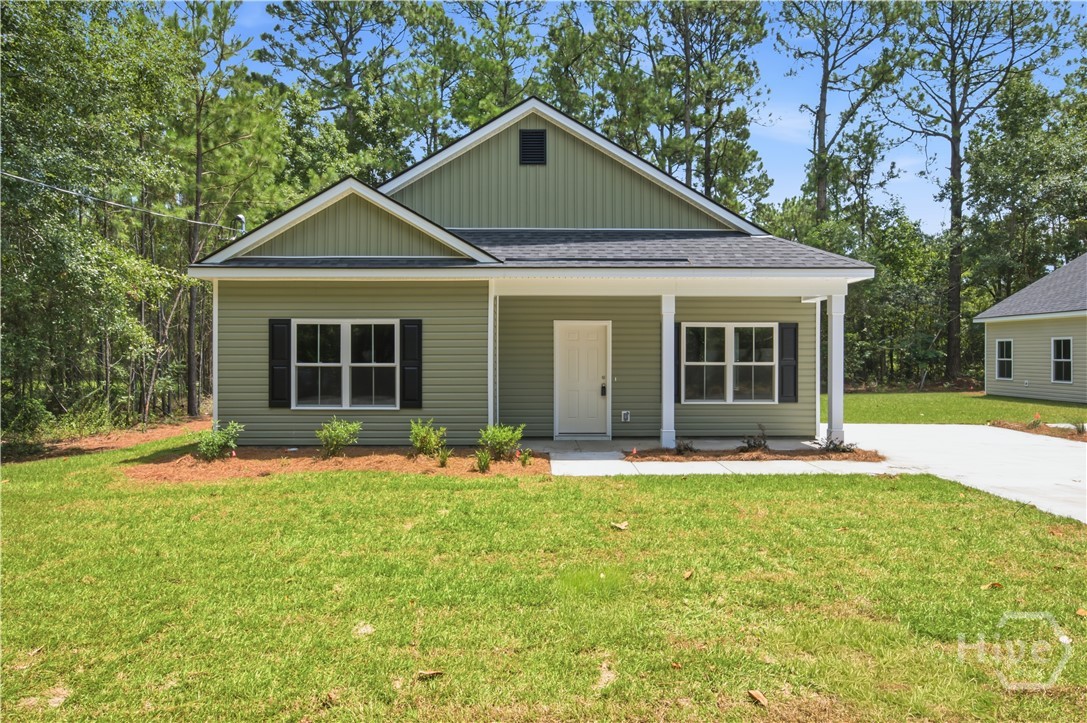
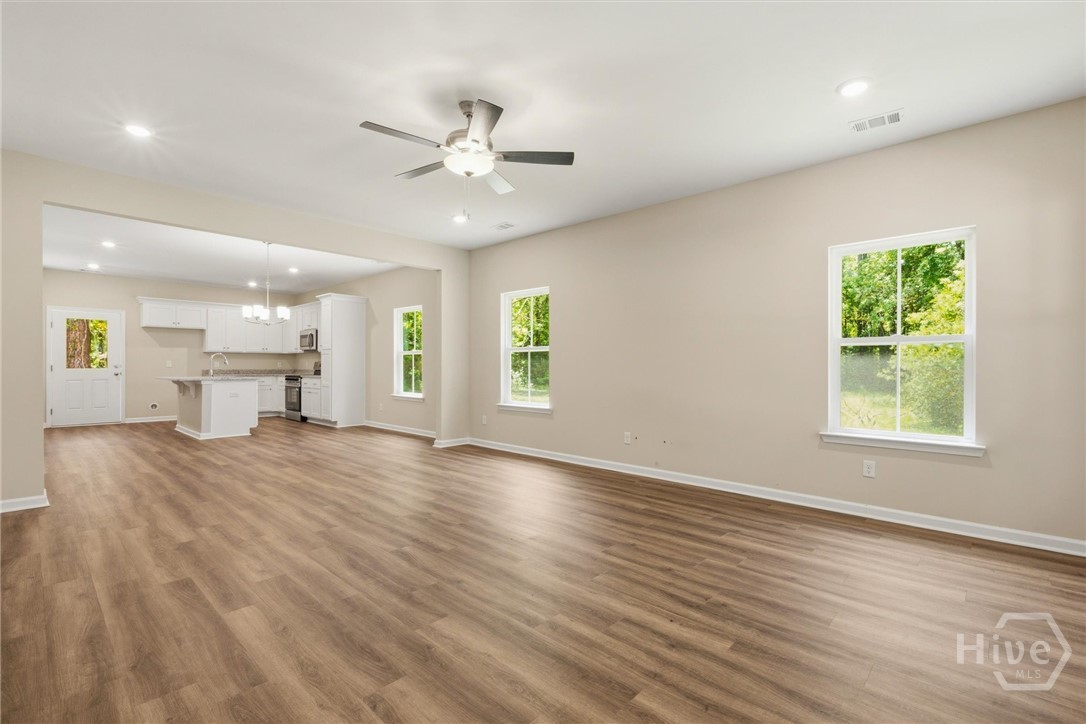

Street View
$289,900
Monthly Est:$1,443
 3 Beds
 2 Baths
2 full baths
 1,550sqft
1300 Kentucky St, Darien, GA 31305
$289,900
$1,443/moEst:
Get Pre-Approved
Single Family Residence
Built in 2026
$-- HOA
0.21 acre lot
$187/sq.ft
Description
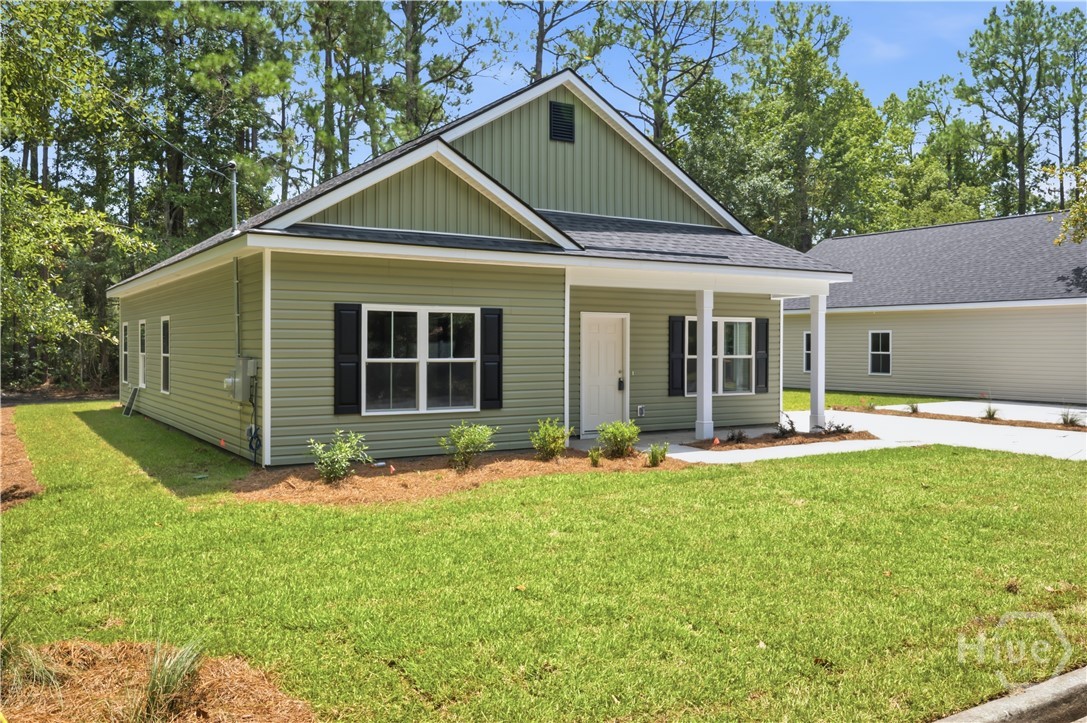
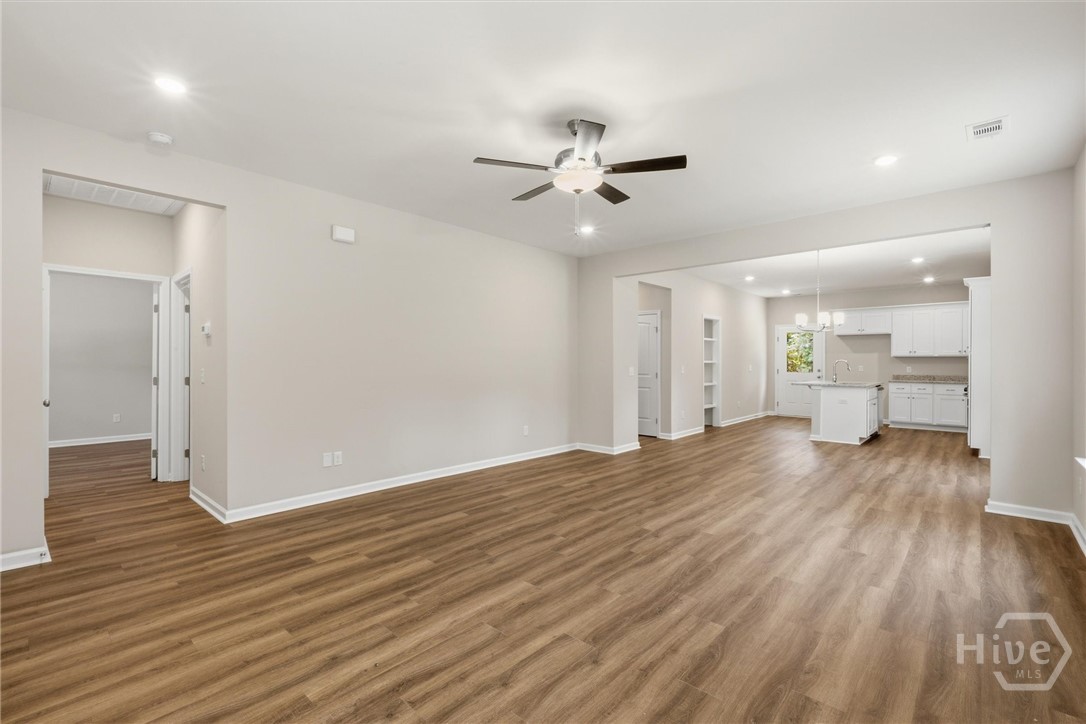
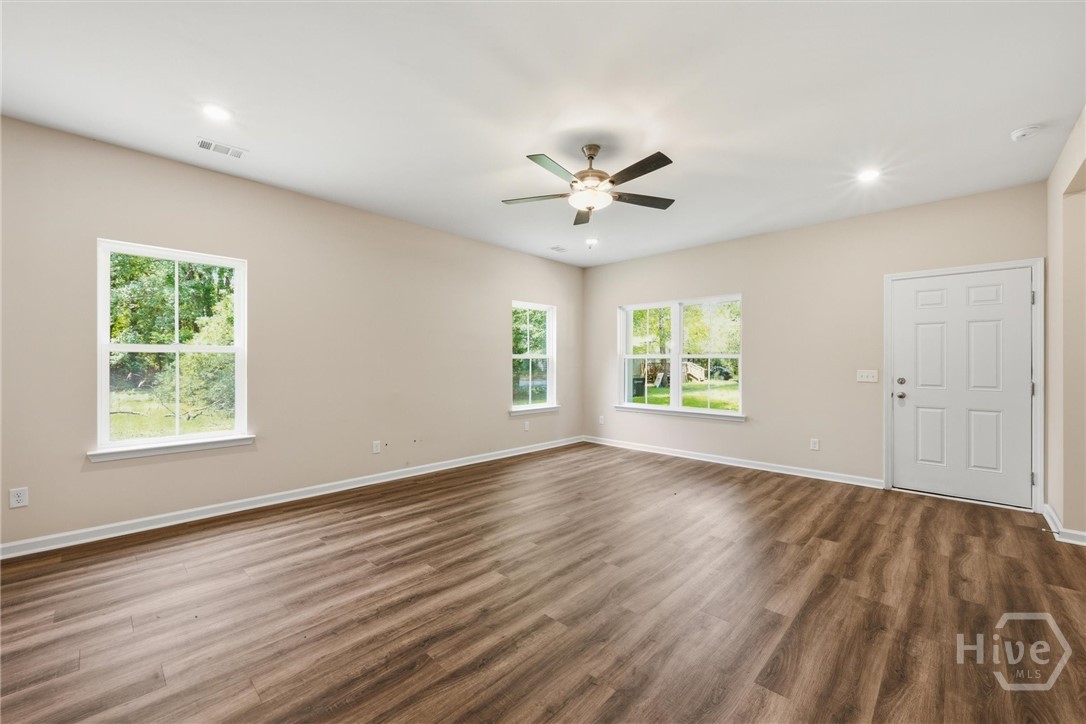
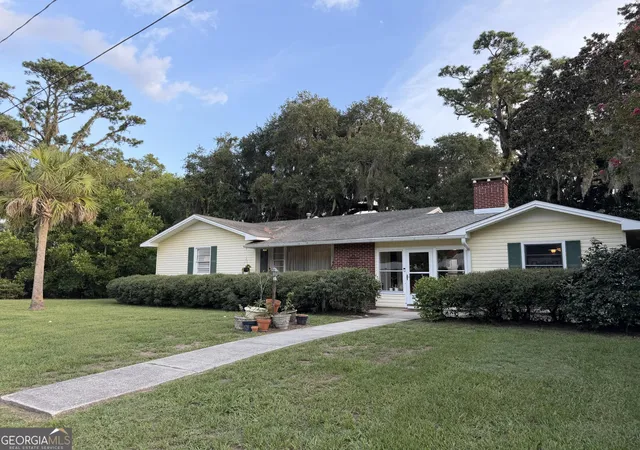
NO HOA and up to $10,000 toward buyer closing costs and/or a rate buydown with acceptable offer & lender approval. Whether you’re searching for a full-time residence or a smart investment property (can be STVR subject to local regs), this brand-new home by RJ Reynolds Construction offers the perfect blend of modern comfort & wide-open freedom. Set on a wooded homesite in sought-after Darien, GA, this true one-story design delivers effortless living with no stairs and no carpet. Here, you can truly live on your terms. With no HOA restrictions & city water and sewer there’s potential for everything — boats on site, work vehicles, and more. Imagine starting your own garden, keeping chickens, or simply enjoying the flexibility and location that’s increasingly hard to find. Inside, the home features a bright, open-concept layout designed for both everyday living and entertaining. The kitchen showcases crisp white cabinetry, stainless steel appliances, and durable luxury vinyl plank flooring that flows seamlessly into the dining and great room areas. Clean lines, modern finishes, and a thoughtfully designed floor plan create a space that feels both stylish and welcoming. Built with efficiency in mind, the home features Low-E windows to reduce energy costs. City of Darien public water, sewer, and trash pickup.
Enjoy convenient access to I-95 and both Savannah/Hilton Head International & Jacksonville airports, all while being just a short bicycle ride to the charm, dining, and culture of historic downtown Darien or an hour to downtown Savannah. For those who love to explore, this home is ideally positioned for easy getaways—one hour to Jekyll and Saint Simons Island, 1.5 hours to Amelia Island, Jacksonville, and Jax Beach, 2 hours to St. Augustine, and 3.75 hours to Walt Disney World. New construction that offers space, freedom, and design without compromise!
City water and sewer, one-year builder's warranty & Yates Astro termite bond included!
- Houzeo last checked: 3 minutes ago
- Listing updated: October 7, 2026 at 7:16 pm
- Listing Provided by: Melanie D. Kramer (912) 658-1390 DRE #302719 | Keller Williams Coastal Area P (912) 356-5001
- Source: Hive MLS-NC | MLS#: SA356021

Property Details
Status
Active
Type
Single Family Residence
No. of Stories
1
County
City
Neighborhood
--
Year Built
2026
HOA Fees
-
Finished Area
1,550 sqft
Lot Size
0.21 acre lot
Basement Area
- sqft
MLS Name
Hive MLS
MLS Number
SA356021
MLS Status
Active
Days on Market
148

Continue Your Journey in App
Find your dream home, receive real-time updates, and many more!
Download App
Continue Your Journey in App
Find your dream home, receive real-time updates, and many more!
Location
Facts & Features
Rooms
Bedrooms & bathrooms
Bedrooms: 3
Bathrooms: 2
Dining Room
Level: Main
Bathroom 2
Level: Main
Primary Bedroom
Level: Main
Kitchen
Level: Main
Bedroom 2
Level: Main
Bedroom 3
Level: Main
Great Room
Level: Main
Primary Bathroom
Level: Main
Interior
Interior Features
Breakfast Bar, Breakfast Area, Main Level Primary, Pull Down Attic Stairs, Recessed Lighting, Tub Shower, Programmable Thermostat
Appliances
Some Electric Appliances, Dishwasher, Electric Water Heater, Microwave, Oven, Range
Heating
Electric, Heat Pump
Window Features
Double Pane Windows
Cooling
Central Air, Electric
Construction
Year Built
Year Built: 2026
Home type
Single Family Residence
Property Condition
Under Construction
Architectural Style
Bungalow, Cape Cod
Roof
Asphalt, Ridge Vents
Construction Materials
Vinyl Siding
Foundation Details
Slab
Utilities & Energy
Parking Features
Off Street
Laundry Features
In Hall, Washer Hookup, Dryer Hookup
Utilities
Cable Available
Water Source
Public
Other Features
Lot Features
Garden, Interior Lot, Level
Subdivision Name
Fairview
Price History
| Date | Event | Price |
|---|---|---|
09/16/2026 Source: | Price Decreased | $289,900 -3.33% $187/sqft |
08/21/2026 Source: | Price Decreased | $299,900 -3.26% $193/sqft |
05/13/2026 Source: | Listed for Sale | $310,000 $200/sqft |

Nearby Homes


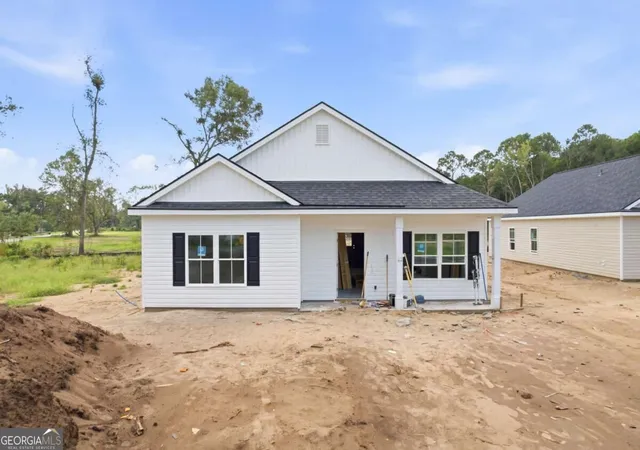
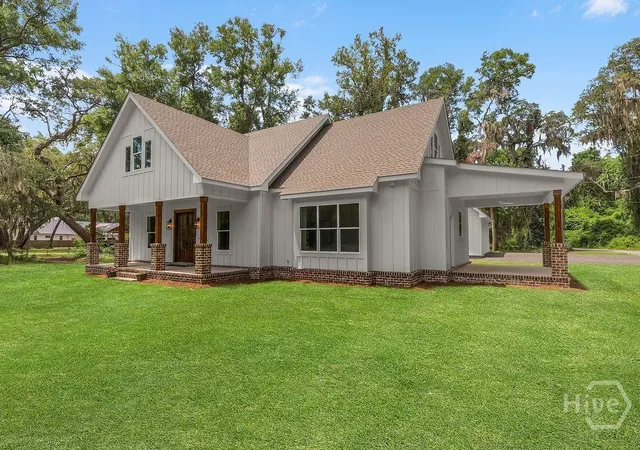
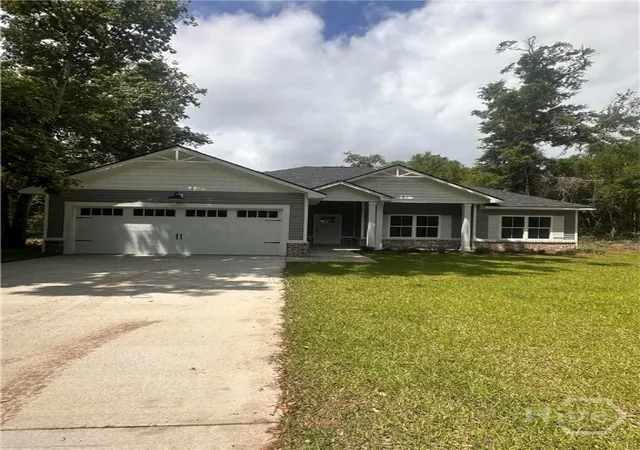
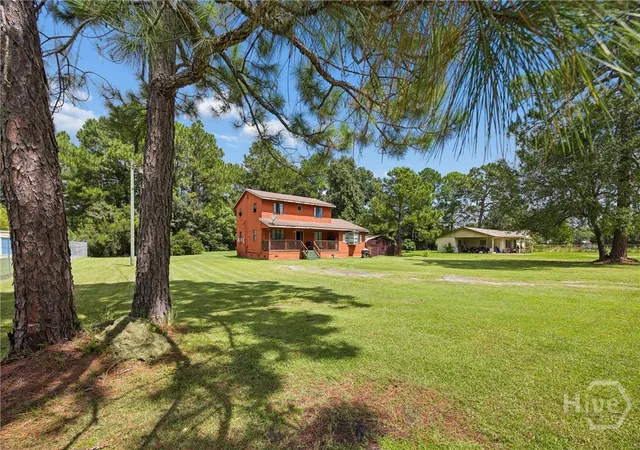
Find Homes by Property Features in Darien, GA
Nearby New Homes For Sale

Based on information from the Hive MLS, through Oct 09, 2026, 10:30AM. This website may not include listings or property addresses of sellers who have directed their listing brokers to withhold their listing or their property address from display on the Internet. The data relating to real estate on this web site comes in part from the Internet Data Exchange program of Hive MLS, and is updated as of Oct 09, 2026, 10:30AM. All information is deemed reliable but not guaranteed and should be independently verified. All properties are subject to prior sale, change, or withdrawal. Neither listing broker(s) nor Chosen Realty LLC nor Houzeo shall be responsible for any typographical errors, misinformation, or misprints, and shall be held totally harmless from any damages arising from reliance upon these data. IDX information is provided exclusively for personal, non-commercial use, and may not be used for any purpose other than to identify prospective properties consumers may be interested in purchasing. © 2026 Hive MLS. All Rights Reserved.
 Advertising Broker: Nicholas Huscroft | Chosen Realty