- Overview
- Description
- Property Details
- Location
- HOA Management
- Facts & Features
- Getting Around
- Nearby Homes



$263,000
Monthly Est:$1,309
 2 Beds
 2 Baths
2 full baths
 1,152sqft
1300 Sanderling Dr, Englewood, FL 34224
$263,000
$1,309/moEst:
Get Pre-Approved
Manufactured Mobile Home
Built in 1975
$2.92/mo HOA
13,021 sqft lot
$228/sq.ft
Description
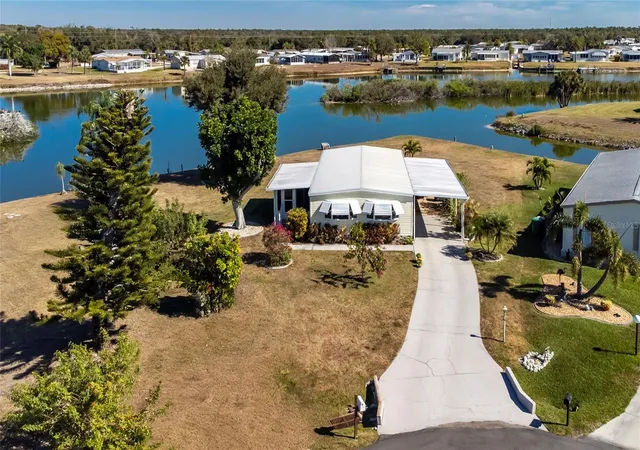
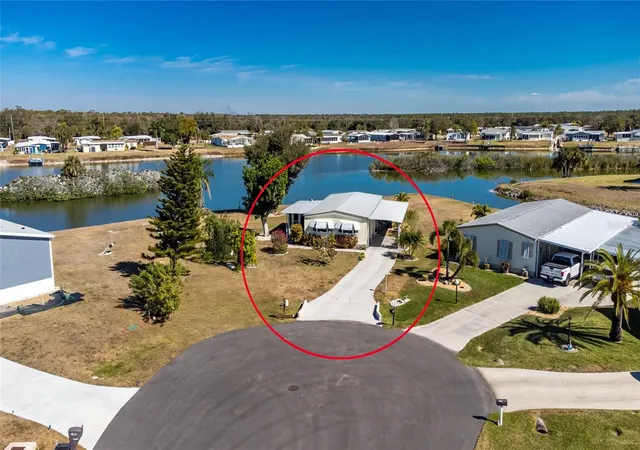
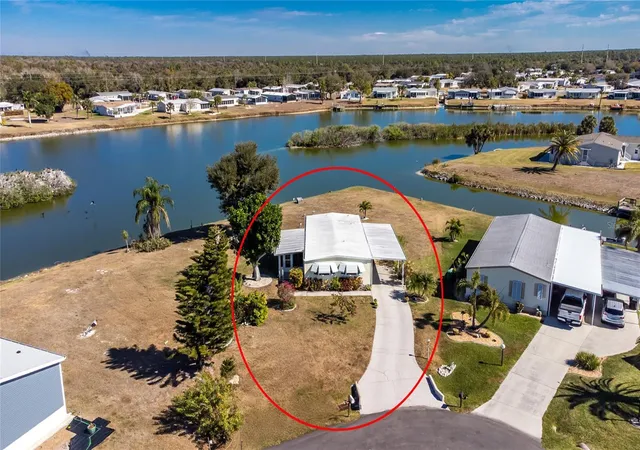
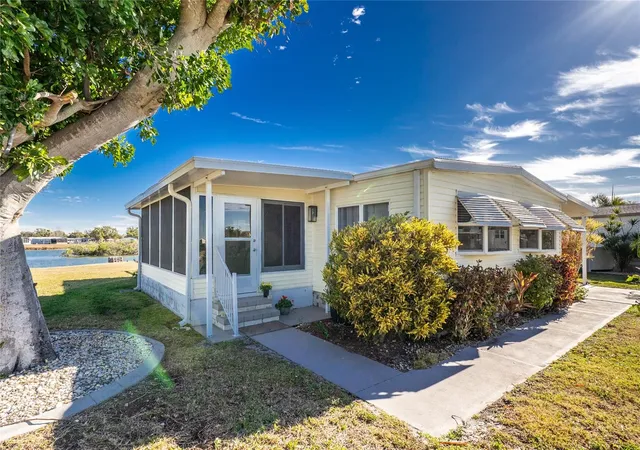
Welcome to one of the most picturesque Lakefront homes in Holiday Mobile Estates 3rd Addition.
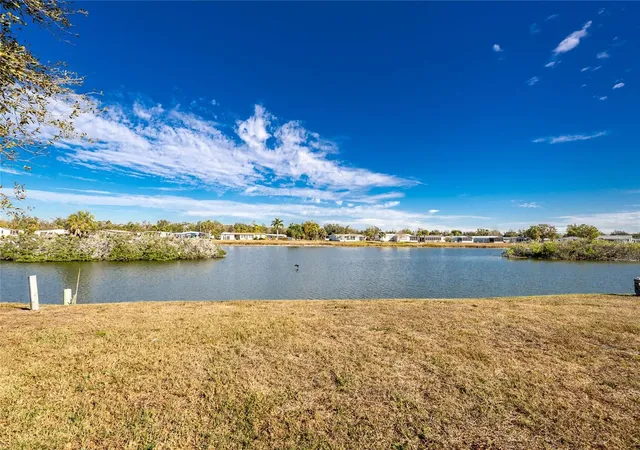
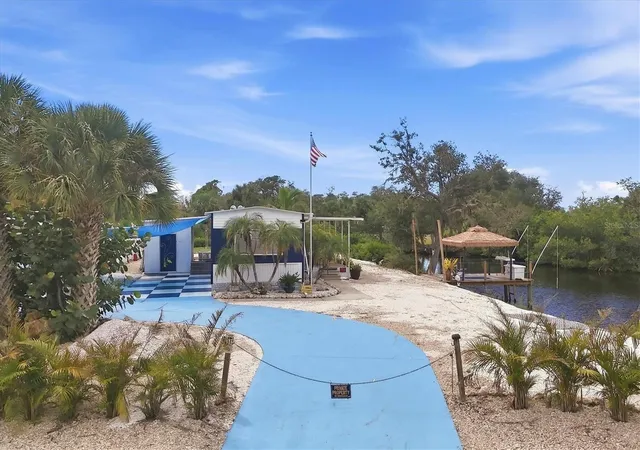
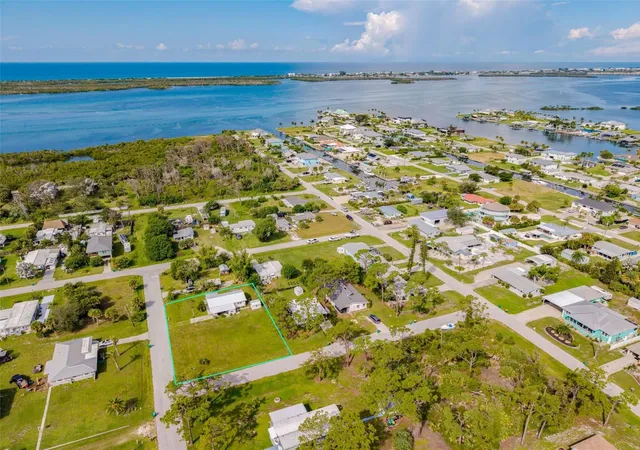
This incredibly well-kept property combines comfort, lifestyle and an unbeatable location situated on an oversized lot on a Cul-de-sac with close to 104 feet of shoreline overlooking a couple of bird rookery's where Egrets, Blue Heron's and other water birds nest together. It is a delight to watch them from the privacy of your own deck along with other wildlife.
Property highlights include spacious and inviting interior. Large, open living room and formal dining room. Light-filled Florida room Built to Codes in 2024 with different views of The Lake. Perfect for peaceful mornings or afternoon relaxation.
Beautiful Dream kitchen featuring flat cooktop, a double oven, decorative tile backsplash, stainless steel appliances and more. Breakfast Bar.
OTHER Upgrades for Peace of Mind include a New Covered Carport built to new Codes in 2024. Lake-supplied irrigation system. New gutters and electrical in 2022 with professional landscaping just done with outdoor lighting. The Vapor Barrier under the home was replaced in 2022. Freshly painted interior as well as the deck off of Primary Bedroom was recently stained. Other updates were done as well.
You must see to fully appreciate this home and panoramic water views and glowing sunsets in your own backyard.
You own you property by Fee-Simple that offers long term stability. Golf carts and Pets are welcome.
Holiday Mobile Estates 3rd addition is known for its warm, social and welcoming atmosphere.
Continuing Membership to The Edgewater Clubhouse for $300 a year is optional along with the HOA for $35. annually.
The Clubhouse provides access to the Delightful swimming Pool, Tennis and Shuffleboard Courts, Bocce and Pickleboard Courts along with a Variety of Club activities for you to enjoy If you would like to.
This is an adult community with Deed Restrictions.
Mostly Sold Furnished/Turnkey.
This home is being Sold-As-Is, Subject to Buyer's Approval.
All Information here is deemed accurate and reliable, but Buyers/Buyer's agent should verify.
- Houzeo last checked: 1 minute ago
- Listing updated: August 15, 2026 at 6:43 pm
- Listing Provided by: Debra Walters (561) 212-0383 | PARADISE EXCLUSIVE REAL ESTATE (941) 698-0303
- Source: Stellar MLS-FL | MLS#: D6145984

Property Details
Status
Active
Type
Manufactured Mobile Home
No. of Stories
-
County
City
Neighborhood
--
Year Built
1975
HOA Fees
$2.92/mo
Finished Area
1,152 sqft
Lot Size
13,021 sqft lot
Basement Area
- sqft
MLS Name
Stellar MLS
MLS Number
D6145984
MLS Status
Active
Days on Market
240
Cumulative Days on Market
186

Continue Your Journey in App
Find your dream home, receive real-time updates, and many more!
Download App
Continue Your Journey in App
Find your dream home, receive real-time updates, and many more!
Location
HOA Management
Susan Schoppman
HOA Fees
$35/ Annually
Amenities
 Amenities and services may be covered by one or multiple associations and service providers.
 Club House
Disclaimer: Amenities are based on third-party information and may vary; buyers must independently verify all amenities, as information is deemed reliable but not guaranteed.
Facts & Features
Rooms
Bedrooms & bathrooms
Bedrooms: 2
Bathrooms: 2
Living Room
Level: First
Area: 252.00 Square Feet
Dimensions: 18x14
Dining Room
Level: First
Area: 64.00 Square Feet
Dimensions: 8x8
Kitchen
Level: First
Area: 120.00 Square Feet
Dimensions: 12x10
Florida Room
Level: First
Area: 180.00 Square Feet
Dimensions: 18x10
Utility Room
Level: First
Area: 40.00 Square Feet
Dimensions: 8x5
Primary Bedroom
Level: First
Area: 180.00 Square Feet
Dimensions: 12x15
Bedroom 2
Level: First
Area: 120.00 Square Feet
Dimensions: 10x12
Interior
Exterior Features
Awning(s), Lighting, Other, Rain Gutters, Sliding Doors
Appliances
Built In Oven, Cooktop, Dishwasher, Dryer, Electric Water Heater, Microwave, Other, Refrigerator, Washer
Flooring
Carpet, Ceramic Tile, Laminate, Other
Cooling
Central Air, Humidity Control
Interior Features
Built In Features, Ceiling Fans(s), Other, Primary Bedroom Main Floor, Thermostat, Window Treatments
Sewer
Public Sewer
Heating
Central, Electric, Other
Construction
Year Built
Year Built: 1975
Home type
Manufactured Mobile Home
Roof
Membrane, Other
Construction Materials
Vinyl Siding
Utilities & Energy
Water Source
Canal/lake For Irrigation, Public
Laundry Features
Inside, Other
Association Amenities
Clubhouse
Parking Features
Driveway
Utilities
Bb/hs Internet Available, Cable Available, Electricity Connected, Other, Phone Available, Sewer Connected, Sprinkler Meter, Water Connected
Other Features
Community Features
Buyer Approval Required, Clubhouse, Deed Restrictions, Golf Carts Ok, Pool, Tennis Court(s), Street Lights
Vegetation
Trees/landscaped
Lot Features
Cul De Sac, In County, Landscaped, Oversized Lot, Paved
Patio And Porch Features
Deck, Other
Subdivision Name
Hol Mob Estates 3rd Add
Price History
| Date | Event | Price |
|---|---|---|
08/15/2026 Source: #MFRD6145984 | Price Decreased | $263,000 -1.87% $228/sqft |
02/10/2026 Source: | Listed for Sale | $268,000 $233/sqft |
02/10/2026 Source: | Price Decreased | $268,000 -1.47% $233/sqft |
11/01/2025 Source: | Listing Removed | $272,000 $236/sqft |
06/04/2025 Source: | Listed for Sale | $272,000 $236/sqft |

Show more
Nearby Homes

Find Homes by Property Features in Englewood, FL
Nearby New Homes For Sale

Based on information from Stellar MLS® through Oct 09, 2026, 07:30AM as submitted to and distributed by MLS GRID. All data is obtained from various sources and may not have been verified by the broker or MLS GRID. Supplied Open House Information is subject to change without notice. All information should be independently reviewed and verified for accuracy. Properties may or may not be listed by the office/agent presenting the information. IDX information is provided exclusively for consumers’ personal non-commercial use. It may not be used for any purpose other than to identify prospective properties consumers may be interested in purchasing. The data is deemed reliable but is not guaranteed by MLS GRID. The use of the MLS GRID Data may be subject to an end-user license agreement prescribed by the Member Participant’s applicable MLS, if any, and as amended from time to time. © 2026 Stellar MLS. All Rights Reserved.
 Advertising Broker: Fred McGill | Simple Showing, Inc