- Overview
- Description
- Property Details
- Location
- HOA Management
- Facts & Features
- Getting Around
- Nearby Homes




$1,650,000
Monthly Est:$8,213
 6 Beds
 3 Baths
3 full baths
 4,241sqft
1300 Skyline Ridge Lookout, Wimberley, TX 78676
$1,650,000
$8,213/moEst:
Get Pre-Approved
Single Family Residence
Built in 1994
$2.08/mo HOA
4 acres lot
$389/sq.ft
Description
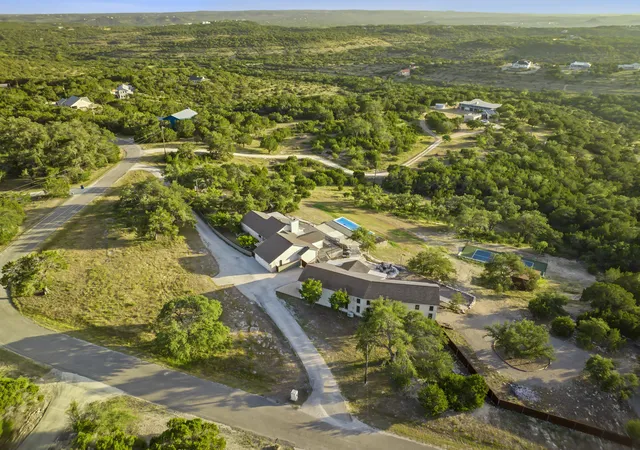
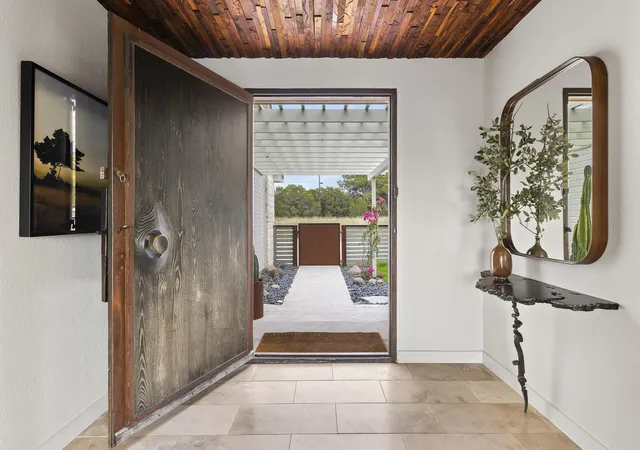
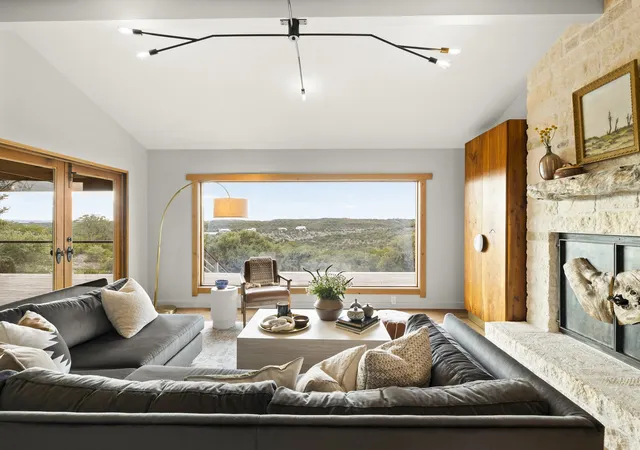
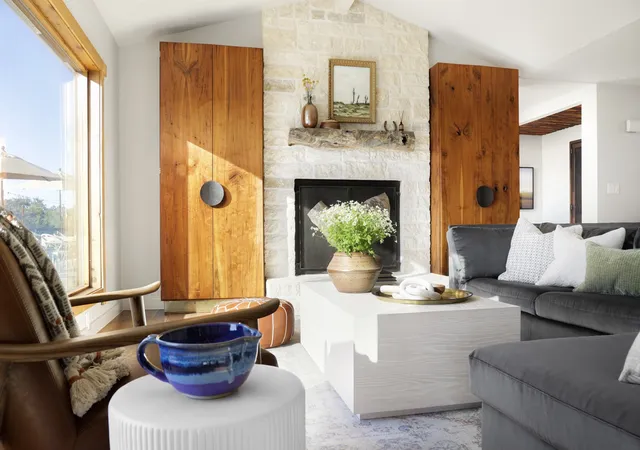
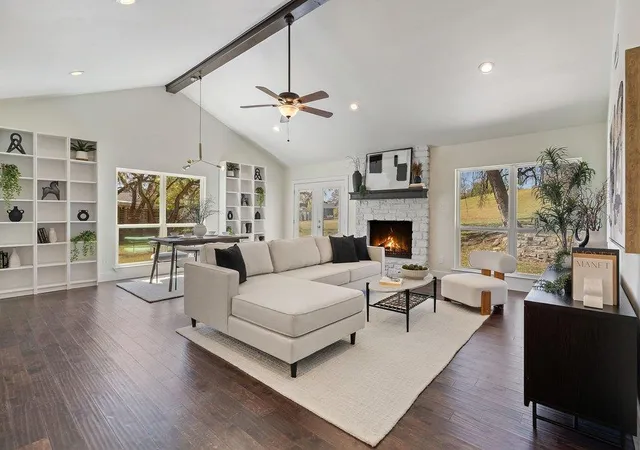
Welcome to Skyline House, an idyllic 4-acre retreat crowning one of the highest ridges in Wimberley’s Skyline Ranch Estates. A second home and part-time short-term rental (STR)* for the current owners, this 4,241 SF compound—available fully furnished—unfolds across a 2,096 SF main house, 627 SF casita, and 1,518 SF conditioned gathering barn. Designed for enjoyment, the grounds include a heated pool, pickleball court, poolside cabana, fire-pit gathering area, and terraced stone patios. Panoramic views stretch across the Hill Country, and spectacular sunsets bring each day to a poetic close. Once the home and creative studio of acclaimed furniture and woodwork artist Michael Wilson, Skyline House exudes character and artisanal charm. Many of his handcrafted, one-of-a-kind pieces are integrated throughout and will remain with the property, including live-edge headboards, sculptural credenzas, custom cabinetry, and hand-hewn door and ceiling details. Wilson’s former studio, reimagined as the gathering barn, is a standout amenity, featuring 20-foot ceilings and glass overhead doors. Equally suited as an event venue, studio, or workshop, it could also function as a collector-car garage or even a stable. The many recent improvements include transforming the gathering barn, adding a 2nd bedroom in the casita and a cabana by the pool, building the pickleball court, installing new perimeter fencing, modernizing mechanicals and appliances, and completely refreshing the interiors and exteriors. Peacefully perched atop the ridge, Skyline House is just 10 minutes from Wimberley Square, H-E-B, Blue Hole Regional Park, Jacob’s Well, Cypress Falls, the Blanco River, and local dining, wineries, breweries, live music, and boutique shopping. Downtown Austin is about 45 minutes away. Skyline House offers a rare blend of craftsmanship, glorious views, exceptional amenities, and unbeatable Hill Country lifestyle. We invite you to make it your own. *See STR disclaimer in agent remarks.
- Houzeo last checked: 12 hours ago
- Listing updated: September 26, 2026 at 12:22 am
- Listing Provided by: Scott Gill , Bill Stegeman | Allie Beth Allman & Assoc. (214) 521-7355
- Source: NTREIS MLS-TX | MLS#: 21351790

Property Details
Status
Active
Type
Single Family Residence
No. of Stories
1
County
City
Neighborhood
--
Year Built
1994
HOA Fees
$2.08/mo
Finished Area
4,241 sqft
Lot Size
4 acres lot
Basement Area
- sqft
MLS Name
NTREIS MLS
MLS Number
21351790
MLS Status
Active
Cumulative Days on Market
36

Continue Your Journey in App
Find your dream home, receive real-time updates, and many more!
Download App
Continue Your Journey in App
Find your dream home, receive real-time updates, and many more!
Location
HOA Management
Self managed
HOA Fees
$25/ Annually
Amenities
 Amenities and services may be covered by one or multiple associations and service providers.
 AssociationManagement
Disclaimer: Amenities are based on third-party information and may vary; buyers must independently verify all amenities, as information is deemed reliable but not guaranteed.
Facts & Features
Rooms
Bedrooms & bathrooms
Bedrooms: 6
Bathrooms: 3
BonusRoom
Level: First
Area: 1482.00 Square Feet
Dimensions: 78 x 19
Bedroom
Level: First
Area: 132.00 Square Feet
Dimensions: 12 x 11
Bedroom
Level: First
Area: 132.00 Square Feet
Dimensions: 12 x 11
GameRoom
Level: First
Area: 192.00 Square Feet
Dimensions: 16 x 12
Bedroom
Level: First
Area: 266.00 Square Feet
Dimensions: 19 x 14
Bedroom
Level: First
Area: 110.00 Square Feet
Dimensions: 11 x 10
Bedroom
Level: First
Area: 120.00 Square Feet
Dimensions: 12 x 10
PrimaryBathroom
Level: First
Area: 99.00 Square Feet
Dimensions: 11 x 9
PrimaryBedroom
Level: First
Area: 228.00 Square Feet
Dimensions: 19 x 12
Laundry
Level: First
Area: 112.00 Square Feet
Dimensions: 16 x 7
Kitchen
Level: First
Area: 126.00 Square Feet
Dimensions: 14 x 9
DiningRoom
Level: First
Area: 99.00 Square Feet
Dimensions: 11 x 9
LivingRoom
Level: First
Area: 255.00 Square Feet
Dimensions: 17 x 15
Interior
Appliances
Dryer, Dishwasher, Electric Oven, Electric Water Heater, Gas Cooktop, Disposal, Refrigerator, Tankless Water Heater, Vented Exhaust Fan, Washer
Sewer
Septic Tank
Exterior Features
Deck, Rain Gutters, Sport Court
Cooling
Central Air, Ceiling Fans, Electric, Multi Units
Interior Features
Built In Features, Chandelier, Decorative Designer Lighting Fixtures, Double Vanity, Eat In Kitchen, Granite Counters, Kitchen Island, Open Floorplan, Smart Home, Vaulted Ceilings, Natural Woodwork, Walk In Closets, Wired For Sound
Heating
Central, Electric, Fireplaces
Window Features
Window Coverings
Flooring
Tile, Wood
Construction
Year Built
Year Built: 1994
Home type
Single Family Residence
Foundation Details
Slab
Property Condition
Resale
Roof
Composition, Metal, Mixed, Shingle
Construction Materials
Frame, Stone Veneer, Wood Siding
Architectural Style
Detached
Utilities & Energy
Water Source
Private
Laundry Features
Washer Hookup, Dryer Hookup, Laundry In Utility Room
Parking Features
Additional Parking, Circular Driveway, Converted Garage, Door Multi, Driveway, Garage, Oversized, Parking Pad, See Remarks
Fireplace Features
Living Room, Raised Hearth, See Remarks, Stone, Wood Burning
Security Features
Carbon Monoxide Detectors, Smoke Detectors
Pool Features
Above Ground, Gunite, Heated, Outdoor Pool, Pool, Private, Pool Sweep
Utilities
Electricity Available, Electricity Connected, Propane, Septic Available, Water Available
Other Features
Patio And Porch Features
Rear Porch, Front Porch, Terrace, Covered, Deck
Disclosures
Accessory Dwelling Unit
Subdivision Name
Skyline Ranch Estates
Lot Features
Acreage, Rolling Slope
Price History
| Date | Event | Price |
|---|---|---|
08/20/2026 Source: | Listed for Sale | $1,750,000 +6.06% $413/sqft |
08/20/2026 Source: | Price Increased | $1,650,000 +29.41% $389/sqft |
05/04/2022 Source: | Sold | $1,275,000 +249.32% $301/sqft |
01/22/2021 Source: | Listing Removed | $365,000 +9.05% $86/sqft |
05/29/2008 Source: | Sold | $334,700 $79/sqft |


Nearby Homes


Find Homes by Property Features in Wimberley, TX
Nearby New Homes For Sale

Based on information from the North Texas Real Estate Information Systems, Inc., through Oct 09, 2026, 02:30PM. Information is provided exclusively for consumers’ personal, non-commercial use. It may not be used for any purpose other than to identify prospective properties consumers may be interested in purchasing. Data is deemed reliable but is not guaranteed accurate. This website may not include listings or property addresses of sellers who have directed their listing brokers to withhold their listing or their property address from display on the Internet. ©2026 North Texas Real Estate Information Systems, Inc. All Rights Reserved.
 Advertising Broker: Michelle Brecker | Pathway To Home Realty