
- Overview
- Description
- Property Details
- Location
- HOA Management
- Facts & Features
- Getting Around
- Nearby Homes
 Price Drop: $10K (11/13)
$590,000
Monthly Est:$2,937
 4 Beds

2 full baths + 1 half bath
 3,136sqft
13007 Niagara Way, Thornton, CO 80602
$590,000
$2,937/moEst:
Single Family Residence
Built in 2006
$99/mo HOA
7,000 sqft lot
$188/sq.ft
Description
**PRICED TO SELL WELL UNDER MARKET VALUE**
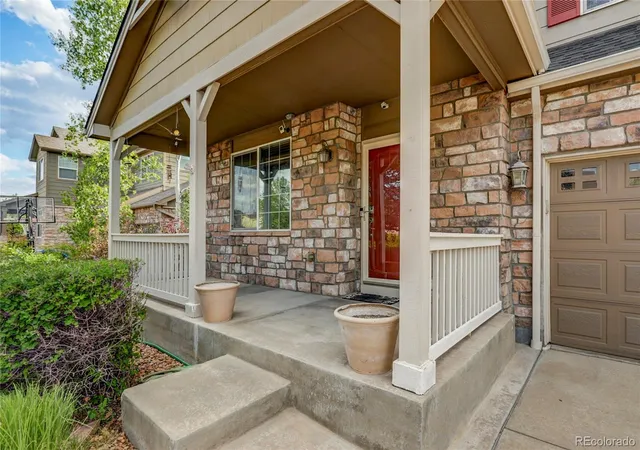
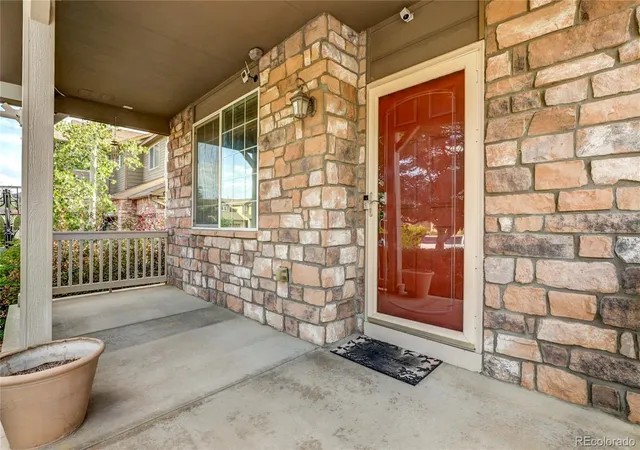
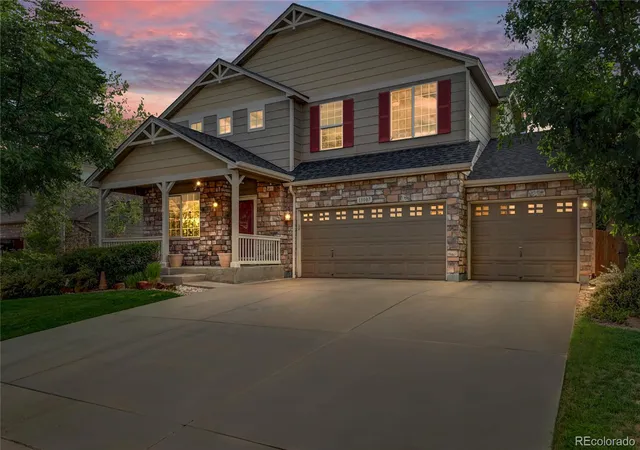
Welcome to 13007 Niagara Way — a beautifully maintained Thornton home with the upgrades, outdoor living, and neighborhood convenience buyers love. Inside, you’ll find an inviting layout filled with natural light, newer flooring, and comfortable living spaces that make the home feel warm and move-in ready. The kitchen flows directly to one of the property’s standout features: a huge covered patio perfect for year-round entertaining, grilling, or relaxing outdoors.
The backyard is a true retreat with mature cherry plum trees, lush greenery, and plenty of space to garden, play, or unwind. It’s the kind of yard that instantly feels peaceful and private.
Major updates include a new roof installed in September of last year, giving buyers peace of mind from day one.
Location is another win — the home sits right down the street from the local elementary school, making mornings easy and walkable. Plus, the area is booming with new businesses, shopping, and restaurants just around the corner, offering quick access to everything you need.
Move-in ready, well cared for, and perfectly situated in a quiet, convenient neighborhood — 13007 Niagara Way is a home you’ll love the moment you arrive.
- Houzeo last checked: 0 minutes ago
- Listing updated: November 13, 2026 at 7:58 pm
- Listing Provided by: Lance Smith (303) 809-5804 | Sellstate ACE Realty (303) 531-0400
- Source: DENVER (RE COLORADO) MLS-CO as distributed by MLS GRID | MLS#:

Property Details
Status
Active
Type
Single Family Residence
No. of Stories
-
County
City
Neighborhood
--
Year Built
2006
HOA Fees
$99/mo
Finished Area
3,136 sqft
Lot Size
7,000 sqft lot
Basement Area
- sqft
MLS Name
DENVER (RE COLORADO) MLS
MLS Number
3513490
MLS Status
Active
Days on Market
123
Continue Your Journey in App
Find your dream home, receive real-time updates, and many more!
Location
HOA Management
Quebec Run
HOA Fees
$99/ Monthly
Amenities
 Amenities and services may be covered by one or multiple associations and service providers.
Trash Pickup
 Trash Pickup
Recycling
 Recycling
Disclaimer: Amenities are based on third-party information and may vary; buyers must independently verify all amenities, as information is deemed reliable but not guaranteed.
Facts & Features
Rooms
Bedrooms & bathrooms
Bedrooms: 4
Bathrooms: 4
Living Room
Level: Main
Dining Room
Level: Main
Kitchen
Level: Main
Family Room
Level: Main
Bathroom Half
Level: Main
Loft
Level: Upper
Laundry
Level: Upper
Bedroom
Level: Upper
Bedroom
Level: Upper
Bedroom
Level: Basement
Bathroom Full
Level: Basement
Bonus Room
Level: Basement
Bathroom Full
Level: Upper
Bedroom
Level: Upper
Bathroom Three Quarter
Level: Upper
Interior
Cooling
Central Air
Sewer
Public Sewer
Heating
Forced Air
Interior Features
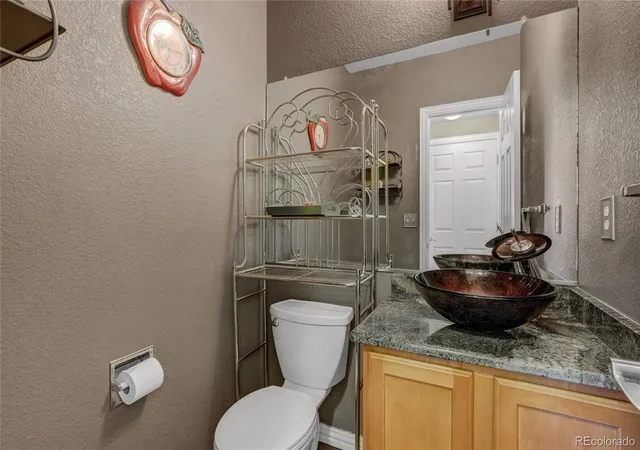
Five Piece Bath, Granite Counters
Appliances
Cooktop, Dishwasher, Disposal, Microwave, Oven, Refrigerator, Self Cleaning Oven
Construction
Year Built
Year Built: 2006
Home type
Single Family Residence
Construction Materials
Frame
Roof
Composition
Foundation Details
Slab
Architectural Style
Traditional
Utilities & Energy
Water Source
Public
Fireplace Features
Family Room, Gas
Security Features
Carbon Monoxide Detector(s), Smoke Detector(s)
Basement
Finished
Other Features
Patio And Porch Features
Covered, Front Porch, Patio
Subdivision Name
Quebec Riverdale
Lot Features
Many Trees, Sprinklers In Front
Price History
| Date | Event | Price |
|---|---|---|
11/13/2026 Source: | Listed for Sale | $590,000 -1.67% $190/sqft |
10/19/2026 Source: | Listing Removed | $600,000 -4.76% $193/sqft |
10/05/2026 Source: | Price Decreased | $630,000 -1.10% $202/sqft |
09/27/2026 Source: | Price Decreased | $637,000 -2.00% $205/sqft |
08/14/2026 Source: | Price Decreased | $650,000 -2.99% $209/sqft |

Show more
Find Homes by Property Features in Thornton, CO

Based on information from REcolorado®, Inc.through Nov 22, 2026, 05:00AM. Not all properties were listed and/or closed by Company. This representation is based in whole or in part on content supplied by REcolorado®, Inc. REcolorado®, Inc. does not guarantee nor is it in any way responsible for its accuracy. Content maintained by REcolorado®, Inc. may not reflect all real estate activity in the market. Some IDX listings have been excluded from this website. Any use search of data on the website, other than by a consumer looking to purchase real estate, is prohibited. If Houzeo suspect “scraping” of the data has occurred, the suspicion and any evidence will be reported to the MLS. IDX information is provided exclusively for consumers' personal non-commercial use. It may not be used for any purpose other than to identify prospective properties consumers may be interested in purchasing. The data is deemed reliable but is not guaranteed by REcolorado®. The use of the IDX Data may be subject to an end user license agreement prescribed by REcolorado® as amended from time to time.
Based on information submitted to the MLS GRID as of Nov 22, 2026, 05:00AM. All data is obtained from various sources and may not have been verified by broker or MLS GRID. Supplied Open House information is subject to change without notice. All information should be independently reviewed and verified for accuracy. Properties may or may not be listed by the office/agent presenting the information. ©2026 REcolorado®, Inc. All Rights Reserved.
 Advertising Broker: Albert Gollas | Gollas and Company, Inc.