- Overview
- Description
- Property Details
- Location
- HOA Management
- Facts & Features
- Getting Around
- Nearby Homes

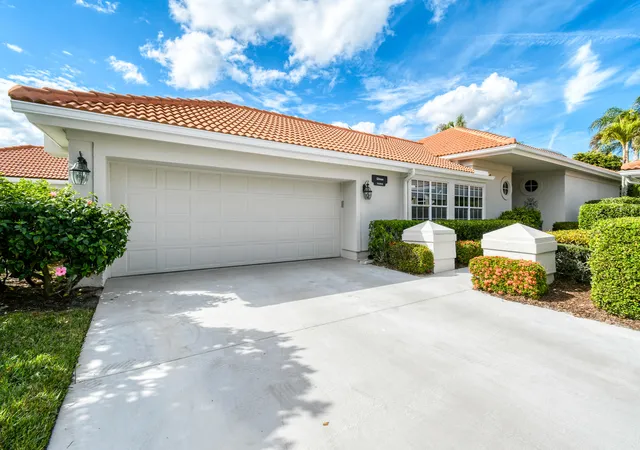


$469,000
Monthly Est:$2,334
 3 Beds
 3 Baths
2 full baths + 1 half bath
 1,756sqft
13008 Harbour Ridge Blvd, Palm City, FL 34990
$469,000
$2,334/moEst:
Get Pre-Approved
Single Family Residence
Built in 1994
$3,850/mo HOA
6,534 sqft lot
$267/sq.ft
Description
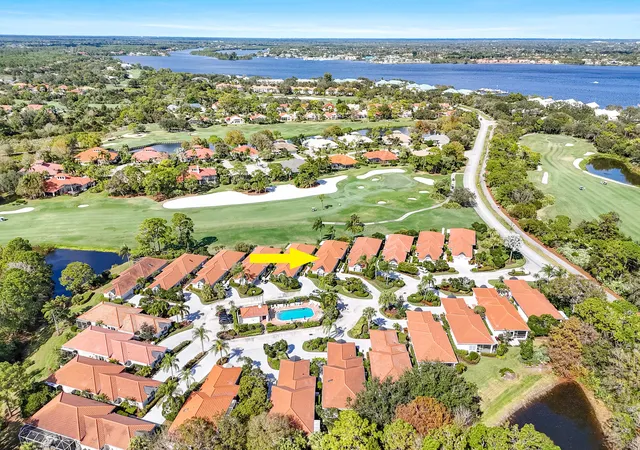
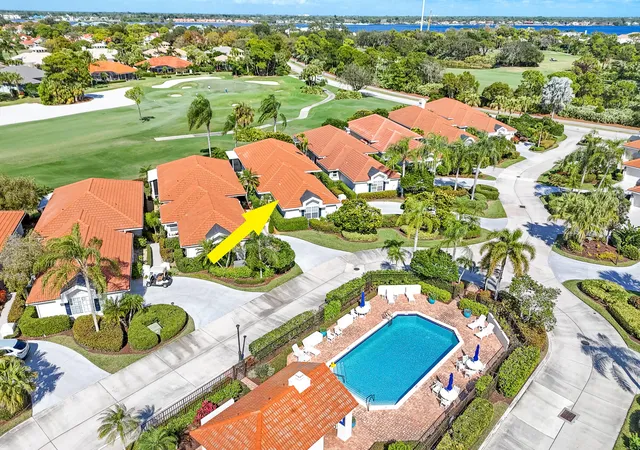
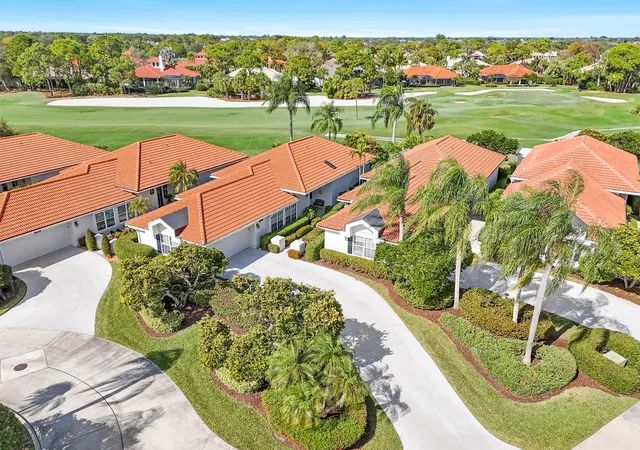
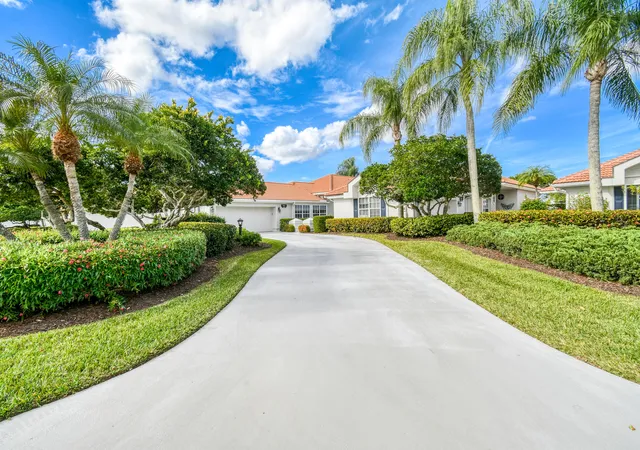
RENOVATED AND MOVE IN READY FOR THE 2027 SEASON! Tucked within the intimate enclave of Fig Tree Village, this beautifully updated one-story single-family residence offers refined living in a private, resort-style setting with serene views of the 18th hole of the River Ridge course. Spanning 1,756 A/C Sqft, the home features three spacious bedrooms (3rd bedroom currently used as office), two and a half baths, and a thoughtfully designed layout complemented by a two-car garage with epoxy flooring and an extended driveway. Major system upgrades provide peace of mind, including a 2020 roof, 2021 A/C, and a new 2025 water heater. At the heart of the home, the newly renovated kitchen blends style and functionality with stainless steel appliances, quartz countertops, a striking glass tile backsplash, and elegant two-toned cabinetry anchored by a statement island perfect for both everyday living and entertaining. The bathrooms have been tastefully renovated with custom-built vanities, stone countertops, and glass-enclosed showers, creating spa-like retreats. Throughout the home, you'll find wood and tile flooring (no carpet), custom window treatments, new remote-controlled ceiling fans, updated light fixtures, and custom closet built-ins that elevate both comfort and organization. Outdoor living is equally impressive. A screen-enclosed patio with tumbled stone flooring invites relaxed mornings and evening gatherings, while a secondary paver patio extends your entertaining space or a perfect area to BBQ. Fig Tree Village is a boutique HOA community of just 22 patio homes, offering residents access to a community pool with an outdoor kitchen in a peaceful, low-maintenance environment. Beyond the Fig Tree neighborhood, Harbour Ridge stands out as one of South Florida's most premier private club memberships, offering an unparalleled lifestyle. From championship golf and boating to fitness, tennis, pickleball, dining, and nature experiences within a Certified Audubon Cooperative Sanctuary, the community delivers exceptional amenities paired with personalized, first-class service. This move-in-ready home presents a rare opportunity to enjoy elegant living, scenic views, and a world-class club lifestyle all in one exceptional setting.
- Houzeo last checked: 5 hours ago
- Listing updated: November 2, 2026 at 7:21 pm
- Listing Provided by: Michael Ortega DRE #3336522 | Serhant (561) 203-2762
- Source: Beaches MLS-FL | MLS#: B26073687

Property Details
Status
Active
Type
Single Family Residence
No. of Stories
1
County
City
Neighborhood
--
Year Built
1994
HOA Fees
$3850/mo
Finished Area
1,756 sqft
Lot Size
6,534 sqft lot
Basement Area
- sqft
MLS Name
Beaches MLS
MLS Number
B26073687
MLS Status
Active
Days on Market
58
Cumulative Days on Market
55

Continue Your Journey in App
Find your dream home, receive real-time updates, and many more!
Continue Your Journey in App
Find your dream home, receive real-time updates, and many more!
Location
HOA Management
Harbour Ridge Yacht & Country Club
HOA Fees
$3,849.82/ Monthly
Harbour Ridge Y&CC POA
HOA Fees
$-/ Quarterly
Amenities
 Amenities and services may be covered by one or multiple associations and service providers.
 Park Playground
 Internet
 Gym
 Tennis
 Cable TV
 Maintenance
 Security Guard
 Golf
 Bike Trails
 Security Gate
 Club House
 Pool
 Restaurant
Library
Walk path
boat
Sports Court
deck
BusinessCenter
RecreationFacilities
CommonAreas
PuttingGreens
Management
ReserveFund
LegalAccounting
Hvac
Disclaimer: Amenities are based on third-party information and may vary; buyers must independently verify all amenities, as information is deemed reliable but not guaranteed.
Facts & Features
Rooms
Bedrooms & bathrooms
Bedrooms: 3
Bathrooms: 3
LivingRoom
Level: Main
Area: 285.00 Square Feet
Dimensions: 19 X 15
DiningRoom
Level: Main
Area: 182.00 Square Feet
Dimensions: 14 X 13
Bedroom3
Level: Main
Area: 120.00 Square Feet
Dimensions: 12 X 10
PrimaryBedroom
Level: Main
Area: 208.00 Square Feet
Dimensions: 16 X 13
Kitchen
Level: Main
Area: 132.00 Square Feet
Dimensions: 12 X 11
Bedroom2
Level: Main
Area: 120.00 Square Feet
Dimensions: 12 X 10
Interior
Interior Features
Bedroom On Main Level, Breakfast Area, Closet Cabinetry, Cathedral Ceilings, Dual Sinks, Entrance Foyer, High Ceilings, Kitchen Island, Kitchen Dining Combo, Living Dining Room, Main Level Primary, Split Bedrooms, Separate Shower, Vaulted Ceilings, Bar, Walk In Closets
Cooling
Central Air, Ceiling Fans, Electric
Sewer
Private Sewer
Heating
Central, Electric
Window Features
Blinds, Metal, Single Hung, Sliding
Appliances
Dryer, Dishwasher, Electric Range, Electric Water Heater, Disposal, Microwave, Oven, Refrigerator, Water Heater, Washer
Exterior Features
Garden, Outdoor Living Area
Flooring
Ceramic Tile, Wood
Construction
Year Built
Year Built: 1994
Home type
Single Family Residence
Foundation Details
Slab
Architectural Style
Patio Home
Roof
Barrel
Property Condition
Resale, Updated Remodeled
Construction Materials
Frame, Stucco
Utilities & Energy
Association Amenities
Boating, Business Center, Clubhouse, Dog Park, Fitness Center, Golf Course, Gated, Library, Management, Pickleball, Pool, Putting Greens, Restaurant, Security, Sidewalks, Tennis Courts, Trails, Boat Dock
Utilities
Cable Connected, Electricity Connected, Natural Gas Not Available, Phone Connected, Sewer Connected, Underground Utilities, Water Connected
Pool Features
Association, Heated
Water Source
Other
Security Features
Security System, Security Gate, Gated With Guard, Gated Community, Smoke Detectors, Security Guard
Parking Features
Attached, Driveway, Garage, Garage Door Opener, Guest
Electric
Amps200or More
Laundry Features
Inside, Laundry Closet, Main Level, In Unit
Other Features
Community Features
Home Owners Association, Boat Facilities, Gated, Property Manager On Site, Street Lights
Patio And Porch Features
Patio, Porch, Screened
Subdivision Name
Harbour Ridge Yacht & Country Club Fig Tree
Lot Features
Cul De Sac, On Golf Course, Sprinklers Automatic, Less Than Quarter Acre, Zero Lot Line
Disclosures
Special Assessment
Price History
| Date | Event | Price |
|---|---|---|
09/08/2026 Source: | Price Decreased | $469,000 -6.01% $267/sqft |
01/29/2026 Source: | Price Increased | $499,000 +1.32% $284/sqft |
01/29/2026 Source: | Off Market | $492,500 $280/sqft |
01/29/2026 Source: | Listed for Sale | $492,500 $280/sqft |

Nearby Homes
Find Homes by Property Features in Palm City, FL
Nearby New Homes For Sale


IDX information is provided exclusively for consumers’ personal, non-commercial use, that it may not be used for any purpose other than to identify prospective properties consumers may be interested in purchasing, and that the data is deemed reliable but is not guaranteed accurate by BeachesMLS. All listings featuring the BMLS logo are provided by BeachesMLS, Inc. This data is not verified for authenticity or accuracy and may not reflect all real estate activity in the market. Based on information © 2026 BeachesMLS, Inc. All Rights Reserved.
 Advertising Broker: Moe Mossa (Savvy Avenue) | Savvy Avenue, LLC
