Realty Solution
Powered by 
- 14
- Overview
- Description
- Property Details
- Location
- Facts & Features
- Getting Around
- Nearby Homes




Listed by: Anne St.Cyr (310) 421-2814 DRE #01930136 | Vista Sotheby's International Realty (310) 541-8271
$2,649,000
Monthly Est:$13,185
 3 Beds
 2 Baths
2 full baths
 1,671sqft
1301 19th, Manhattan Beach, CA 90266
$2,649,000
$13,185/moEst:
Get Pre-Approved
Single Family Residence
Built in 1949
$-- HOA
5,838 sqft lot
$1,585/sq.ft
Description
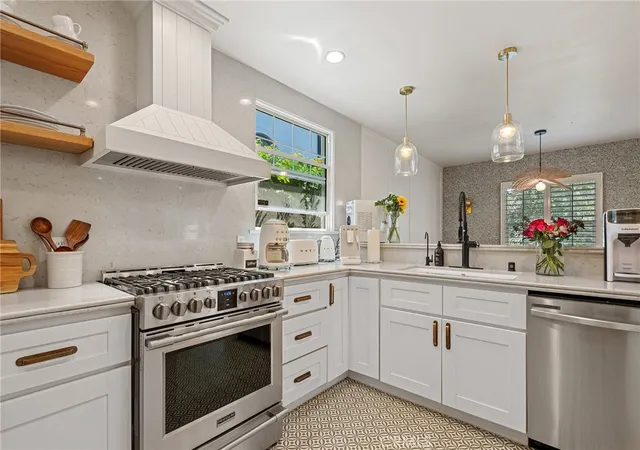
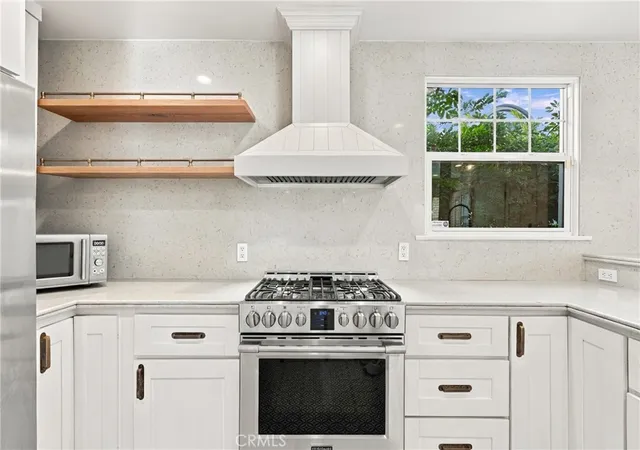
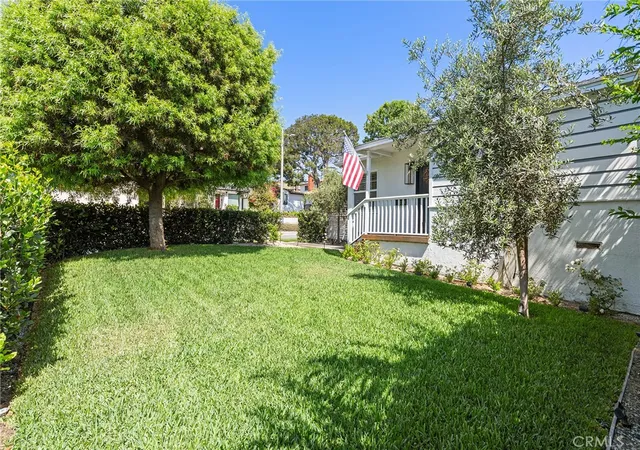
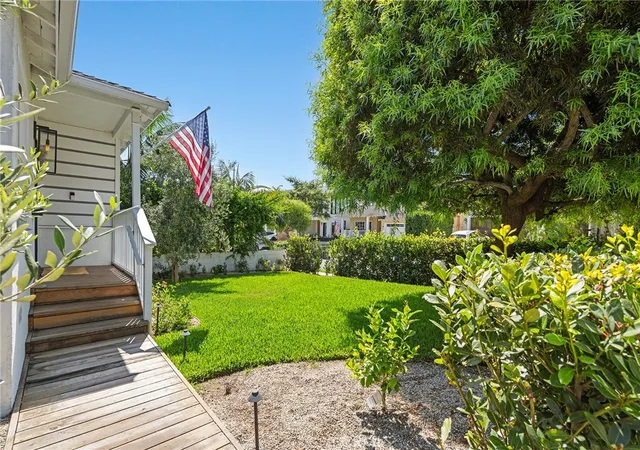
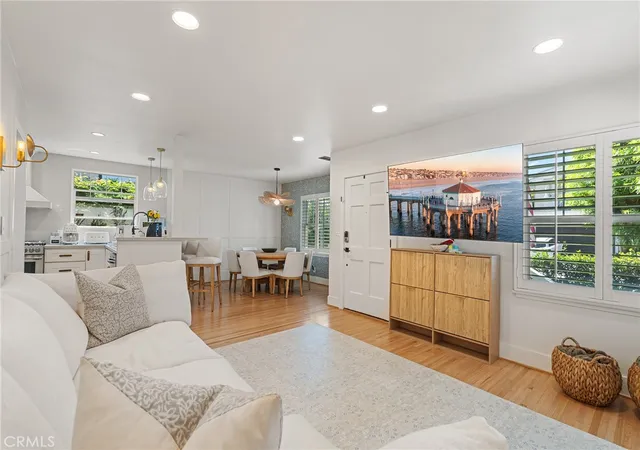
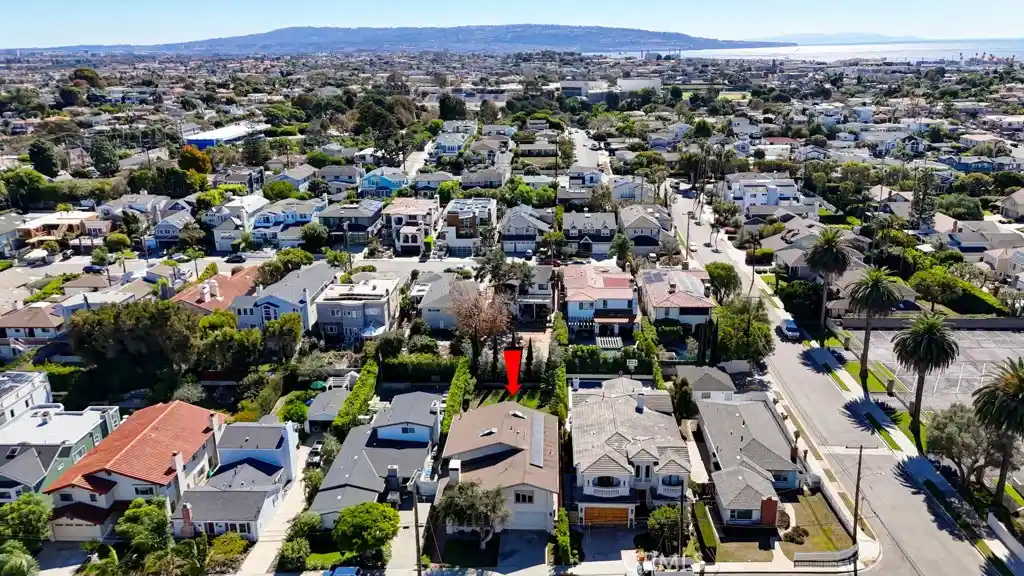
Welcome to 1301 19th Street, an exquisitely renovated residence in the heart of Manhattan Heights, where timeless design, sophisticated finishes, and effortless coastal living come together on an expansive corner lot. Professionally designed landscaping and a private backyard create an inviting outdoor sanctuary, perfectly complementing the home's sophisticated interiors and relaxed California lifestyle. Thoughtfully reimagined, the home offers three spacious bedrooms, two beautifully renovated bathrooms, a dedicated home office, and a separate laundry/mud room—providing exceptional flexibility for today's lifestyle. Designed with both beauty and functionality in mind, every detail has been carefully curated with premium finishes and modern conveniences. The chef's kitchen is the centerpiece of the home, featuring stainless steel appliances, custom quartz countertops, a 32-inch workstation sink, breakfast bar seating, open oak shelving, and abundant custom cabinetry. Keyless entry, central air conditioning, and smart home technology provide effortless comfort and convenience. The tranquil primary suite serves as a private retreat, complete with a fireplace, a spacious walk-in closet and a spa-inspired en-suite bathroom elegantly appointed with marble tile. Throughout the home, beautifully refinished original oak hardwood floors add warmth, character, and timeless appeal. Step outside to your own private oasis, where lush landscaping and mature hedging create the perfect setting for outdoor dining, entertaining, or simply relaxing in complete privacy. An attached two-car garage provides ample parking and additional storage. Recent improvements include a brand-new roof and insulation (2025), water softener and water filtration system (2025) , and a newer water heater, making this home truly move-in ready. Ideally located a few blocks from Meadows Elementary and Manhattan Beach Middle School, approximately one mile from Mira Costa High School, and moments from shopping, grocery stores, restaurants, and everyday conveniences, this exceptional home offers the perfect combination of luxury, location, and lifestyle. A rare opportunity to own a beautifully curated home in one of Manhattan Beach's most sought-after neighborhoods—where thoughtful design, refined craftsmanship, and coastal living come together in perfect harmony.
- Houzeo last checked: 1 hour ago
- Listing updated: November 2, 2026 at 1:17 am
- Source: California Regional MLS-CA | MLS#: PV26166001

Property Details
Status
Active
Type
Single Family Residence
No. of Stories
1
County
City
Neighborhood
--
Year Built
1949
HOA Fees
-
Finished Area
1,671 sqft
Lot Size
5,838 sqft lot
Basement Area
- sqft
MLS Name
California Regional MLS
MLS Number
PV26166001
MLS Status
Active
Days on Market
97
Cumulative Days on Market
94

Continue Your Journey in App
Find your dream home, receive real-time updates, and many more!
Continue Your Journey in App
Find your dream home, receive real-time updates, and many more!
Location
Facts & Features
Rooms
Bedrooms & bathrooms
Bedrooms: 3
Bathrooms: 2
Interior
Cooling
Central Air
Heating
Central
Flooring
Tile, Wood
Appliances
Convection Oven, Dishwasher, Gas Cooktop, Disposal, Gas Oven, Microwave, Refrigerator, Range Hood, Self Cleaning Oven, Vented Exhaust Fan, Water Purifier
Sewer
Public Sewer
Interior Features
Breakfast Bar, Granite Counters, Open Floorplan, Recessed Lighting, Bedroom On Main Level, Main Level Primary
Construction
Year Built
Year Built: 1949
Home type
Single Family Residence
Property Condition
Turnkey
Utilities & Energy
Security Features
Carbon Monoxide Detectors, Smoke Detectors
Water Source
Public
Laundry Features
Inside, Laundry Closet
Fireplace Features
Decorative, Primary Bedroom
Parking Features
Driveway, Garage
Pool Features
None
Other Features
Community Features
Curbs, Sidewalks
Patio And Porch Features
Concrete, Front Porch, Open, Patio, Tile
Lot Features
Zero To One Unit Acre, Back Yard, Corner Lot, Front Yard, Lawn, Landscaped, Level, Street Level, Yard
Price History
| Date | Event | Price |
|---|---|---|
10/21/2026 Source: | Price Decreased | $2,649,000 -1.71% $1,585/sqft |
09/16/2026 Source: | Price Decreased | $2,695,000 -3.58% $1,613/sqft |
07/30/2026 Source: | Listed for Sale | $2,795,000 +3393.75% $1,673/sqft |
11/06/2018 Source: | Listing Removed | $80,000 $48/sqft |


Nearby Homes
Find Homes by Property Features in Manhattan Beach, CA
Nearby New Homes For Sale


Based on information from California Regional Multiple Listing Service, Inc. as of Nov 05, 2026, 12:45PM and /or other sources. All data, including all measurements and calculations of area, is obtained from various sources and has not been, and will not be, verified by broker or MLS. All information should be independently reviewed and verified for accuracy. Properties may or may not be listed by the office/agent presenting the information. Information being provided is for consumers’ personal, non-commercial use and may not be used for any purpose other than to identify prospective properties consumers may be interested in purchasing. This website may not include listings or property addresses of sellers who have directed their listing brokers to withhold their listing or their property address from display on the Internet. © 2026 California Regional Multiple Listing Service. All Rights Reserved.
 Advertising Broker: William Johnson DRE #01463271 | William Johnson Brokerage
