- Overview
- Description
- Property Details
- Location
- HOA Management
- Facts & Features
- Getting Around
- Nearby Homes


$89,500
Monthly Est:$445
 1 Bed
 1 Bath
1 full bath
 650sqft
1301 Delaware Ave SW #N110, Washington, DC 20024
$89,500
$445/moEst:
Get Pre-Approved
Condominium
Built in 1962
$1,761/mo HOA
-- sqft lot
$138/sq.ft
Description
Welcome to Unit N110 at River Park - an updated mid-century residence offering timeless design and modern comfort in one of Southwest DC’s most iconic communities.
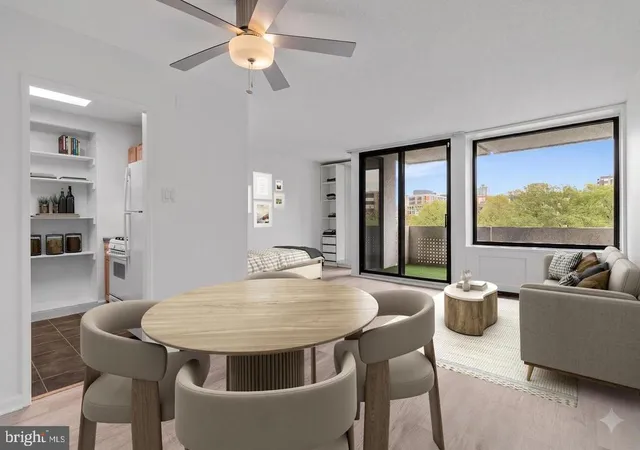
Inside, the beautifully restored wood parquet floors have been professionally sanded and refinished to honor the home’s original character. A wall of continuous windows floods the living space with natural light, creating a bright and inviting atmosphere throughout. The entire residence has been freshly painted, offering a clean, cohesive backdrop.
The recently refreshed kitchen blends classic style with thoughtful updates, featuring a new retro-style refrigerator, subway-tile backsplash, and new tile flooring. Updated cabinetry and fixtures complement the space, delivering both function and aesthetic appeal.
The spacious bedroom offers a comfortable retreat, complete with a generous closet for ample storage. The bathroom has been recently refreshed with a recently-installed walk-in shower, new toilet, and new lighting - all set within a freshly-painted, crisp interior.
An enclosed balcony - accessible by both the main living area and the bedroom - offerings a versatile setting for a home office, reading nook, or lounge area. The balcony floor has been refinished and painted in a sleek black, complementing the contemporary midcentury aesthetic.
River Park Mutual Homes, designed by renowned architect Charles M. Goodman, is set across an expansive 11-acre campus with thoughtfully-landscaped grounds, mature trees, and open green space. Residents enjoy access to a large outdoor pool, grilling areas, and a fitness center. Pool membership, fitness center access, and parking are available for separate fees and are not included in the regular monthly fee.
Ideally located in the heart of Southwest, this home offers easy access to the waterfront, The Wharf, and a vibrant mix of dining, shopping, and outdoor recreation. The Metro is just a couple of blocks away, providing convenient connectivity throughout the city. Also enjoy close proximity to Navy Yard, including Nationals Park and Audi Field at Buzzard Point - placing some of DC’s most dynamic destinations right at your doorstep.
- Houzeo last checked: 10 minutes ago
- Listing updated: June 23, 2026 at 9:44 pm
- Listing Provided by: Hugh McDermott (781) 608-9054 , Jeffrey M Wilson (301) 442-8533 | TTR Sotheby's International Realty (202) 333-1212
- Source: Bright MLS-NJ | MLS#: DCDC2257878

Property Details
Status
Pending
Type
Condominium
No. of Stories
-
County
City
Neighborhood
Year Built
1962
HOA Fees
$1761/mo
Finished Area
650 sqft
Lot Size
-- sqft lot
Basement Area
- sqft
MLS Name
Bright MLS
MLS Number
DCDC2257878
MLS Status
PENDING-BRIGHT
Days on Market
21

Continue Your Journey in App
Find your dream home, receive real-time updates, and many more!
Continue Your Journey in App
Find your dream home, receive real-time updates, and many more!
Location
HOA Management
River Park Mutual Homes
HOA Fees
$1,761.36/ Monthly
Amenities
 Amenities and services may be covered by one or multiple associations and service providers.
 Elevator
 Insurance
 Taxes
 Electricity
 Club House
 Pool
 Trash Pickup
 Snow Removal
 Water
 Park Playground
 Sewer
 Heating
 Gas
 Common Area
 Ext Bldg Maint
 Reserve Funds
 Security Gate
 Air Conditioning
 Meeting Room
Lawn Maintenance
Picnic Area
Management
Common Area Maintenance
Other
Concierge
Disclaimer: Amenities are based on third-party information and may vary; buyers must independently verify all amenities, as information is deemed reliable but not guaranteed.
Facts & Features
Rooms
Bedrooms & bathrooms
Bedroom: 1
Bathroom: 1
Interior
Flooring
Wood
Appliances
Built In Microwave, Dishwasher, Disposal, Refrigerator, Oven/range Electric
Heating
Other
Sewer
Public Sewer
Cooling
Other
Interior Features
Ceiling Fan(s), Dining Area, Entry Level Bedroom, Floor Plan Open, Wood Floors, Bathroom Walk In Shower
Construction
Year Built
Year Built: 1962
Home type
Condominium
Construction Materials
Combination
Architectural Style
Mid Century Modern
Utilities & Energy
Association Amenities
Common Grounds, Concierge, Elevator, Other, Tot Lots/playground, Swimming Pool, Pool Mem Avail, Picnic Area, Party Room, Meeting Room
Security Features
Security Gate, Desk In Lobby, Main Entrance Lock, Smoke Detector
Water Source
Public
Parking Features
On Site Rent
Other Features
Patio And Porch Features
Balcony, Enclosed
Subdivision Name
Southwest Waterfront
Price History
| Date | Event | Price |
|---|---|---|
06/23/2026 Source: | Pending | $89,500 $138/sqft |
04/24/2026 Source: | Listed for Sale | $89,500 -25.42% $138/sqft |
08/01/2022 Source: | Price Increased | $120,000 +20.00% $185/sqft |
07/09/2012 Source: | Sold | $100,000 $154/sqft |

Nearby Homes




Find Homes by Property Features in Washington, DC


Based on information from Bright MLS through Nov 07, 2026, 04:00PM. Listing information is from various brokers who participate in the Bright MLS IDX program and not all listings may be visible on the site. The property information being provided on or through the website is for the personal, non-commercial use of consumers and such information may not be used for any purpose other than to identify prospective properties consumers may be interested in purchasing. Some properties which appear for sale on the website may no longer be available because they are for instance, under contract, sold or are no longer being offered for sale. Property information displayed is deemed reliable but is not guaranteed. IDX information is provided exclusively for personal, non-commercial use, and may not be used for any purpose other than to identify prospective properties consumers may be interested in purchasing. Information is deemed reliable but not guaranteed. © 2026 Bright MLS, Inc. All Rights Reserved. Click here for more information
 Advertising Broker: Joe Hawkins | Hawkins Real Estate Services
