Realty Solution
Powered by 
- 2
- Overview
- Description
- Property Details
- Location
- Facts & Features
- Getting Around
- Nearby Homes
 No HOA
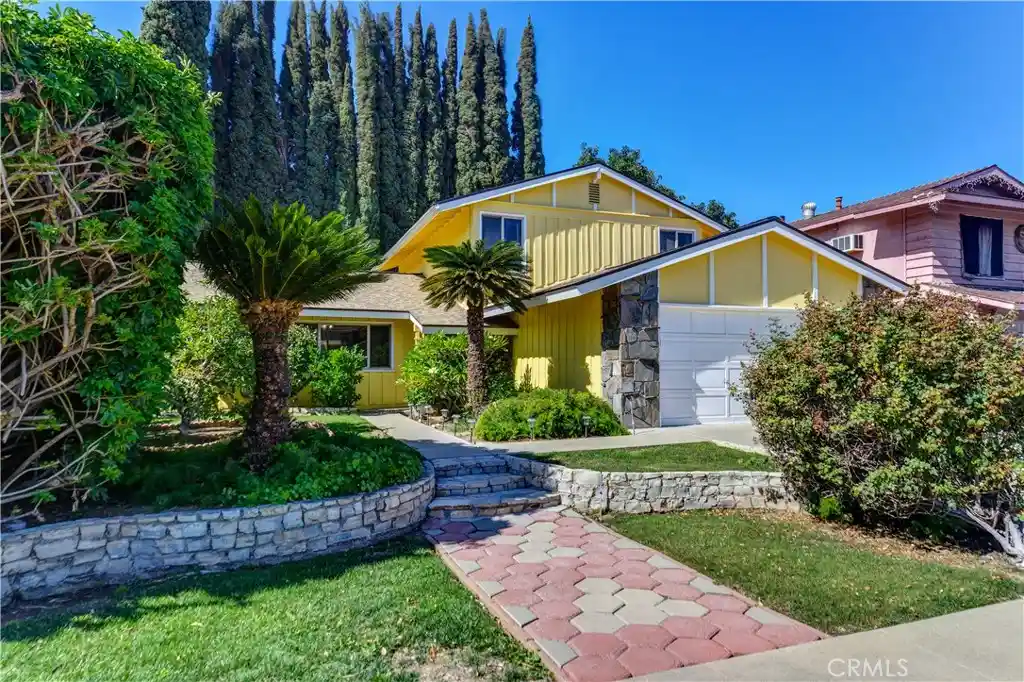


Street View
Listed by: Christine Kennedy (562) 537-8701 DRE #01761323 | Compass (562) 283-8107
$1,050,000
Monthly Est:$5,226
 4 Beds
 2 Baths
1 full bath
 2,177sqft
1301 Ironwood St, La Habra, CA 90631
$1,050,000
$5,226/moEst:
Get Pre-Approved
Single Family Residence
Built in 1963
$-- HOA
6,000 sqft lot
$482/sq.ft
Description
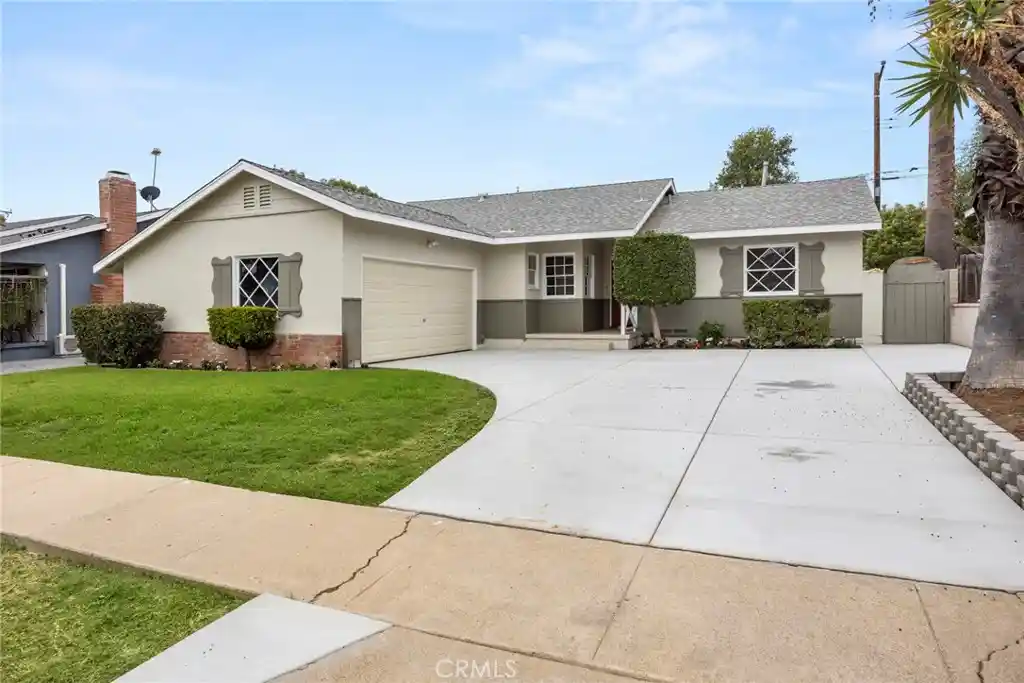
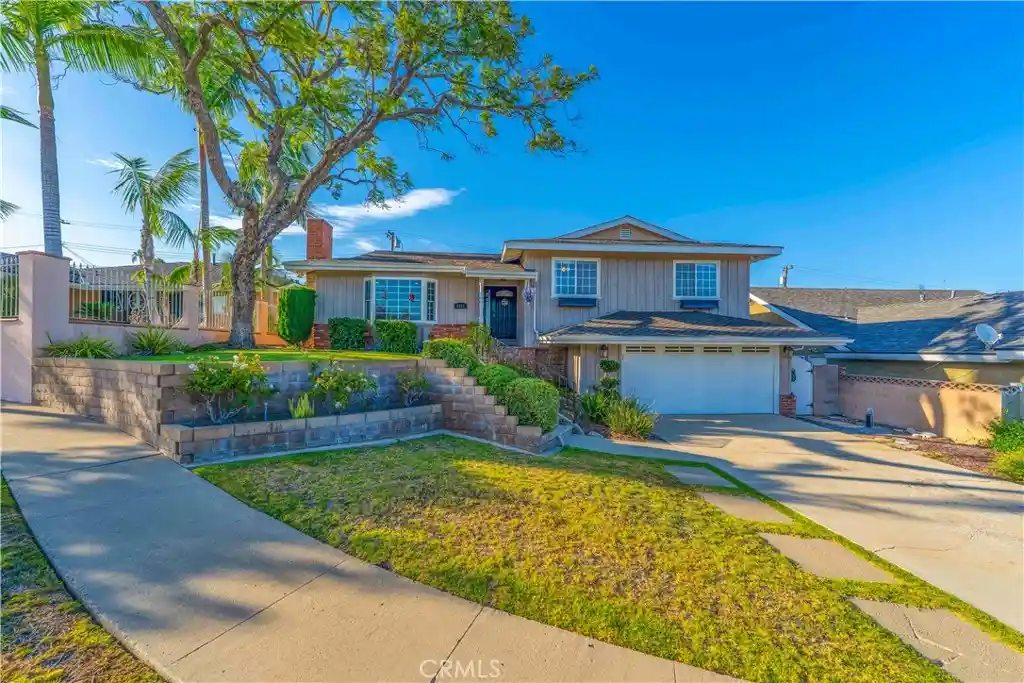
Located in an established La Habra neighborhood, 1301 Ironwood offers plenty of space, a comfortable floor plan, and a great opportunity to make a home your own! The spacious, open kitchen flows into the living room, complete with a fireplace and sliding glass door leading to the backyard. Downstairs, you'll find a bedroom and bathroom, plus an additional room that could serve as a 5th bedroom, den, home office, or extra living space. Upstairs are 3 more bedrooms and a full bathroom. The attached two-car garage offers direct access to the house. While the home is ready for some cosmetic updating, several important improvements have already been made, including a roof that's just three years old, updated plumbing in some areas, newer heating ductwork, and exterior paint completed within the last few years. The home also features forced-air heating, with the option for a future owner to add air conditioning. Conveniently located near shopping, dining, and neighboring Fullerton and Brea, this is a wonderful opportunity for buyers looking for a spacious home they can update over time to suit their own style and needs. A great home, a great location, and a great value!
- Houzeo last checked: 3 minutes ago
- Listing updated: October 27, 2026 at 9:42 pm
- Source: California Regional MLS-CA | MLS#: PW26229616

Property Details
Status
Active
Type
Single Family Residence
No. of Stories
2
County
City
Neighborhood
--
Year Built
1963
HOA Fees
-
Finished Area
2,177 sqft
Lot Size
6,000 sqft lot
Basement Area
- sqft
MLS Name
California Regional MLS
MLS Number
PW26229616
MLS Status
Active
Days on Market
7
Cumulative Days on Market
4

Continue Your Journey in App
Find your dream home, receive real-time updates, and many more!
Continue Your Journey in App
Find your dream home, receive real-time updates, and many more!
Location
Facts & Features
Rooms
Bedrooms & bathrooms
Bedrooms: 4
Bathrooms: 2
Interior
Interior Features
Eat In Kitchen, Bedroom On Main Level, Entrance Foyer, Multiple Primary Suites
Flooring
Brick, Carpet
Heating
Forced Air
Cooling
None
Sewer
Private Sewer
Appliances
Refrigerator, Dryer, Washer
Construction
Year Built
Year Built: 1963
Home type
Single Family Residence
Roof
Composition
Foundation Details
Slab
Architectural Style
Traditional
Utilities & Energy
Parking Features
Direct Access, Driveway, Garage
Laundry Features
Laundry Room
Water Source
Public
Pool Features
None
Fireplace Features
Living Room
Other Features
Community Features
Curbs, Gutters, Suburban, Sidewalks
Lot Features
Back Yard, Front Yard
Patio And Porch Features
Concrete, Covered
Subdivision Name
Unknown
Price History
| Date | Event | Price |
|---|---|---|
10/23/2026 Source: | Listed for Sale | $1,050,000 $482/sqft |

Nearby Homes

Find Homes by Property Features in La Habra, CA


Based on information from California Regional Multiple Listing Service, Inc. as of Oct 31, 2026, 07:45AM and /or other sources. All data, including all measurements and calculations of area, is obtained from various sources and has not been, and will not be, verified by broker or MLS. All information should be independently reviewed and verified for accuracy. Properties may or may not be listed by the office/agent presenting the information. Information being provided is for consumers’ personal, non-commercial use and may not be used for any purpose other than to identify prospective properties consumers may be interested in purchasing. This website may not include listings or property addresses of sellers who have directed their listing brokers to withhold their listing or their property address from display on the Internet. © 2026 California Regional Multiple Listing Service. All Rights Reserved.
 Advertising Broker: William Johnson DRE #01463271 | William Johnson Brokerage
