Realty Solution
Powered by 
- 26
- Overview
- Description
- Property Details
- Location
- Facts & Features
- Getting Around
- Nearby Homes
 No HOA
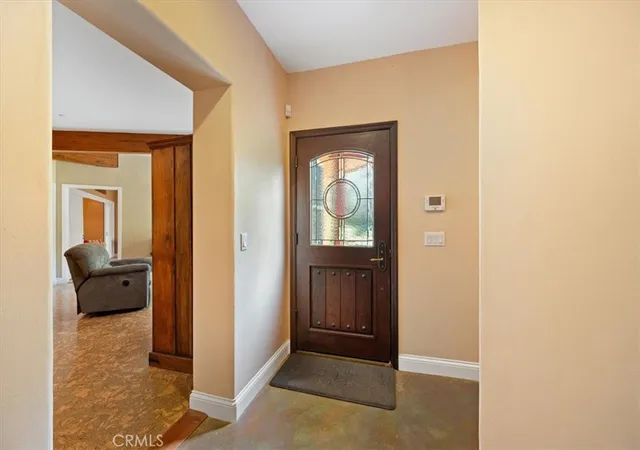

Street View
Listed by: Jay Bond (805) 900-4427 DRE #01823529 | eXp Realty of California, Inc. (888) 584-9427
$2,100,000
Monthly Est:$10,452
 6 Beds
 6 Baths
4 full baths + 1 half bath
 4,842sqft
1301 Little Morro Crk Rd, Morro Bay, CA 93442
$2,100,000
$10,452/moEst:
Get Pre-Approved
Single Family Residence
Built in 2007
$-- HOA
10.87 acres lot
$434/sq.ft
Description
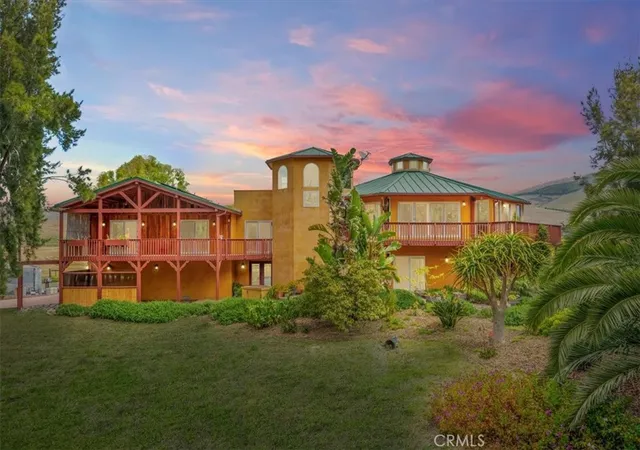
Tucked among the trees just 5 minutes from town, this extraordinary 10.87 +/- acre retreat blends thoughtful design, peaceful luxury, and the magic of Central Coast living. With sweeping Morro Valley and orchard views from every window, most evenings are accompanied by the distant sound of ocean surf.
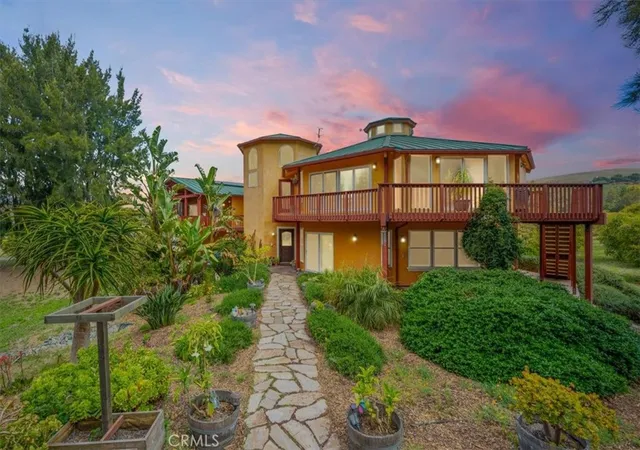
Designed with intention at every turn, this nearly 4,842 +/- sq.ft residence was crafted to comfortably accommodate every stage of life. An elevator connects all five levels, creating seamless accessibility throughout the home while expansive living spaces invite both quiet relaxation and large-scale entertaining.
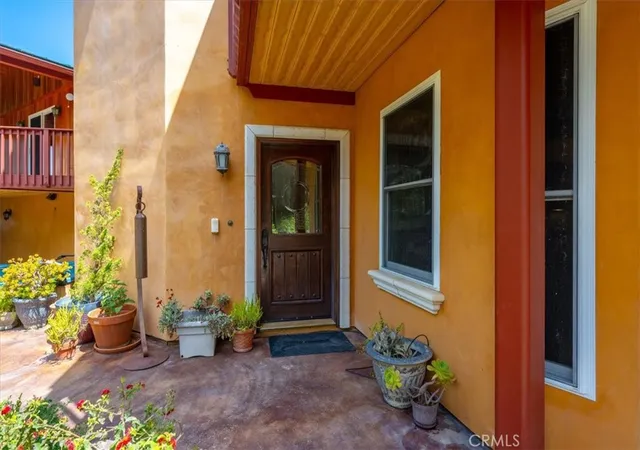
The lower level features a mudroom, laundry room, steam shower bath, and durable stained concrete flooring; ideal after orchard walks or beach days. Level two includes a spacious family room with kitchenette, granite countertops, cork flooring, two bedrooms, a bathroom, and an office or optional bedroom—perfect for guests, multigenerational living, supplemental living opportunities, recreation, or remote work.
The third level offers 3 bedrooms, 2 bathrooms, a full kitchen, fireplace, and a covered deck overlooking the creek. Reclaimed wood from vintage maraschino cherry vats adds rich history and charm to the private deck, staircase, and cupola.
The fourth level primary residence showcases exposed beams, hardwood and cork floors, a dramatic cupola for natural airflow, wraparound fireplace seating, and a beautifully appointed kitchen with high-end appliances and granite countertops. The en-suite presents a spa-like retreat with a jacuzzi tub, walk-in shower, and walk-in closet. The fifth level is a rooftop deck with panoramic views.
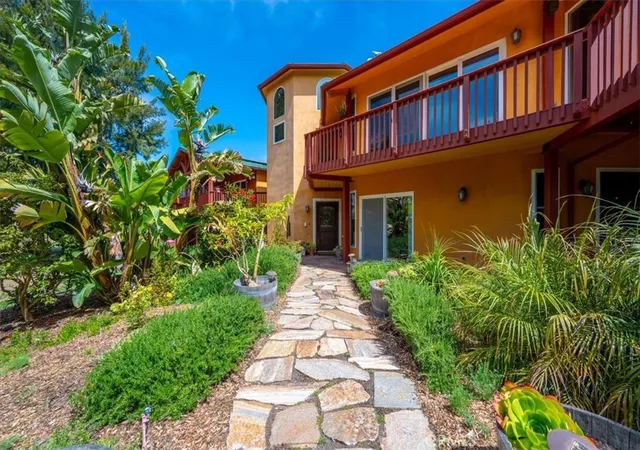
Outside, enjoy an avocado orchard, fruit trees, 4-car garage with extended 10' workshop space, 13.2kWh solar system, 20kW backup generator, two wells, advanced septic system, and high-speed internet. Near the front of the property, a retention basin provides important groundwater recharge and offers exciting potential for an amphitheater, gathering space, or garden.
Private, peaceful, and endlessly inviting, this one-of-a-kind treehouse escape is more than a home, it's an experience.
- Houzeo last checked: 1 minute ago
- Listing updated: November 5, 2026 at 12:48 am
- Source: California Regional MLS-CA | MLS#: PI26110066

Property Details
Status
Pending
Type
Single Family Residence
No. of Stories
2
County
City
Neighborhood
--
Year Built
2007
HOA Fees
-
Finished Area
4,842 sqft
Lot Size
10.87 acres lot
Basement Area
- sqft
MLS Name
California Regional MLS
MLS Number
PI26110066
MLS Status
Pending
Days on Market
175
Cumulative Days on Market
115

Continue Your Journey in App
Find your dream home, receive real-time updates, and many more!
Continue Your Journey in App
Find your dream home, receive real-time updates, and many more!
Location
Facts & Features
Rooms
Bedrooms & bathrooms
Bedrooms: 6
Bathrooms: 6
Interior
Appliances
Dishwasher, Electric Oven, Electric Range, Gas Oven, Gas Range, Refrigerator, Range Hood, Self Cleaning Oven
Interior Features
Beamed Ceilings, Balcony, Cathedral Ceilings, Elevator, Granite Counters, High Ceilings, In Law Floorplan, Living Room Deck Attached, Bedroom On Main Level, Primary Suite, Utility Room, Walk In Closets
Cooling
None
Sewer
Engineered Septic
Heating
Central, Forced Air, Fireplaces, Propane
Construction
Year Built
Year Built: 2007
Home type
Single Family Residence
Roof
Metal
Architectural Style
Mediterranean, Spanish
Utilities & Energy
Pool Features
None
Water Source
Agricultural Well, Well
Laundry Features
Inside, Laundry Room
Security Features
Security System
Fireplace Features
Family Room, See Remarks
Utilities
Cable Available, Electricity Available, Propane, Phone Available, See Remarks
Parking Features
Door Multi, Driveway, Garage, Gravel, Oversized, Garage Faces Side, See Remarks, Side By Side
Other Features
Subdivision Name
Morro Creek Rd (790)
Lot Features
Agricultural, Drip Irrigation Bubblers, Garden, Irregular Lot, Lot Over40000sqft, Orchards, Yard
Community Features
Biking, Dog Park, Foothills, Fishing, Golf, Hiking, Rural, Water Sports
Patio And Porch Features
Covered, Deck, Rooftop, See Remarks
Price History
| Date | Event | Price |
|---|---|---|
07/22/2026 Source: | Pending | $2,100,000 $434/sqft |
07/22/2026 Source: | Listed for Sale | $2,100,000 -6.67% $434/sqft |
05/20/2026 Source: | Price Decreased | $2,250,000 -6.21% $465/sqft |
01/23/2026 Source: | Price Decreased | $2,399,000 -4.00% $495/sqft |
04/03/2025 Source: | Price Decreased | $2,499,000 -5.70% $516/sqft |

Show more
Nearby Homes

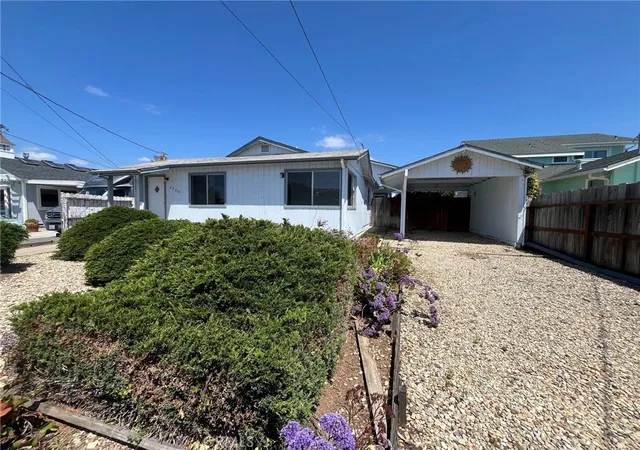
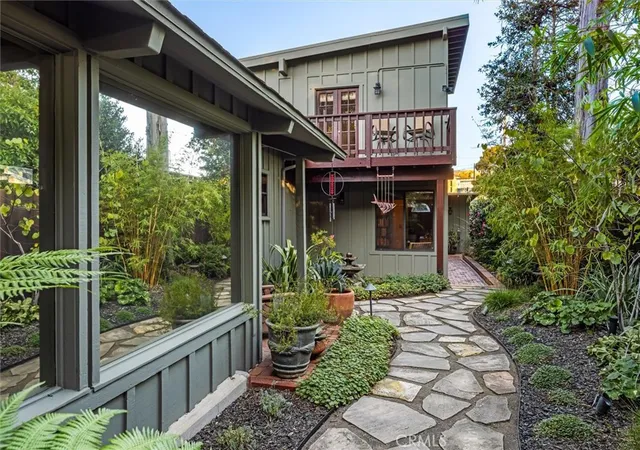
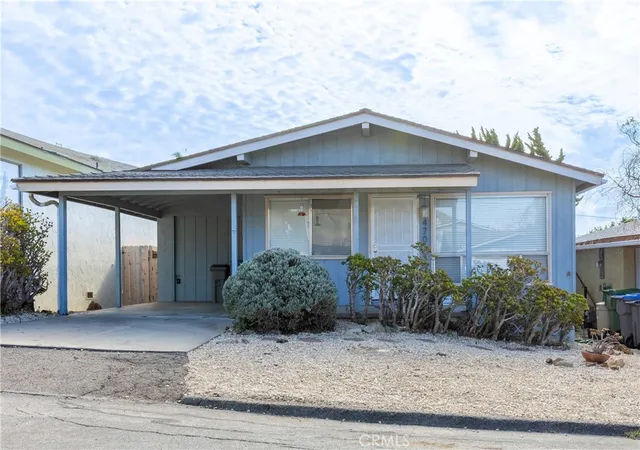

Find Homes by Property Features in Morro Bay, CA
Nearby New Homes For Sale


Based on information from California Regional Multiple Listing Service, Inc. as of Nov 12, 2026, 06:45AM and /or other sources. All data, including all measurements and calculations of area, is obtained from various sources and has not been, and will not be, verified by broker or MLS. All information should be independently reviewed and verified for accuracy. Properties may or may not be listed by the office/agent presenting the information. Information being provided is for consumers’ personal, non-commercial use and may not be used for any purpose other than to identify prospective properties consumers may be interested in purchasing. This website may not include listings or property addresses of sellers who have directed their listing brokers to withhold their listing or their property address from display on the Internet. © 2026 California Regional Multiple Listing Service. All Rights Reserved.
 Advertising Broker: William Johnson DRE #01463271 | William Johnson Brokerage
