- Overview
- Description
- Property Details
- Location
- Facts & Features
- Getting Around
- Nearby Homes

Street View
Listed by: Nancy L Larrow | BHHS Vermont Realty Group/Vergennes (802) 877-2134
$425,000
Monthly Est:$2,115
 3 Beds
 2 Baths
2 full baths
 1,310sqft
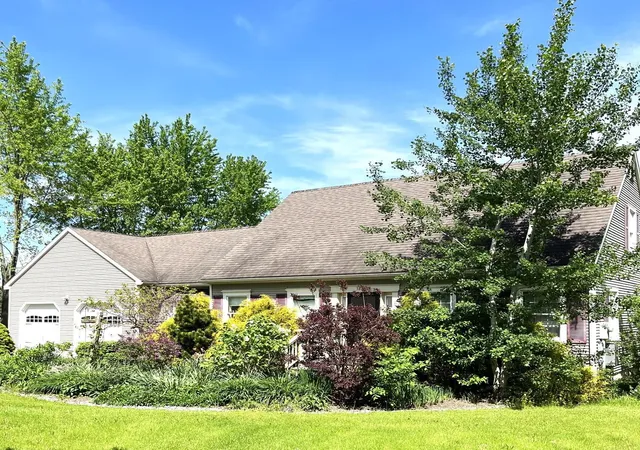
1301 Pearson Rd, New Haven, VT 05472
$425,000
$2,115/moEst:
Get Pre-Approved
Single Family Residence
Built in 1974
$-- HOA
5 acres lot
$324/sq.ft
Description
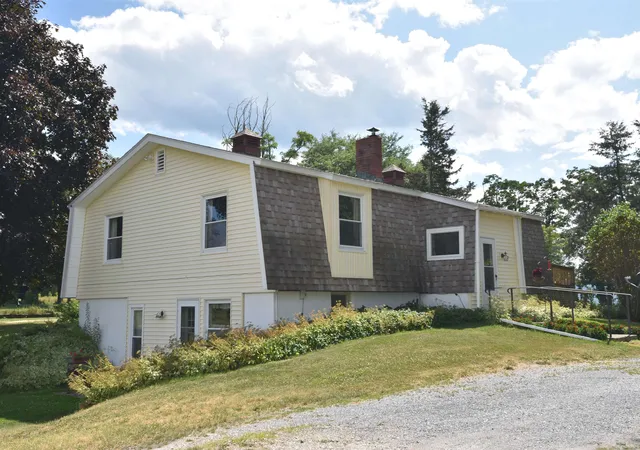
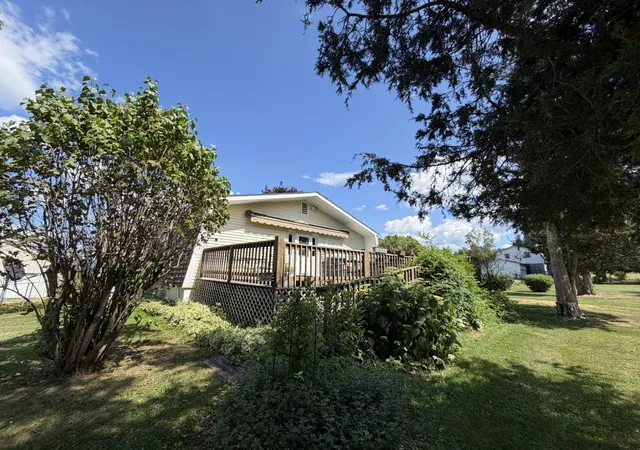
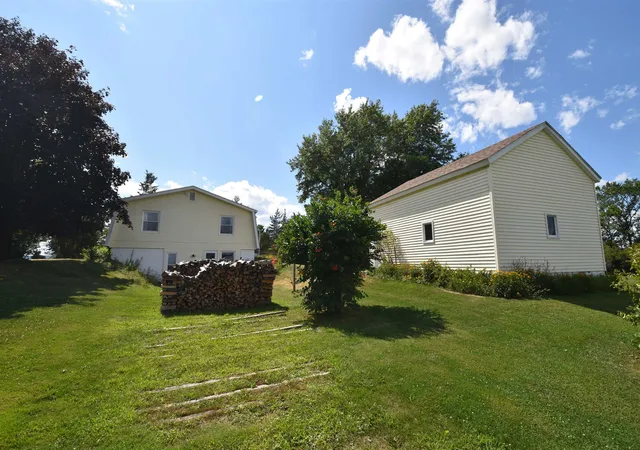
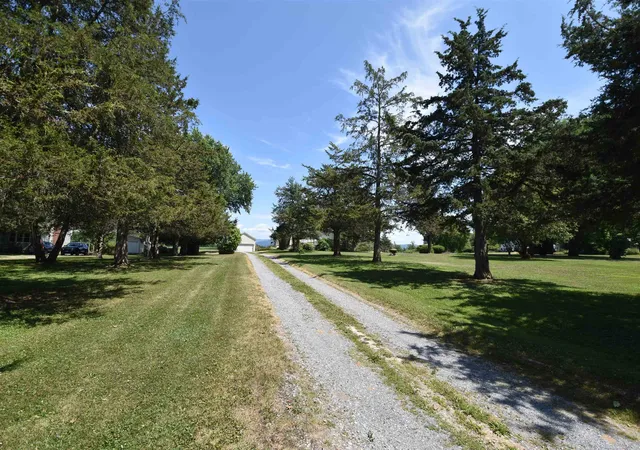
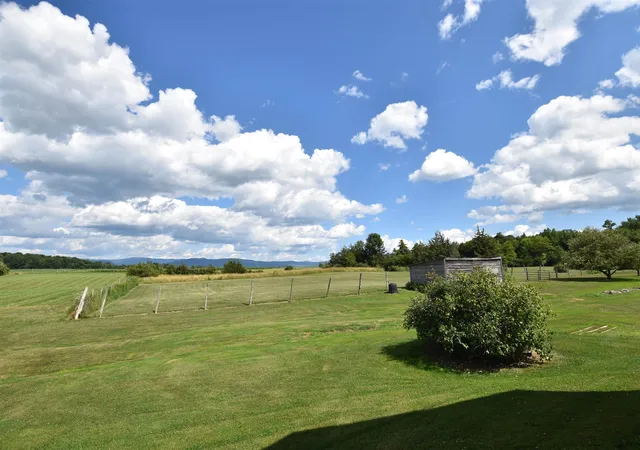
Nestled on 5 peaceful acres with a tree lined drive. This charming property offers the perfect blend of privacy and country living with views. The home features 3 bedrooms with two separate living areas, providing plenty of room for relaxing or entertaining. This layout would be perfect to share with a family member that wanted their own space, including a kitchenette and private entrance. Outside, you'll find a deck to relax on listening to the birds, plenty of garden spaces to work in and a detached garage, storage shed, and an additional outbuilding. Combined you have ample space for vehicles, hobbies, animals or maybe a play house. You have the convenience of traveling to Vergennes, Middlebury and Bristol within 10-15 minutes for all of your needs. Enjoy the tranquil setting, scenic surroundings, and the opportunity to make this peaceful home yours. Motivated seller!!
- Houzeo last checked: 12 hours ago
- Listing updated: October 21, 2026 at 5:12 pm
- Source: NEREN/Prime MLS-NH | MLS#: 5101747

Property Details
Status
Active
Type
Single Family Residence
No. of Stories
-
County
City
Neighborhood
--
Year Built
1974
HOA Fees
-
Finished Area
1,310 sqft
Lot Size
5 acres lot
Basement Area
- sqft
MLS Name
NEREN/Prime MLS
MLS Number
5101747
MLS Status
(10) Active - Active
Days on Market
100

Continue Your Journey in App
Find your dream home, receive real-time updates, and many more!
Continue Your Journey in App
Find your dream home, receive real-time updates, and many more!
Location
Facts & Features
Rooms
Bedrooms & bathrooms
Bedrooms: 3
Bathrooms: 2
Interior
Flooring
Combination, Carpet, Laminate, Vinyl
Sewer
1000 Gallon, Concrete, Leach Field, Septic Tank
Cooling
None
Exterior Features
Deck, Partial Fence, Garden, Outbuilding, Patio, Shed
Appliances
Dishwasher, Dryer, Range Hood, Freezer, Microwave, Electric Range, Refrigerator, Washer
Heating
Oil, Baseboard, Wood Stove
Interior Features
Dining Area, Living/dining, Walk In Pantry, Basement Laundry
Construction
Year Built
Year Built: 1974
Home type
Single Family Residence
Roof
Shingle
Property Condition
Existing
Foundation Details
Concrete
Architectural Style
Ranch, Walkout Lower Level
Construction Materials
Vinyl Siding
Utilities & Energy
Water Source
Drilled Well
Parking Features
Garage, Parking Spaces 3, Detached
Utilities
Phone, Satellite
Electric
Circuit Breakers
Basement
Concrete, Daylight, Finished, Full, Interior Stairs, Walk Out Access
Other Features
Lot Features
Country Setting, Pasture, Mountain View, Open Lot, Views, Near Shopping, Rural, Near Railroad, Near School(s)
Price History
| Date | Event | Price |
|---|---|---|
10/20/2026 Source: | Price Decreased | $425,000 -2.28% $324/sqft |
08/16/2026 Source: | Listed for Sale | $434,900 $332/sqft |

Nearby Homes
Find Homes by Property Features in New Haven, VT


Based on information from PrimeMLS Inc. through Nov 02, 2026, 02:16PM. This display of listings may or may not be the entire Compilation from the PrimeMLS database, and PrimeMLS does not guarantee the accuracy of such information. The listing broker's offer of compensation is made only to other real estate licensees who are participant members of PrimeMLS. This information is deemed reliable, but not guaranteed. The data relating to real estate displayed on this display comes in part from the IDX Program of PrimeMLS. The information being provided is for consumers' personal, non- commercial use and may not be used for any purpose other than to identify prospective properties consumers may be interested in purchasing. Data last updated Nov 02, 2026, 02:16PM. © 2026 PrimeMLS, Inc. All Rights Reserved.
 Advertising Broker: Derek Greene | The Greene Realty Group
