- Overview
- Description
- Property Details
- Location
- Facts & Features
- Getting Around
- Nearby Homes
 Price Drop: $10K (09/17)
 No HOA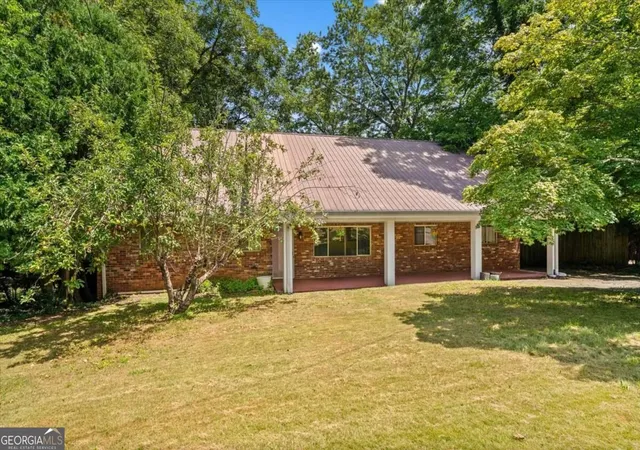
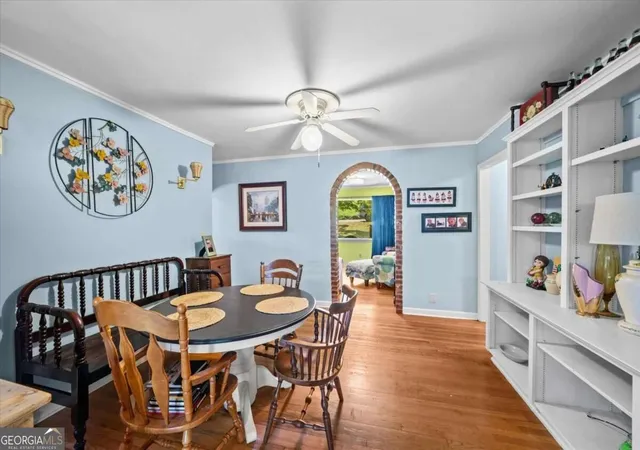

Street View
$410,000
Monthly Est:$2,041
 4 Beds
 3 Baths
3 full baths
 3,582sqft
1301 Rio Vista Dr, Dalton, GA 30720
$410,000
$2,041/moEst:
Get Pre-Approved
Single Family Residence
Built in 1958
$-- HOA
10,890 sqft lot
$114/sq.ft
Description
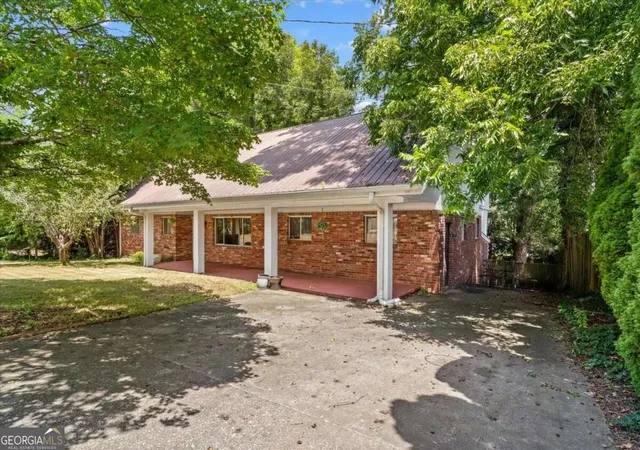
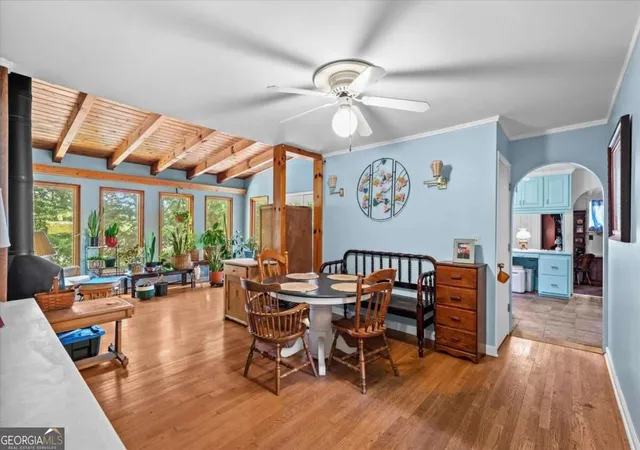
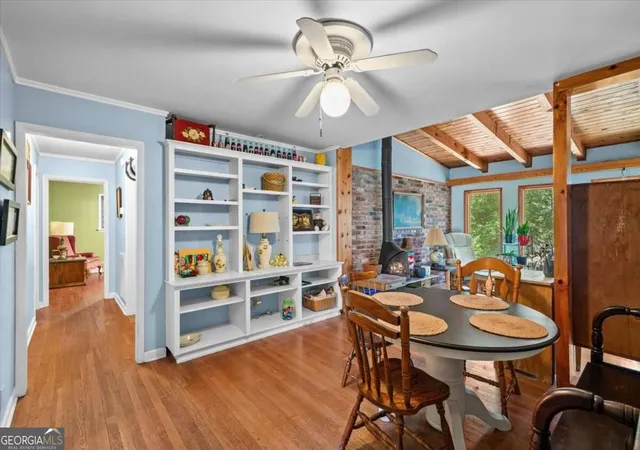
Tucked inside the highly sought-after Brookwood Park community is a four-sided brick home with something increasingly hard to find: room to grow, room to gather, and room to truly make it your own. With a little polish, this 4-bedroom, 3-bath home has all the ingredients of a forever home. The main level offers an incredible amount of living space with a full-sized living room, separate dining room, additional den, spacious kitchen, mudroom, and a true full-size laundry room. One of the standout spaces is the bright sunroom, complete with its own fireplace-a comfortable place to enjoy a quiet morning, gather with family, or settle in on a cool evening. Three generously sized bedrooms are located on the main level, all with large closets, including one with its own private full bath. But the upstairs is where this home becomes truly special. Wrapped in beautiful solid wood tongue-and-groove walls and filled with natural light, the entire upper level feels like its own private retreat. A large secondary living area anchors the space, surrounded by abundant closets and additional hobby rooms that could become a home office, playroom, craft room, reading nook, or simply incredible storage. A private screened balcony creates another peaceful place to unwind, while the oversized primary suite gives you a retreat tucked away from the rest of the home. And there is still more downstairs. The partially finished basement includes a huge, functional workshop with its own private entrance to the backyard-ideal for woodworking, projects, equipment, or serious hobby space. Outside, the large, level backyard is fully fenced and ready for kids, pets, entertaining, or simply enjoying the extra room. Built-in kennels both inside and outside the home make this property especially accommodating for pet owners. This isn't a home you can understand from the bedroom count or square footage alone. You have to walk through it to appreciate just how much space, character, flexibility, and potential is here. With four-sided brick construction, multiple living spaces, a fireplace sunroom, an entire upstairs retreat, workshop space, and a fenced backyard, this is the kind of home a buyer can personalize over time and stay in for years to come.
- Houzeo last checked: 12 hours ago
- Listing updated: September 17, 2026 at 5:08 am
- Listing Provided by: | Maximum One Community Realtors (770) 334-8286
- Source: Georgia MLS-GA | MLS#: 10829610

Property Details
Status
Active
Type
Single Family Residence
No. of Stories
-
County
City
Neighborhood
--
Year Built
1958
HOA Fees
-
Finished Area
3,582 sqft
Lot Size
10,890 sqft lot
Basement Area
- sqft
MLS Name
Georgia MLS
MLS Number
10829610
MLS Status
Active
Days on Market
51
Cumulative Days on Market
28

Continue Your Journey in App
Find your dream home, receive real-time updates, and many more!
Download App
Continue Your Journey in App
Find your dream home, receive real-time updates, and many more!
Location
Facts & Features
Rooms
Bedrooms & bathrooms
Bedrooms: 4
Bathrooms: 3
Interior
Heating
Electric, Heat Pump
Flooring
Carpet, Hardwood
Window Features
Double Pane Windows
Cooling
Ceiling Fan(s), Central Air
Exterior Features
Balcony
Appliances
Dishwasher, Electric Water Heater, Refrigerator
Interior Features
Master On Main Level
Sewer
Public Sewer
Construction
Year Built
Year Built: 1958
Home type
Single Family Residence
Foundation Details
Block
Property Condition
Resale
Roof
Metal
Construction Materials
Brick
Architectural Style
Brick 4 Side, Traditional
Utilities & Energy
Utilities
Electricity Available, Phone Available, Sewer Available, Water Available
Security Features
Smoke Detector(s)
Fireplace Features
Family Room
Basement
Daylight, Exterior Entry, Interior Entry, Partial
Electric
220 Volts
Water Source
Public
Parking Features
Off Street
Laundry Features
Mud Room
Other Features
Lot Features
Level, Private
Subdivision Name
Brookwood Park
Community Features
None
Price History
| Date | Event | Price |
|---|---|---|
09/21/2026 Source: | Off Market | $410,000 $114/sqft |
09/15/2026 Source: | Price Decreased | $410,000 -2.38% $114/sqft |
08/20/2026 Source: | Listed for Sale | $420,000 $117/sqft |


Nearby Homes






Find Homes by Property Features in Dalton, GA
Nearby New Homes For Sale


Information Deemed Reliable But Not Guaranteed. © 2026 Georgia Multiple Listing Service. All Rights Reserved.
 Advertising Broker: Fred McGill | Simple Showing, Inc