- Overview
- Description
- Property Details
- Location
- HOA Management
- Facts & Features
- Getting Around
- Nearby Homes

Street View
$314,900
Monthly Est:$1,567
 3 Beds
 3 Baths
2 full baths + 1 half bath
 2,196sqft
1301 S Pinot Road, Duncan, SC 29334
$314,900
$1,567/moEst:
Get Pre-Approved
Townhouse
Built in 2022
$230/mo HOA
2,613.6 sqft lot
$143/sq.ft
Description
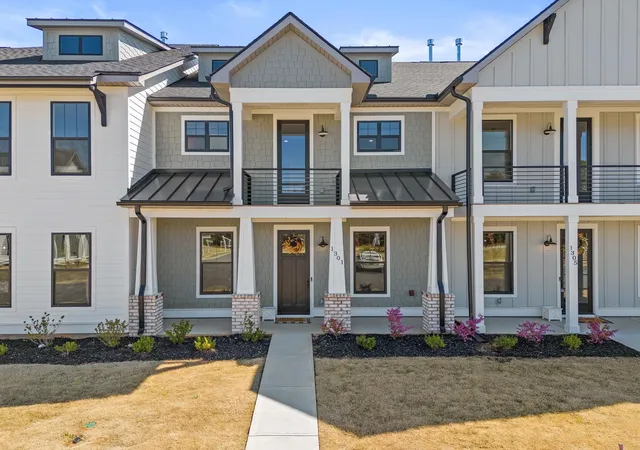
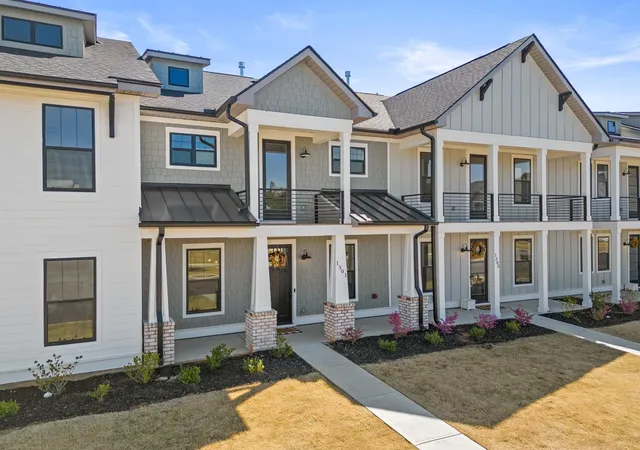
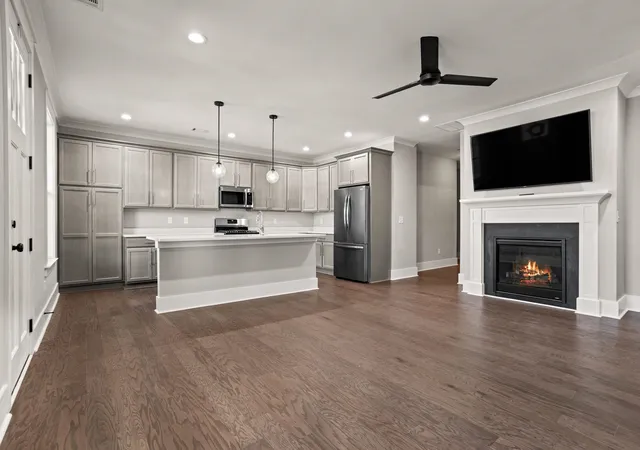
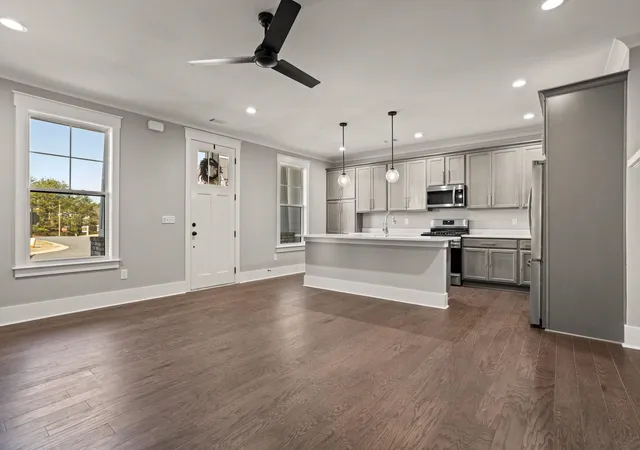
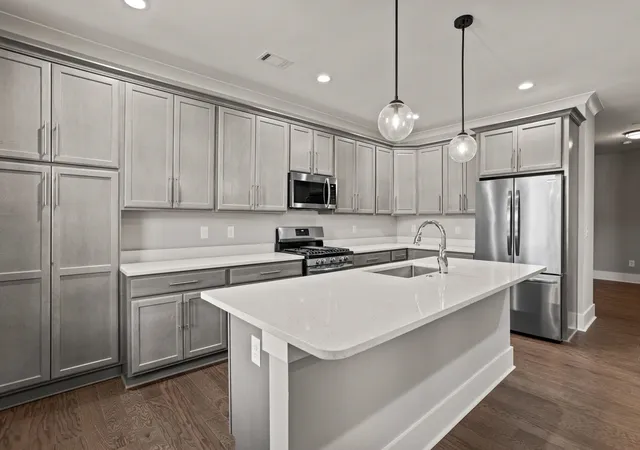
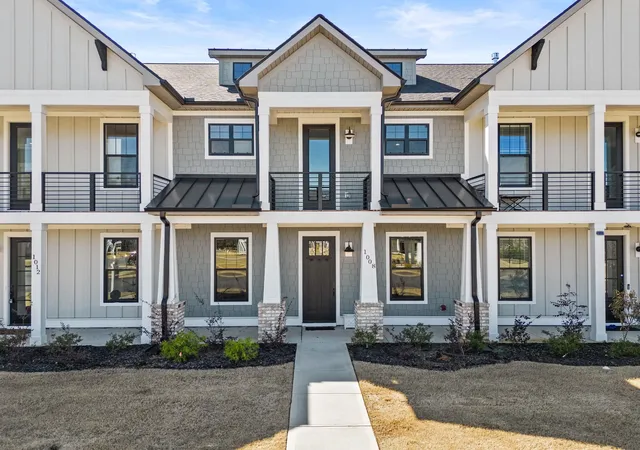
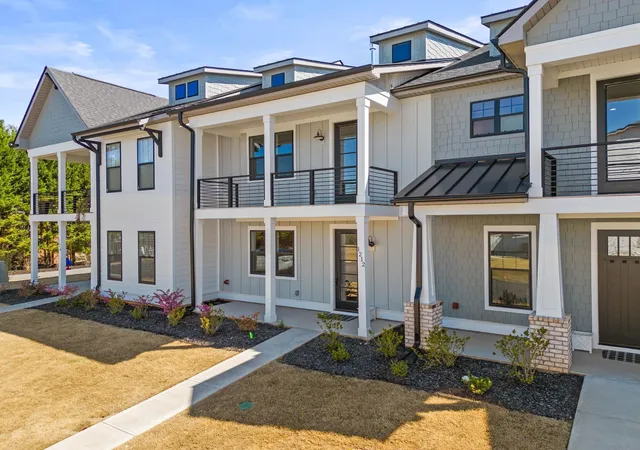
MOVE IN READY!!! Are you looking for a LUXURY Townhome? An ATTACHED 2 car garage? A BALCONY from the master bedroom? Look no further! This townhome has all the bells and whistles and is located in a GREAT location! In 20 minutes or less, you can be at all your favorite locations- Downtown Greer, Downtown Spartanburg, and Pelham Rd. But that's just the beginning! You will be proud to call this captivating craftsman townhome yours. Attention to quality will be evident starting from your first steps onto the welcoming front porch, taking in the high quality Hardie Board siding. As you step inside, you will be greeted by the huge great room that has a fireplace that's perfect for entertaining guests or cozying up with a good book. HARDWOOD flooring downstairs will make an everyone who enters your home comment on its superb look and excellent quality. This open floor plan allows for ease of living by having ample kitchen space that makes it easy to host friends and family. In the kitchen, you will find QUARTZ countertops, cabinetry with dovetail drawers, and soft close features on the doors and drawers! THAT’S NOT ALL!! You will also find Stainless Steel Appliances and a built-in microwave making it a classy and beautiful kitchen space. This plan has a large separate dining room that has gorgeous barn doors that adds extra detail and glamor. The half bathroom is tucked away in the back, near access to the attached 2 car garage. There is also a drop zone area right when you enter in from the garage to keep your belongings organized. Upstairs you will find a great walk-in laundry room. Nearby will be bedrooms 2 and 3 that have ample space in the rooms and closets, and the second full bathroom. Then travel over to the substantial master bedroom that offers a sanctuary from your busy day. You will have a COVERED BALCONY right from the master bedroom that creates the perfect spot to make watching the sunrise or sunset easy and private from the comfort of your home. But wait, THEREs MORE! The master bath includes a double vanity and spacious shower. With luxury vinyl plank flooring and Ceramic Tile in the shower, you will love getting ready for your day in this charming bathroom. A massive WALK-IN CLOSET is also in the master. Need EXTRA STORAGE? You will find extra storage in the garage! Also, the garage floor is EPOXIED! There are so many things to love about this townhome and it is calling YOUR NAME! !!Home includes: Refrigerator, TV, AND alarm system!! AMAZING SHORT TIME OPPORTUNITY AND SPECIAL!!!! Home must go under contract in October 2026 and CLOSE in November 2026 and builder will include One Year of monthly HOA fees paid!
- Houzeo last checked: 31 minutes ago
- Listing updated: October 21, 2026 at 1:01 am
- Listing Provided by: Victoria Childress (864) 320-1709 | Boulder Ridge LLC (864) 565-8500
- Source: Spartanburg MLS-SC | MLS#: SPN327870

Property Details
Status
Active
Type
Townhouse
No. of Stories
-
County
City
Neighborhood
--
Year Built
2022
HOA Fees
$230/mo
Finished Area
2,196 sqft
Lot Size
2,613.6 sqft lot
Basement Area
- sqft
MLS Name
Spartanburg MLS
MLS Number
SPN327870
MLS Status
Active
Days on Market
427

Continue Your Journey in App
Find your dream home, receive real-time updates, and many more!
Download App
Continue Your Journey in App
Find your dream home, receive real-time updates, and many more!
Location
HOA Management
N/A
HOA Fees
$230/ Monthly
Amenities
 Amenities and services may be covered by one or multiple associations and service providers.
 Common Area
 Trash Pickup
 Street Light
Lawn Service
Exterior Maintenance
Disclaimer: Amenities are based on third-party information and may vary; buyers must independently verify all amenities, as information is deemed reliable but not guaranteed.
Facts & Features
Rooms
Bedrooms & bathrooms
Bedrooms: 3
Bathrooms: 3
Bedroom 2
Level: 2
Area: 168.00 Square Feet
Dimensions: 14x12
Bedroom 3
Level: 2
Area: 168.00 Square Feet
Dimensions: 14x12
Dining Room
Level: 1
Area: 156.00 Square Feet
Dimensions: 13x12
Great Room
Level: 1
Area: 270.00 Square Feet
Dimensions: 18x15
Kitchen
Level: 1
Area: 136.00 Square Feet
Dimensions: 17x8
Primary Bedroom
Level: 2
Area: 323.00 Square Feet
Dimensions: 19x17
Interior
Window Features
Windows Tilt
Exterior Features
Balcony, Sprinkler System, Windows Tilt
Heating
Forced Air
Appliances
Dishwasher, Disposal, Microwave, Free Standing Range, Refrigerator
Sewer
Public Sewer
Cooling
Central Air
Interior Features
Ceilings Some 9 Ft +, Attic Stairs Pulldown, Fireplace, Walk In Closet(s), Ceiling Smooth, Solid Surface Counters, Open Floorplan, Smart Home
Flooring
Carpet, Hardwood
Construction
Year Built
Year Built: 2022
Home type
Townhouse
Architectural Style
Craftsman
Construction Materials
Brick Veneer, See Remarks
Roof
Architectural, Metal
Foundation Details
Slab
Utilities & Energy
Water Source
Public
Fireplace Features
Windows Tilt, Gas Log
Security Features
Smoke Detector(s)
Parking Features
Attached, Garage Door Opener, Garage, Garage Faces Side
Basement
None
Pool Features
Windows Tilt
Other Features
Patio And Porch Features
Windows Tilt
Lot Features
Level, Underground Utilities
Community Features
Common Areas, Lawn, Street Lights
Subdivision Name
The Townes At Squires Pointe
Price History
| Date | Event | Price |
|---|---|---|
10/19/2026 Source: | Price Decreased | $314,900 -0.32% $143/sqft |
10/01/2026 Source: | Price Decreased | $315,900 -0.32% $144/sqft |
09/25/2026 Source: | Price Decreased | $316,900 -0.31% $144/sqft |
09/11/2026 Source: | Price Decreased | $317,900 -0.31% $145/sqft |
09/01/2026 Source: | Price Decreased | $318,900 -0.16% $145/sqft |

Show more
Nearby Homes




Find Homes by Property Features in Duncan, SC
Nearby New Homes For Sale


Based on information from the MLS through Oct 21, 2026, 04:16AM. The information provided by this website is for the personal, non-commercial use of consumers and may not be used for any purpose other than to identify prospective properties consumers may be interested in purchasing. The data is deemed reliable but is not guaranteed accurate by the Spartanburg MLS. The data relating to real estate for sale on this web site comes in part from the IDX program of the Spartanburg MLS. Real estate listings held by brokerage firms other than are marked with the IDX mark and the information about them includes the name of the listing broker. © 2026 Spartanburg Association of REALTORS® Multiple Listing Service. All Rights Reserved.
 Advertising Broker: Randy Longo | iSave Realty
