- Overview
- Description
- Property Details
- Location
- HOA Management
- Facts & Features
- Getting Around
- Nearby Homes



$352,000
Monthly Est:$1,752
 4 Beds
 3 Baths
3 full baths
 2,068sqft
13010 Pebble Beach Cir, Hudson, FL 34667
$352,000
$1,752/moEst:
Get Pre-Approved
Single Family Residence
Built in 1980
$30/mo HOA
14,168 sqft lot
$170/sq.ft
Description
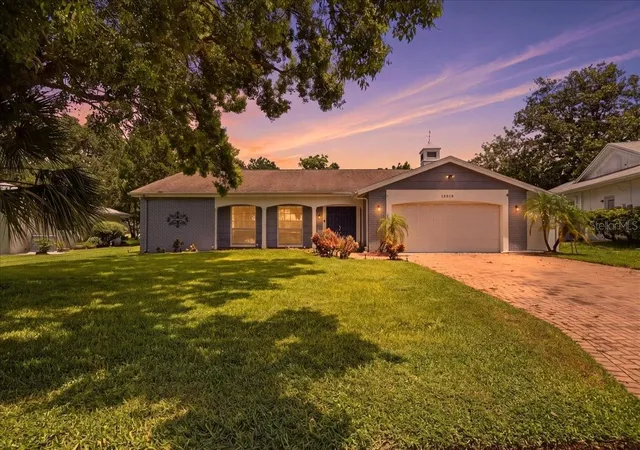
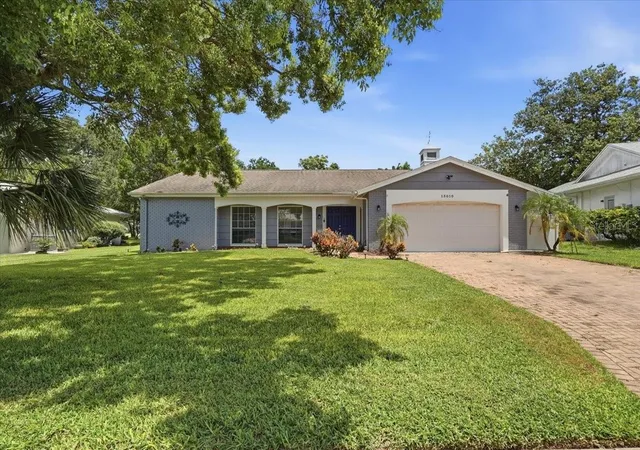
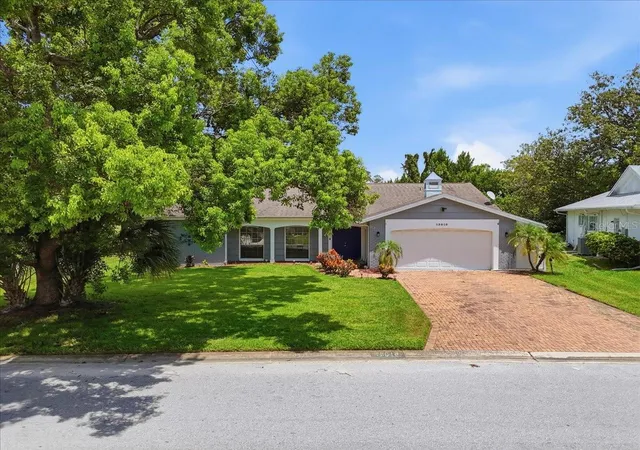
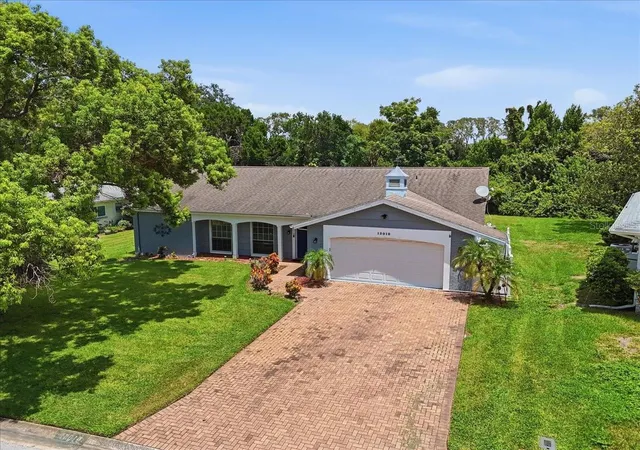
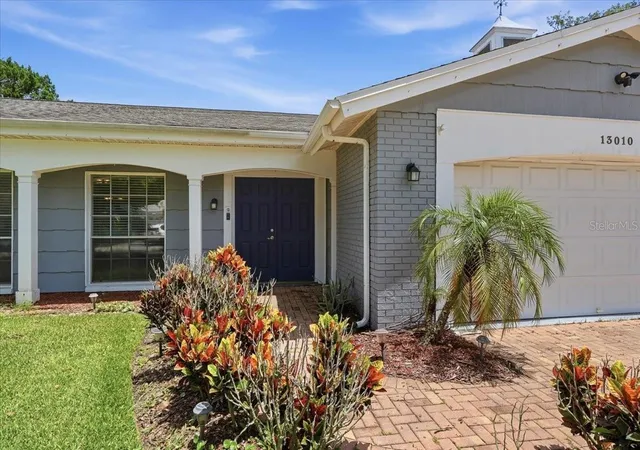
Under contract-accepting backup offers. Welcome to 13010 Pebble Beach Circle in Hudson, Florida, featuring a private screened-in pool in the backyard! This inviting 4-bedroom, 3-bath home offers 2,068 square feet of comfortable living space on a spacious .33-acre lot in an established neighborhood, combining privacy, beauty, and a laid-back Florida lifestyle. One of the standout features of this property is its location backing directly to the 13th hole of Beacon Woods Golf Club, with no rear neighbors and scenic golf course views creating a peaceful backdrop right in your own backyard. A beautiful paved brick driveway leads to the 2-car garage, while thoughtful landscaping featuring palms and tropical plants adds to the home’s welcoming curb appeal, along with a charming weather vane complete with a cute arrow. Inside, double doors welcome you into the home, where the main living space features an open floor plan, a living room/dining room combination, large windows that fill the space with natural light. Sliding doors from the main living area open to the covered back porch/patio and private pool, providing an inviting extension of the living space for entertaining, relaxing, or enjoying Florida’s year-round sunshine. The pool is fully enclosed within the screened-in outdoor area, which also features a ceiling fan for added comfort and outdoor lighting, making the space enjoyable day or night while taking in the peaceful golf course surroundings. The kitchen offers ample cabinetry and counter space, wood cabinets, stainless steel appliances, a pantry, and a backsplash, along with a brick-style accent wall finish and windows overlooking the yard and pool. The primary bedroom features a walk-in closet and an ensuite bathroom complete with a Jacuzzi garden tub and a separate shower stall with a grab bar for added accessibility. With tons of closet space throughout the home and a separate interior laundry room for convenience, the layout provides plenty of practical storage and comfortable everyday living. Whether you’re a golfer or simply enjoy open views, added green space, privacy, and a beautiful outdoor setting, this home offers a special opportunity to enjoy the best of Florida living. Conveniently located near area parks, medical facilities, restaurants, shopping, major roadways, and the Gulf Coast, this property is well positioned for a primary residence, seasonal getaway, or your next Florida home. Schedule your private showing and come see 13010 Pebble Beach Circle for yourself! Buyer and buyer’s agent should independently verify all room dimensions, community information, HOA requirements, restrictions, property features, golf course information, and other details deemed important during the buyer’s due diligence period.
- Houzeo last checked: 12 hours ago
- Listing updated: September 18, 2026 at 10:01 am
- Listing Provided by: Drew Wilson (813) 501-5473 , Noah Baran | AMPLIFY REAL ESTATE SERVICES FL (813) 501-5473
- Source: Stellar MLS-FL | MLS#: L4964218

Property Details
Status
Active Under Contract
Type
Single Family Residence
No. of Stories
-
County
City
Neighborhood
--
Year Built
1980
HOA Fees
$30/mo
Finished Area
2,068 sqft
Lot Size
14,168 sqft lot
Basement Area
- sqft
MLS Name
Stellar MLS
MLS Number
L4964218
MLS Status
Pending
Days on Market
55
Cumulative Days on Market
23

Continue Your Journey in App
Find your dream home, receive real-time updates, and many more!
Download App
Continue Your Journey in App
Find your dream home, receive real-time updates, and many more!
Location
HOA Management
Beacon Woods Civic Assn
HOA Fees
$360/ Annually
Amenities
 Amenities and services may be covered by one or multiple associations and service providers.
 Security Gate
 Park Playground
 Tennis
 Pool
Pool
 Recreation Facilities
Disclaimer: Amenities are based on third-party information and may vary; buyers must independently verify all amenities, as information is deemed reliable but not guaranteed.
Facts & Features
Rooms
Bedrooms & bathrooms
Bedrooms: 4
Bathrooms: 3
Bedroom 2
Level: First
Area: 110.00 Square Feet
Dimensions: 10x11
Bedroom 3
Level: First
Area: 168.00 Square Feet
Dimensions: 14x12
Bedroom 4
Level: First
Area: 140.00 Square Feet
Dimensions: 14x10
Kitchen
Level: First
Area: 117.00 Square Feet
Dimensions: 13x9
Living Room
Level: First
Area: 252.00 Square Feet
Dimensions: 18x14
Primary Bathroom
Level: First
Primary Bedroom
Level: First
Area: 176.00 Square Feet
Dimensions: 16x11
Interior
Heating
Central
Appliances
Dishwasher, Dryer, Microwave, Refrigerator, Washer
Flooring
Laminate, Linoleum
Window Features
Blinds
Interior Features
Ceiling Fans(s), Living Room/dining Room Combo, Open Floorplan, Primary Bedroom Main Floor, Split Bedroom, Walk In Closet(s)
Exterior Features
Lighting, Private Mailbox
Sewer
Public Sewer
Cooling
Central Air
Construction
Year Built
Year Built: 1980
Home type
Single Family Residence
Construction Materials
Block, Stucco
Roof
Shingle
Foundation Details
Slab
Utilities & Energy
Water Source
Public
Laundry Features
Inside, Laundry Room
Association Amenities
Fence Restrictions, Playground, Recreation Facilities, Tennis Court(s)
Utilities
Bb/hs Internet Available, Public
Parking Features
Garage Door Opener
Pool Features
Child Safety Fence, In Ground, Screen Enclosure, Vinyl
Other Features
Lot Features
Landscaped, On Golf Course, Sidewalk, Paved
Patio And Porch Features
Covered, Deck, Patio, Porch, Rear Porch, Screened
Vegetation
Trees/landscaped
Subdivision Name
Beacon Woods Greenwood Village
Community Features
Deed Restrictions, Golf, Playground, Tennis Court(s), Street Lights
Price History
| Date | Event | Price |
|---|---|---|
09/06/2026 Source: | Contingent (Active Under Contract) | $352,000 $170/sqft |
08/12/2026 Source: | Listed for Sale | $352,000 +66.82% $170/sqft |
06/20/2018 Source: | Price Decreased | $211,000 -3.21% $102/sqft |
04/19/2018 Source: | Price Increased | $218,000 +14.80% $105/sqft |
08/28/2015 Source: | Price Increased | $189,900 +8.51% $92/sqft |

Show more
Getting Around 13010 Pebble Beach Cir
Bike Score®

Bikeable
53/100
Walk Score®

Car-Dependent
6/100
Data provided by Redfin
Nearby Homes







Find Homes by Property Features in Hudson, FL
Nearby New Homes For Sale

Based on information from Stellar MLS® through Oct 07, 2026, 06:00AM as submitted to and distributed by MLS GRID. All data is obtained from various sources and may not have been verified by the broker or MLS GRID. Supplied Open House Information is subject to change without notice. All information should be independently reviewed and verified for accuracy. Properties may or may not be listed by the office/agent presenting the information. IDX information is provided exclusively for consumers’ personal non-commercial use. It may not be used for any purpose other than to identify prospective properties consumers may be interested in purchasing. The data is deemed reliable but is not guaranteed by MLS GRID. The use of the MLS GRID Data may be subject to an end-user license agreement prescribed by the Member Participant’s applicable MLS, if any, and as amended from time to time. © 2026 Stellar MLS. All Rights Reserved.
 Advertising Broker: Fred McGill | Simple Showing, Inc