- Overview
- Description
- Property Details
- Location
- Facts & Features
- Getting Around
- Nearby Homes
 Hot
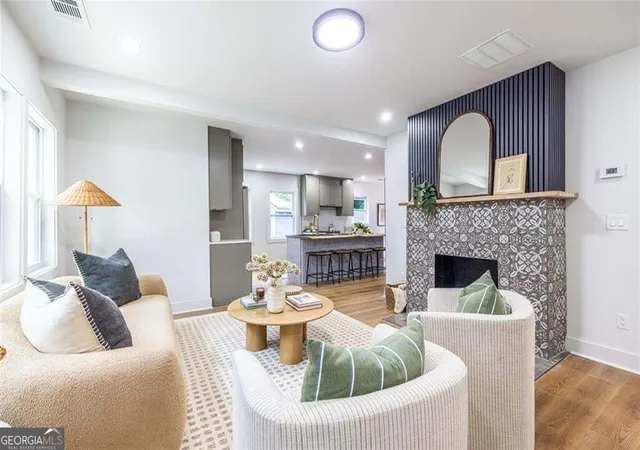

Street View
$430,000
Monthly Est:$2,140
 4 Beds
 4 Baths
4 full baths
 2,420sqft
1302 Cahaba Dr SW, Atlanta, GA 30311
$430,000
$2,140/moEst:
Get Pre-Approved
Single Family Residence
Built in 1945
$-- HOA
10,977.12 sqft lot
$178/sq.ft
Description
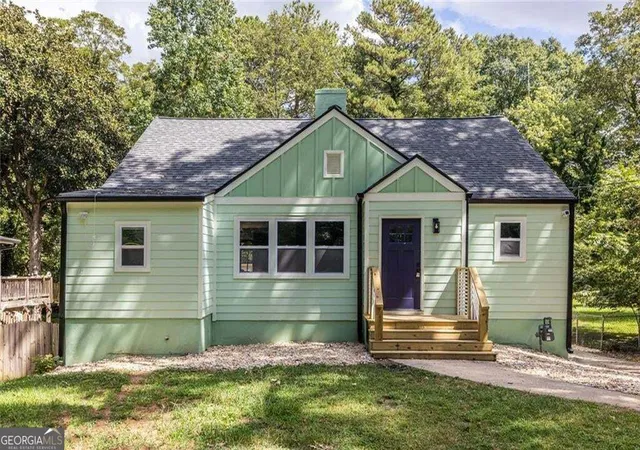
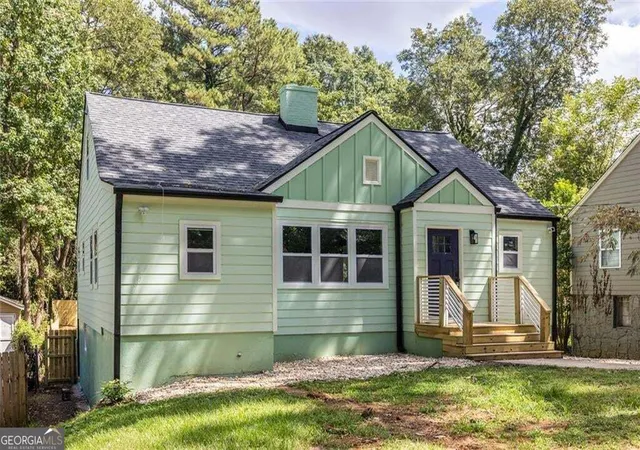
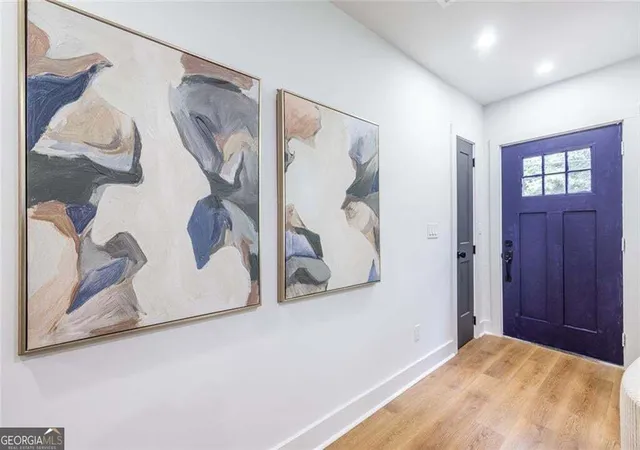
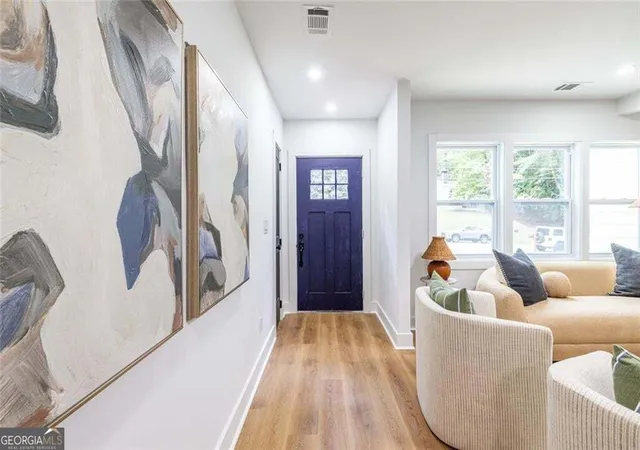
Welcome to this fully reimagined Venetian Hills cottage, where charming curb appeal opens into an impressive amount of living space. From the front door, sightlines carry straight through the cozy living room, anchored by a decorative fireplace, toward a stunning kitchen island that pulls you in for a closer look. The designer kitchen is a showstopper: warm wood cabinetry, quartz counters and backsplash, and a large island featuring a striking black sink and a live-edge wood countertop. Tucked just off the kitchen is a secret walk-in pantry - a true bonus for storage and organization. The sunny dining room features a millwork accent wall and french doors opening to the spacious back porch, creating an easy flow between indoor and outdoor living. The main-level primary suite spans the full depth of the home, offering a true retreat, complete with a separate soaking tub, a walk-in shower, and double vanities, alongside an expansive walk-in closet and a peaceful bedroom sanctuary with its own french door access to the back porch. A secondary bedroom and full bath finished in classic black and white complete the main level. Upstairs, a private suite awaits with double closets, a full bath featuring striking green tile, and a versatile loft space ideal for a home office, reading nook, or play area. The finished basement adds a 4th bedroom, full bath, oversized laundry room, and two additional flexible rooms suited for a second TV room, home gym, or entertaining space - plus unfinished storage. This lower level also offers potential as a separate living space for extended stays or rental income. Outside, enjoy a spacious back deck, a large fenced backyard, and a one-car garage perfect for a workshop or extra storage. Renovated top to bottom, this home delivers space, thoughtful design, and style throughout.
- Houzeo last checked: 8 minutes ago
- Listing updated: November 2, 2026 at 1:24 pm
- Listing Provided by: | Keller Williams Realty (404) 541-3500
- Source: Georgia MLS-GA | MLS#: 10841197

Property Details
Status
Pending
Type
Single Family Residence
No. of Stories
-
County
City
Neighborhood
Year Built
1945
HOA Fees
-
Finished Area
2,420 sqft
Lot Size
10,977.12 sqft lot
Basement Area
- sqft
MLS Name
Georgia MLS
MLS Number
10841197
MLS Status
Under Contract
Days on Market
45
Cumulative Days on Market
41

Continue Your Journey in App
Find your dream home, receive real-time updates, and many more!
Continue Your Journey in App
Find your dream home, receive real-time updates, and many more!
Location
Facts & Features
Rooms
Bedrooms & bathrooms
Bedrooms: 4
Bathrooms: 4
Interior
Appliances
Dishwasher, Refrigerator, Range, Stainless Steel Appliance(s)
Sewer
Public Sewer
Cooling
Central Air
Flooring
Tile, Laminate, Vinyl
Interior Features
Double Vanity, Other, Walk In Closet(s), High Ceilings, Master On Main Level, Separate Shower, Soaking Tub, Tile Bath
Heating
Central
Exterior Features
Other
Construction
Year Built
Year Built: 1945
Home type
Single Family Residence
Construction Materials
Concrete, Other
Roof
Composition
Property Condition
Updated/remodeled
Architectural Style
Bungalow/cottage
Foundation Details
Block, Pillar/post/pier
Utilities & Energy
Laundry Features
In Basement, Other
Utilities
Cable Available, Electricity Available, Phone Available, Sewer Available, Water Available
Water Source
Public
Parking Features
Garage, Storage, Off Street, Side/rear Entrance
Fireplace Features
Living Room
Basement
Daylight, Finished, Full, Interior Entry, Bath Finished
Other Features
Patio And Porch Features
Deck, Porch
Subdivision Name
Venetian Hills
Community Features
None
Lot Features
Level, Private
Price History
| Date | Event | Price |
|---|---|---|
11/02/2026 Source: | Pending | $0 $0/sqft |
11/02/2026 Source: | Price Decreased | $0 -100.00% $0/sqft |
10/06/2026 Source: | Price Change | $430,000 $178/sqft |
09/22/2026 Source: | Price Decreased | $0 -100.00% $0/sqft |
09/06/2026 Source: | Listed for Sale | $430,000 +207.14% $178/sqft |


Show more
Venetian Hills Ranks #163 in Atlanta, GA


Homes

Rental Prices

Median Home Price
Nearby Homes

Find Homes by Property Features in Atlanta, GA
Nearby New Homes For Sale


Information Deemed Reliable But Not Guaranteed. © 2026 Georgia Multiple Listing Service. All Rights Reserved.
 Advertising Broker: Fred McGill | Simple Showing, Inc
