- Overview
- Description
- Property Details
- Location
- HOA Management
- Facts & Features
- Getting Around
- Nearby Homes

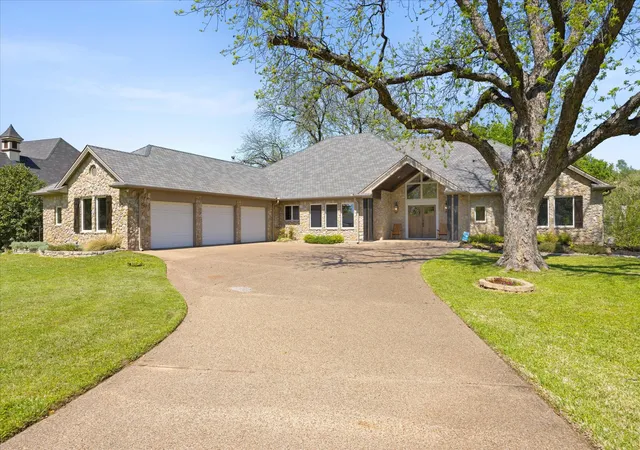


$1,895,000
Monthly Est:$9,432
 3 Beds
 4 Baths
3 full baths + 1 half bath
 3,523sqft
1302 E Baja Ct, Granbury, TX 76048
$1,895,000
$9,432/moEst:
Get Pre-Approved
Single Family Residence
Built in 1999
$37.5/mo HOA
1.47 acres lot
$538/sq.ft
Description
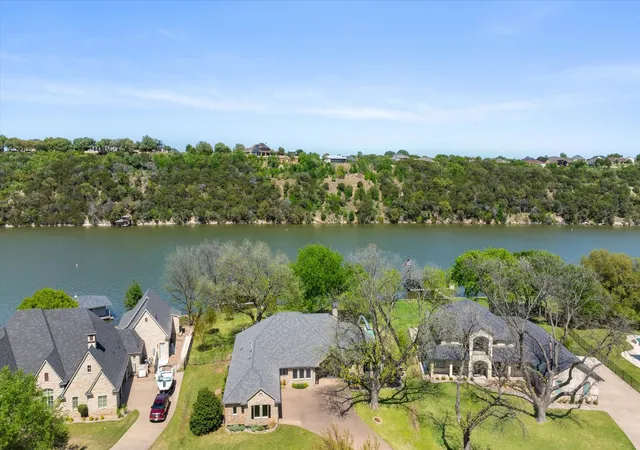
Stunning Total Renovation on the Main Body of Lake Granbury
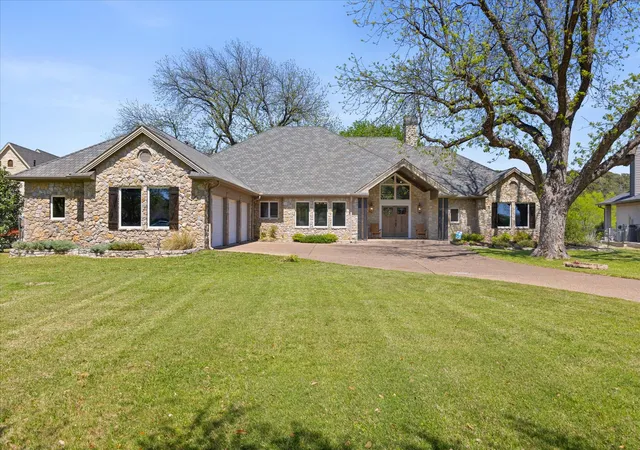
Experience unparalleled luxury in this masterfully reimagined estate, situated on 1.47 private acres within the exclusive gated community of The Peninsula. No expense was spared in this complete, top-to-bottom renovation, where every inch of the 3,523 sq. ft. floor plan has been touched. From the newer roof to the exquisite new wood flooring and designer LED lighting throughout, this home offers the feel of new construction with the established charm of lakefront living.
The heart of the home is a chef’s dream featuring new premium countertops, a massive island, and high-end built-in appliances. Each of the three spacious bedrooms serves as a private retreat with fully updated ensuite baths, including all-new custom showers, tubs, and fixtures. The primary suite remains the crown jewel, offering a private fireplace and a spa-like bath experience.
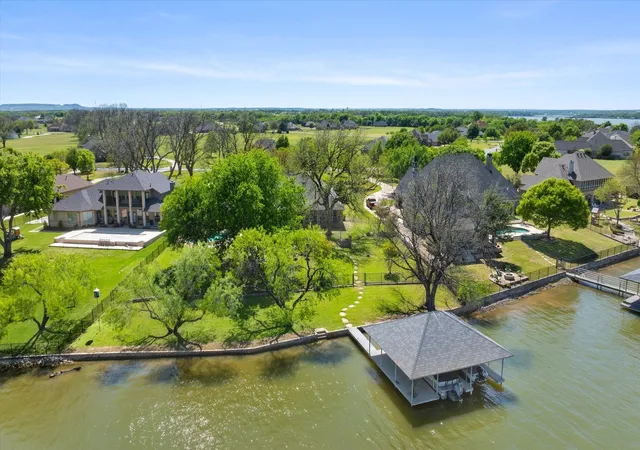
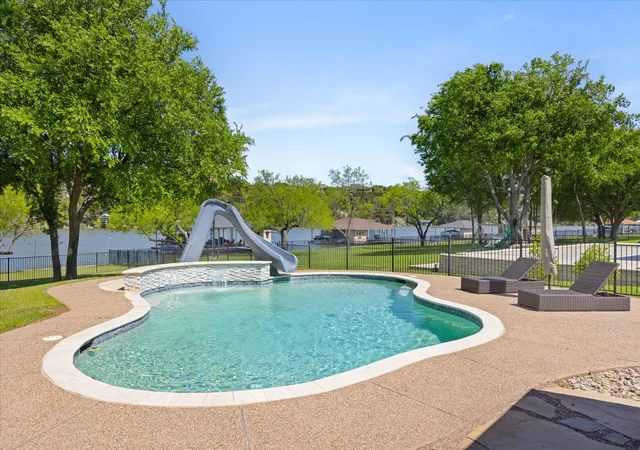
The outdoor oasis is designed for ultimate relaxation and entertainment. The heated gunite pool was fully redone recently and features elegant water features and a cooling misting system. For the boating enthusiast, the private dock on the main body of the lake is equipped with double boat lifts and a pest-control misting system for bug-free evenings on the water.
Buyer to verify accuracy of all information including room & lot sizes, schools, taxes, amenities, etc. Neither Seller nor Listing Agent make any warranties or representation as to accuracy.
- Houzeo last checked: 13 minutes ago
- Listing updated: October 5, 2026 at 9:12 pm
- Listing Provided by: Christi Durant , Lauren Fisher | Keller Williams Brazos West (817) 279-6996
- Source: NTREIS MLS-TX | MLS#: 21251929

Property Details
Status
Pending
Type
Single Family Residence
No. of Stories
1
County
City
Neighborhood
--
Year Built
1999
HOA Fees
$37.5/mo
Finished Area
3,523 sqft
Lot Size
1.47 acres lot
Basement Area
- sqft
MLS Name
NTREIS MLS
MLS Number
21251929
MLS Status
Pending
Cumulative Days on Market
406

Continue Your Journey in App
Find your dream home, receive real-time updates, and many more!
Download App
Continue Your Journey in App
Find your dream home, receive real-time updates, and many more!
Location
HOA Management
The Peninsula OA
HOA Fees
$450/ Annually
Amenities
 Amenities and services may be covered by one or multiple associations and service providers.
 Maintenance
 AssociationManagement
Disclaimer: Amenities are based on third-party information and may vary; buyers must independently verify all amenities, as information is deemed reliable but not guaranteed.
Facts & Features
Rooms
Bedrooms & bathrooms
Bedrooms: 3
Bathrooms: 4
FullBath
Level: First
Area: 30.00 Square Feet
Dimensions: 5 x 6
BreakfastRoomNook
Level: First
Area: 192.00 Square Feet
Dimensions: 16 x 12
UtilityRoom
Level: First
Area: 143.00 Square Feet
Dimensions: 13 x 11
FullBath
Level: First
Area: 36.00 Square Feet
Dimensions: 9 x 4
Bedroom
Level: First
Area: 224.00 Square Feet
Dimensions: 16 x 14
DiningRoom
Level: First
Area: 210.00 Square Feet
Dimensions: 15 x 14
Bedroom
Level: First
Area: 195.00 Square Feet
Dimensions: 13 x 15
Laundry
Level: First
Area: 120.00 Square Feet
Dimensions: 12 x 10
Kitchen
Level: First
Area: 195.00 Square Feet
Dimensions: 15 x 13
HalfBath
Level: First
Area: 25.00 Square Feet
Dimensions: 5 x 5
FullBath
Level: First
Area: 228.00 Square Feet
Dimensions: 19 x 12
PrimaryBedroom
Level: First
Area: 304.00 Square Feet
Dimensions: 19 x 16
LivingRoom
Level: First
Area: 468.00 Square Feet
Dimensions: 18 x 26
Interior
Heating
Central, Energy Star Qualified Equipment, Natural Gas
Cooling
Central Air, Ceiling Fans, Electric, Energy Star Qualified Equipment
Interior Features
Decorative Designer Lighting Fixtures, High Speed Internet, Cable Tv
Appliances
Some Gas Appliances, Built In Refrigerator, Double Oven, Dishwasher, Electric Oven, Gas Cooktop, Disposal, Gas Water Heater, Ice Maker, Microwave, Plumbed For Gas, Refrigerator, Vented Exhaust Fan, Warming Drawer
Flooring
Carpet, Ceramic Tile, Wood
Exterior Features
Boat Slip, Dock, Lighting, Misting System, Private Entrance, Rain Gutters, Uncovered Courtyard
Sewer
Septic Tank
Window Features
Skylights, Shutters, Window Coverings
Construction
Year Built
Year Built: 1999
Home type
Single Family Residence
Architectural Style
Ranch, Southwestern, Traditional, Detached
Construction Materials
Rock, Stone, Wood Siding
Roof
Composition
Property Condition
Resale
Foundation Details
Slab
Utilities & Energy
Parking Features
Door Multi, Door Single, Driveway, Garage, Garage Door Opener, Kitchen Level, Oversized, Garage Faces Side, Workshop In Garage, Rv Access Parking
Utilities
Electricity Available, Electricity Connected, Natural Gas Available, Phone Available, Septic Available, Separate Meters, Underground Utilities, Water Available, Cable Available
Fireplace Features
Bedroom, Gas Log, Living Room, Masonry, Primary Bedroom
Security Features
Security System
Water Source
Private, Rural
Pool Features
Fenced, Gunite, Heated, In Ground, Outdoor Pool, Pool, Pool Sweep, Water Feature
Other Features
Patio And Porch Features
Covered
Lot Features
Acreage, Subdivision, Sprinkler System, Few Trees, Retaining Wall
Community Features
Gated
Subdivision Name
The Peninsula On Lake Granbury
Price History
| Date | Event | Price |
|---|---|---|
10/05/2026 Source: | Pending | $1,895,000 $538/sqft |
04/27/2026 Source: | Off Market | $1,895,000 -5.01% $538/sqft |
04/11/2025 Source: | Listed for Sale | $1,995,000 +5.28% $566/sqft |
04/11/2025 Source: | Price Increased | $1,895,000 +26.33% $538/sqft |
10/14/2021 Source: | Sold | $1,500,000 $426/sqft |

Nearby Homes


Find Homes by Property Features in Granbury, TX
Nearby New Homes For Sale

Based on information from the North Texas Real Estate Information Systems, Inc., through Oct 09, 2026, 07:45AM. Information is provided exclusively for consumers’ personal, non-commercial use. It may not be used for any purpose other than to identify prospective properties consumers may be interested in purchasing. Data is deemed reliable but is not guaranteed accurate. This website may not include listings or property addresses of sellers who have directed their listing brokers to withhold their listing or their property address from display on the Internet. ©2026 North Texas Real Estate Information Systems, Inc. All Rights Reserved.
 Advertising Broker: Michelle Brecker | Pathway To Home Realty