- Overview
- Description
- Property Details
- Location
- HOA Management
- Facts & Features
- Getting Around
- Nearby Homes

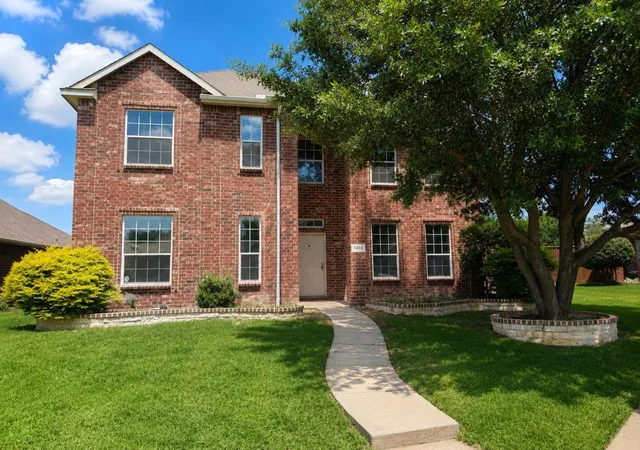
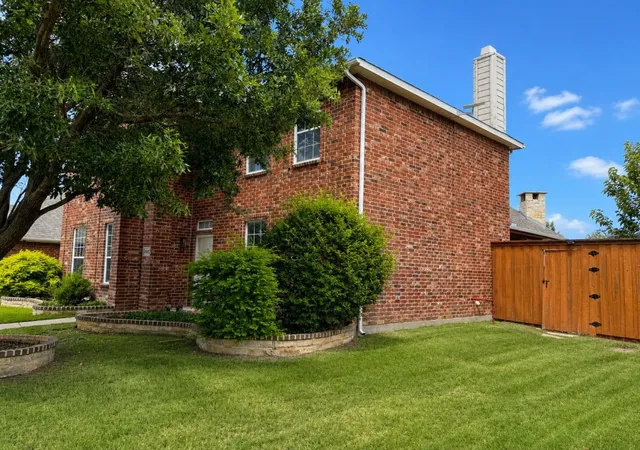
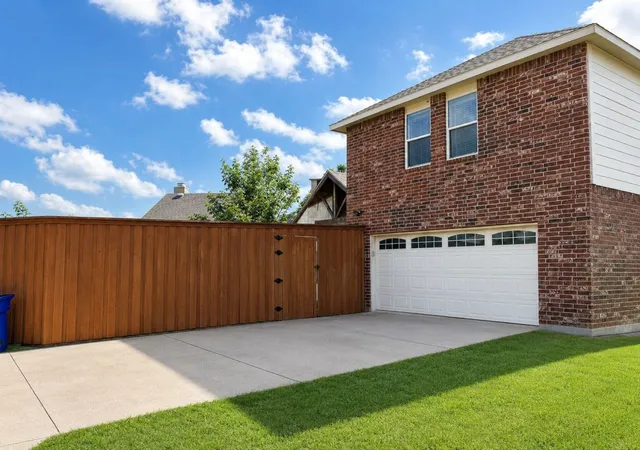
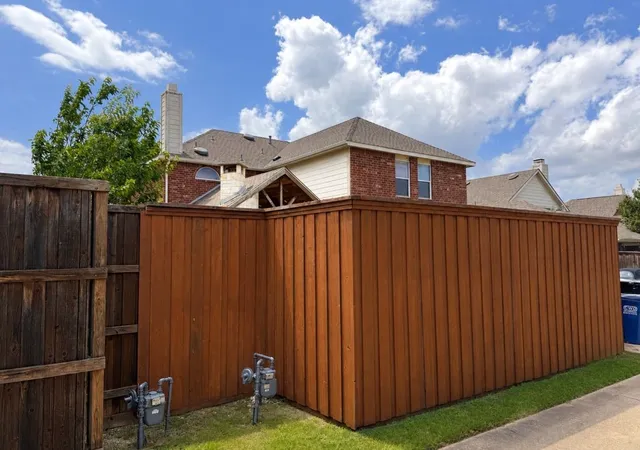
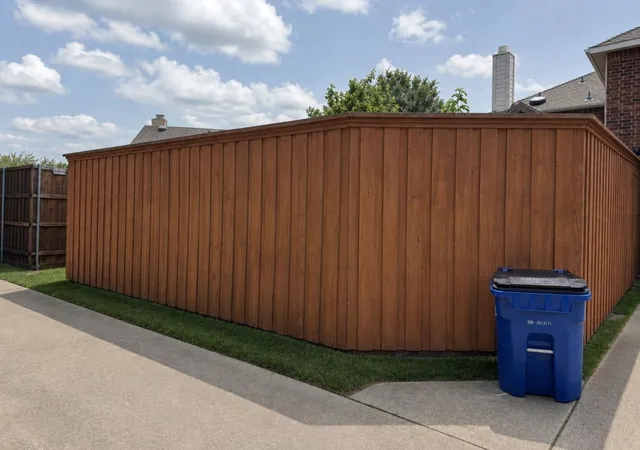


$459,000
Monthly Est:$2,285
 4 Beds
 3 Baths
2 full baths + 1 half bath
 2,430sqft
1302 Hansberry Dr, Allen, TX 75002
$459,000
$2,285/moEst:
Get Pre-Approved
Single Family Residence
Built in 2004
$350/mo HOA
0.14 acre lot
$189/sq.ft
Description
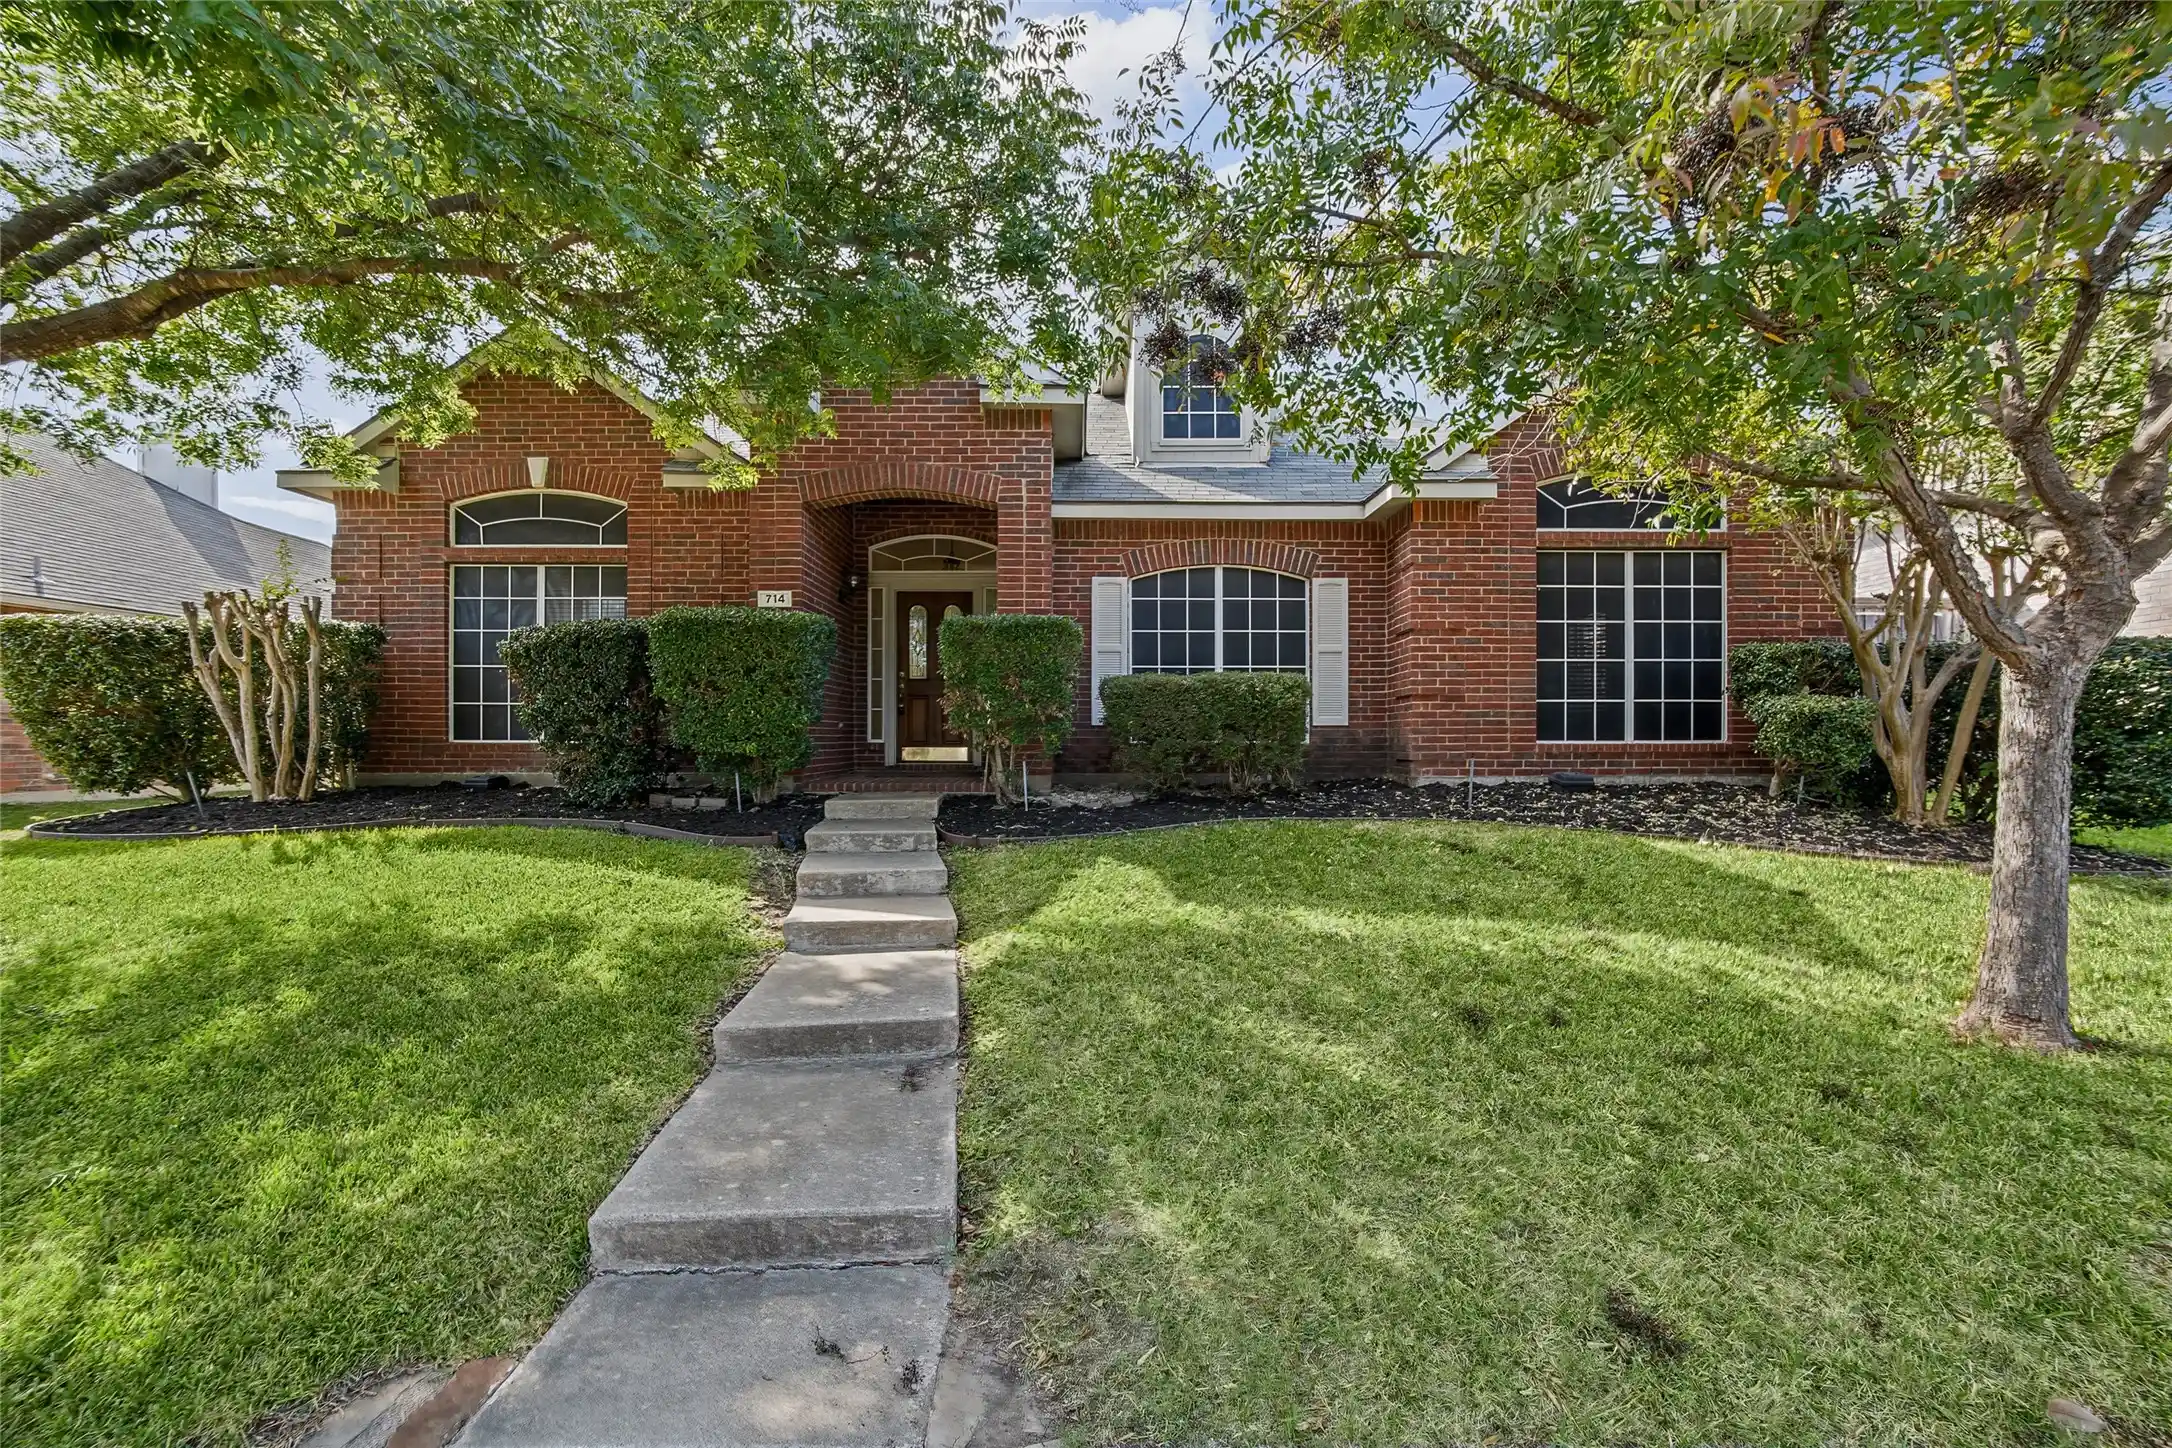
Some homes you tour. This one you move into. On the final turn of your approach, it rises into view—front and center before you've even checked the address. Loved by its original owners since 2004, with updates that show in all the right places, so you can simply move in, settle down, and start living. Schedule your showing and make it yours.
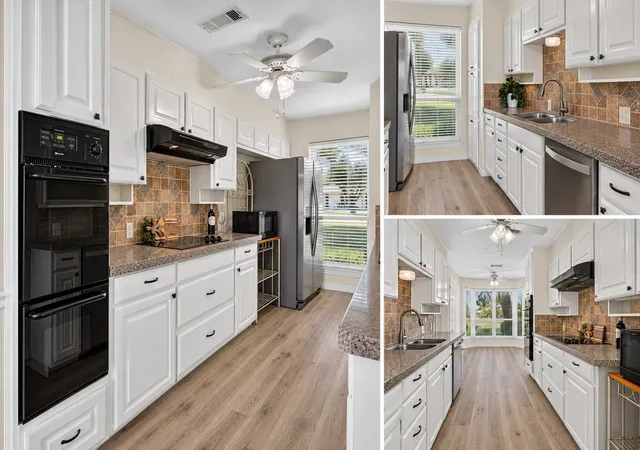
Inside, hand-scraped hardwoods ground the living and dining rooms. In the kitchen, reimagined in 2026, floor-to-ceiling shaker cabinetry, glass-front accents, and a glass-tile backsplash create a bright, pulled-together space where morning coffee, weeknight dinners, and holiday gatherings naturally happen. A full interior repaint carries a clean, current calm through every room.
Upstairs, plush carpet (2021) softens every step, and every bedroom offers a walk-in closet—so everyone gets the storage they've been asking for. The primary suite adds a garden tub and separate shower, a genuine reason to slow down.
When you come back downstairs, one door is still waiting. Step out back—this is where the home becomes unforgettable. Picture summer evenings under the covered patio, the built-in grill sizzling, a cold drink from the beverage fridge within reach. When the seasons turn, the stone fireplace and smart-heat take over so the gatherings don't stop they just change character. It's a backyard rarely found at this price point.
And what you'll appreciate most: the big decisions are already made. A complete Carrier HVAC system installed July 2026 with a registered 10-year parts warranty. A new GAF roof with transferable warranty. Your worry-free years start the day you get the keys, not after your first repair bill. In back, the alley-access garage adds an insulated steel door and a smart opener you run from your phone. A smart doorbell and floodlight cam complete the package.
Minutes from Celebration Park, Watters Creek, and Allen Outlet Shopping Malls —Kroger, H-E-B, and Walmart five minutes away—zoned to Allen ISD.
- Houzeo last checked: 1 hour ago
- Listing updated: September 2, 2026 at 9:46 pm
- Listing Provided by: Jack McLemore | Listing Results, LLC (817) 283-5134
- Source: NTREIS MLS-TX | MLS#: 21328153

Property Details
Status
Active
Type
Single Family Residence
No. of Stories
2
County
City
Neighborhood
Year Built
2004
HOA Fees
$350/mo
Finished Area
2,430 sqft
Lot Size
0.14 acre lot
Basement Area
- sqft
MLS Name
NTREIS MLS
MLS Number
21328153
MLS Status
Active
Cumulative Days on Market
54

Continue Your Journey in App
Find your dream home, receive real-time updates, and many more!
Continue Your Journey in App
Find your dream home, receive real-time updates, and many more!
Location
HOA Management
CMA MANAGEMENT
HOA Fees
$350/ SemiAnnually
Amenities
 Amenities and services may be covered by one or multiple associations and service providers.
 Maintenance
 AssociationManagement
AllFacilities
Disclaimer: Amenities are based on third-party information and may vary; buyers must independently verify all amenities, as information is deemed reliable but not guaranteed.
Facts & Features
Rooms
Bedrooms & bathrooms
Bedrooms: 4
Bathrooms: 3
HalfBath
Level: First
Area: 25.00 Square Feet
Dimensions: 5 x 5
FullBath
Level: Second
Area: 72.00 Square Feet
Dimensions: 9 x 8
FullBath
Level: Second
Area: 88.00 Square Feet
Dimensions: 11 x 8
Bedroom
Level: Second
Area: 140.00 Square Feet
Dimensions: 10 x 14
Bedroom
Level: Second
Area: 187.00 Square Feet
Dimensions: 11 x 17
Bedroom
Level: Second
Area: 144.00 Square Feet
Dimensions: 12 x 12
PrimaryBedroom
Level: Second
Area: 180.00 Square Feet
Dimensions: 15 x 12
UtilityRoom
Level: First
Area: 30.00 Square Feet
Dimensions: 5 x 6
DiningRoom
Level: First
Area: 132.00 Square Feet
Dimensions: 11 x 12
BreakfastRoomNook
Level: First
Area: 108.00 Square Feet
Dimensions: 12 x 9
Kitchen
Level: First
Area: 108.00 Square Feet
Dimensions: 9 x 12
LivingRoom
Level: Second
Area: 462.00 Square Feet
Dimensions: 21 x 22
LivingRoom
Level: First
Area: 315.00 Square Feet
Dimensions: 15 x 21
Interior
Flooring
Carpet, Ceramic Tile, Laminate
Exterior Features
Outdoor Kitchen
Interior Features
High Speed Internet, Cable Tv
Heating
Central, Natural Gas
Cooling
Central Air, Electric
Appliances
Dishwasher, Electric Range, Electric Water Heater
Sewer
Public Sewer
Construction
Year Built
Year Built: 2004
Home type
Single Family Residence
Construction Materials
Brick
Architectural Style
Traditional, Detached
Property Condition
Resale
Roof
Tile
Utilities & Energy
Pool Features
None
Laundry Features
Washer Hookup, Electric Dryer Hookup, Laundry In Utility Room
Fireplace Features
Masonry, Wood Burning
Parking Features
Garage
Water Source
Public
Utilities
Sewer Available, Water Available, Cable Available
Security Features
Prewired, Fire Alarm, Smoke Detectors
Other Features
Lot Features
Corner Lot, Subdivision
Patio And Porch Features
Front Porch, Covered
Subdivision Name
Lost Creek Ranch Ph 4
Price History
| Date | Event | Price |
|---|---|---|
07/10/2026 Source: | Price Decreased | $459,000 -8.02% $189/sqft |
07/10/2026 Source: | Listed for Sale | $499,000 $205/sqft |

Nearby Homes
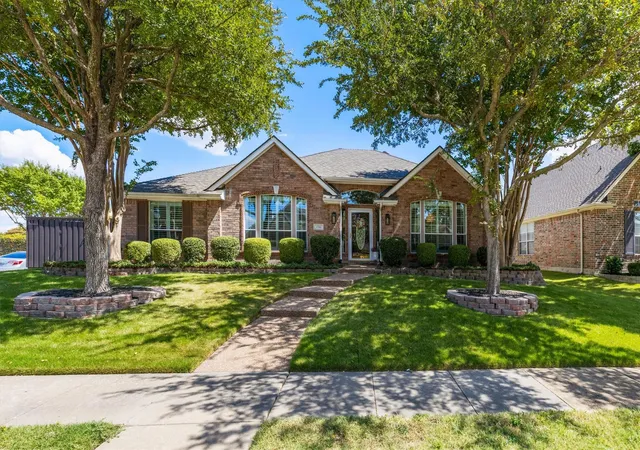
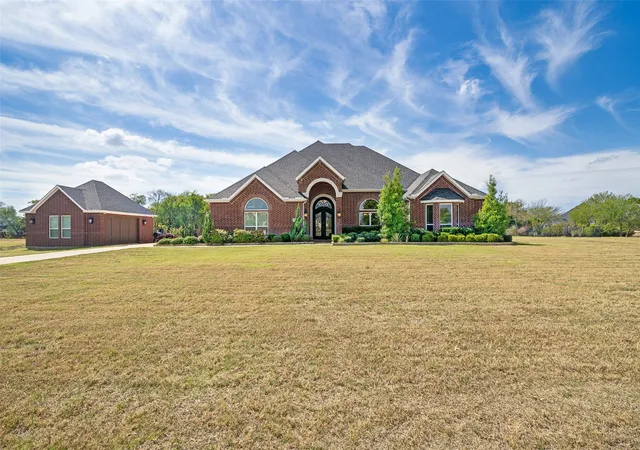
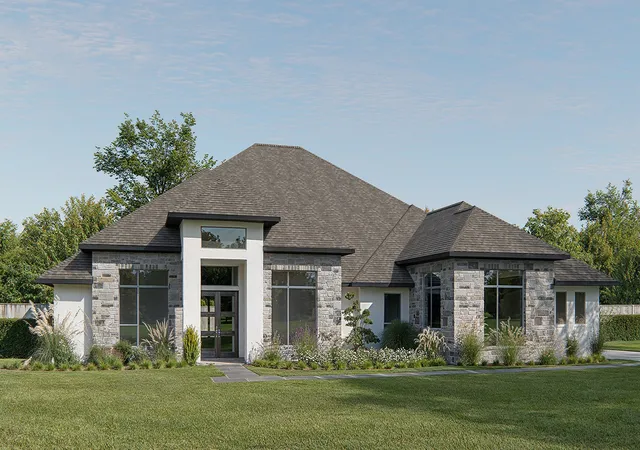
Find Homes by Property Features in Allen, TX
Nearby New Homes For Sale

Based on information from the North Texas Real Estate Information Systems, Inc., through Nov 05, 2026, 12:45PM. Information is provided exclusively for consumers’ personal, non-commercial use. It may not be used for any purpose other than to identify prospective properties consumers may be interested in purchasing. Data is deemed reliable but is not guaranteed accurate. This website may not include listings or property addresses of sellers who have directed their listing brokers to withhold their listing or their property address from display on the Internet. ©2026 North Texas Real Estate Information Systems, Inc. All Rights Reserved.
 Advertising Broker: Michelle Brecker | Pathway To Home Realty
