- Overview
- Description
- Property Details
- Location
- Facts & Features
- Getting Around
- Nearby Homes

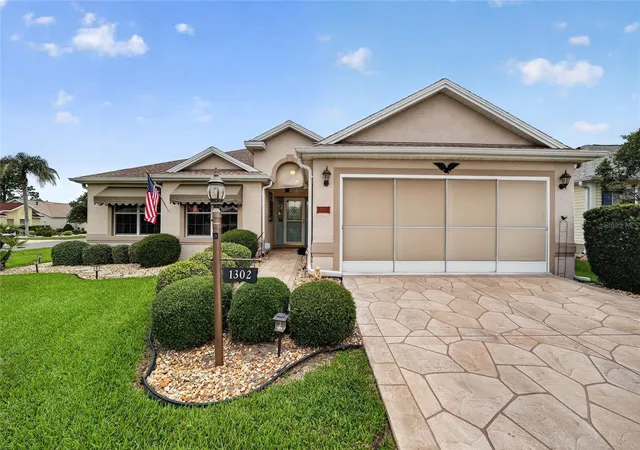
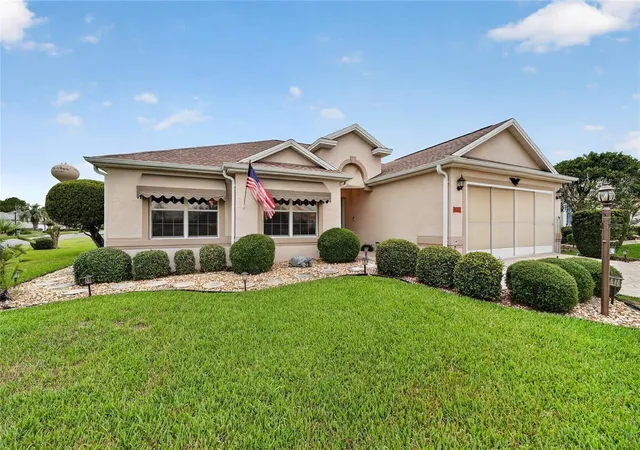
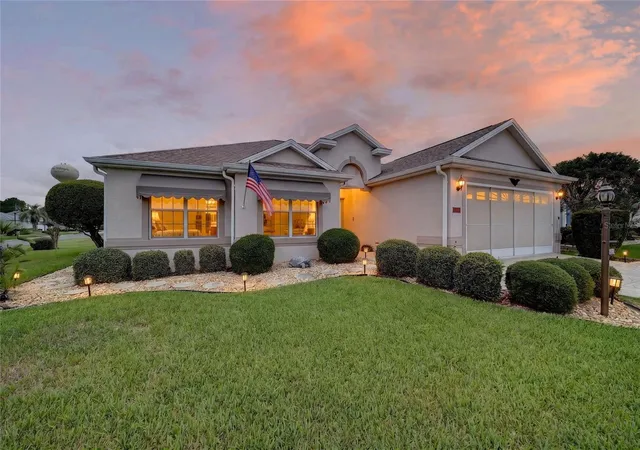
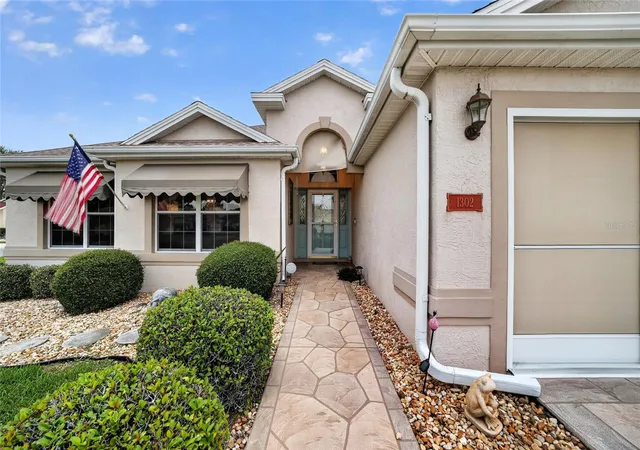
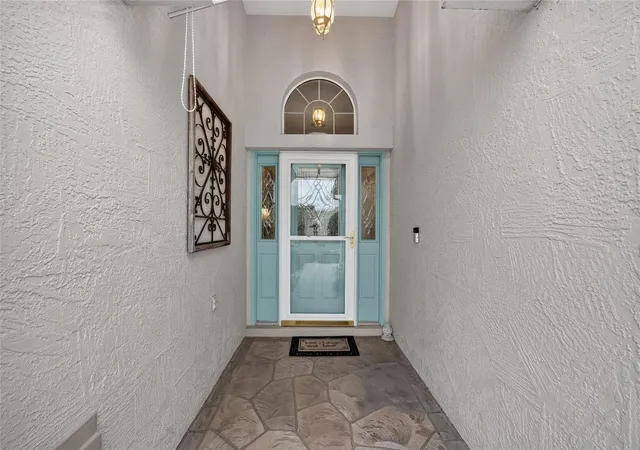


$369,000
Monthly Est:$1,837
 3 Beds
 2 Baths
2 full baths
 1,724sqft
1302 Jimenez Ct, Lady Lake, FL 32159
$369,000
$1,837/moEst:
Get Pre-Approved
Single Family Residence
Built in 1999
$-- HOA
7,357 sqft lot
$214/sq.ft
Description
Under contract-accepting backup offers. NO BOND! Located in the highly desirable Village of Santo Domingo, this WELL-MAINTAINED 3 BEDROOM, 2 BATH home offers a FLEXIBLE FLOOR PLAN, SCREENED LANAI, 2-CAR GARAGE, and a 2017 ROOF—all in one of the most CONVENIENT and ESTABLISHED locations in The Villages®. Whether you're searching for a full-time residence, seasonal getaway, or investment opportunity, this home combines COMFORT, FUNCTIONALITY, and an EXCEPTIONAL LOCATION.
Step inside to discover a bright, inviting layout designed for easy everyday living and entertaining. The spacious living and dining areas flow comfortably together, creating a welcoming space to gather with family and friends or simply relax at home.
The thoughtfully designed kitchen is centrally located, allowing you to stay connected to the main living areas while preparing meals or entertaining. With ample cabinet and counter space, it's well suited for both everyday living and casual gatherings.
The primary suite provides a comfortable retreat, while the guest bedroom and second full bath offer privacy and convenience for visiting family and friends.
Just beyond the living area, the EMCLOSED UNDER-AIR LANAI creates the perfect place to enjoy your morning coffee, unwind with an evening beverage, or take advantage of Florida's beautiful weather in a comfortable outdoor setting. The attached 2-CAR GARAGE provides plenty of space for parking, storage, and all the essentials needed to enjoy The Villages lifestyle.
Adding even more value, the home features a 2017 ROOF, offering added peace of mind for years to come.
Beyond the home itself, you'll love supportive friendly neighbors and the CENTRAL LOCATION within The Villages®. Enjoy convenient access to both Spanish Springs Town Square and Lake Sumter Landing Market Square, where you'll find shopping, restaurants, and FREE nightly live entertainment. Nearby recreation centers include La Hacienda and Chula Vista, while golfers will appreciate being just minutes from Hacienda Hills, Tierra Del Sol, De La Vista, and numerous additional executive and championship golf courses. Everyday conveniences, including shopping along US-441 and UF Health The Villages Hospital, are also just a short drive or golf cart ride away.
DON'T MISS YOUR OPPORTUNITY to own this well-located home offering a versatile floor plan, desirable location, and easy access to everything that makes The Villages® one of Florida's premier active adult communities. Schedule your private showing today!
- Houzeo last checked: 0 minutes ago
- Listing updated: August 12, 2026 at 1:45 pm
- Listing Provided by: Dave Monty (352) 571-9705 | LPT REALTY, LLC (877) 366-2213
- Source: Stellar MLS-FL | MLS#: G5115054

Property Details
Status
Active Under Contract
Type
Single Family Residence
No. of Stories
-
County
City
Neighborhood
--
Year Built
1999
HOA Fees
-
Finished Area
1,724 sqft
Lot Size
7,357 sqft lot
Basement Area
- sqft
MLS Name
Stellar MLS
MLS Number
G5115054
MLS Status
Pending
Days on Market
83
Cumulative Days on Market
24

Continue Your Journey in App
Find your dream home, receive real-time updates, and many more!
Download App
Continue Your Journey in App
Find your dream home, receive real-time updates, and many more!
Location
Facts & Features
Rooms
Bedrooms & bathrooms
Bedrooms: 3
Bathrooms: 2
Kitchen
Level: First
Dining Room
Level: First
Area: 111.28 Square Feet
Dimensions: 10.7x10.4
Living Room
Level: First
Area: 334.95 Square Feet
Dimensions: 14.5x23.1
Primary Bedroom
Level: First
Area: 196.00 Square Feet
Dimensions: 14x14
Primary Bathroom
Level: First
Bedroom 2
Level: First
Bathroom 2
Level: First
Bedroom 3
Level: First
Area: 143.64 Square Feet
Dimensions: 10.8x13.3
Interior
Flooring
Carpet, Ceramic Tile, Laminate
Sewer
Public Sewer
Heating
Central, Heat Pump
Appliances
Dishwasher, Dryer, Microwave, Range, Refrigerator, Washer
Cooling
Central Air
Interior Features
Ceiling Fans(s), Eat In Kitchen, High Ceilings, Living Room/dining Room Combo, Open Floorplan, Primary Bedroom Main Floor, Tray Ceiling(s), Walk In Closet(s)
Construction
Year Built
Year Built: 1999
Home type
Single Family Residence
Roof
Shingle
Foundation Details
Slab
Construction Materials
Block, Stucco
Utilities & Energy
Water Source
None
Laundry Features
Inside, Laundry Room
Utilities
Bb/hs Internet Available, Electricity Connected, Natural Gas Connected, Public, Sewer Connected, Sprinkler Meter, Underground Utilities
Other Features
Subdivision Name
Sumter Villages
Community Features
Street Lights
Price History
| Date | Event | Price |
|---|---|---|
08/12/2026 Source: | Contingent (Active Under Contract) | $369,000 -6.56% $214/sqft |
07/18/2026 Source: | Listed for Sale | $394,900 $229/sqft |
07/18/2026 Source: | Off Market | $394,900 $229/sqft |

Nearby Homes










Find Homes by Property Features in Lady Lake, FL
Nearby New Homes For Sale

Based on information from Stellar MLS® through Oct 10, 2026, 01:15PM as submitted to and distributed by MLS GRID. All data is obtained from various sources and may not have been verified by the broker or MLS GRID. Supplied Open House Information is subject to change without notice. All information should be independently reviewed and verified for accuracy. Properties may or may not be listed by the office/agent presenting the information. IDX information is provided exclusively for consumers’ personal non-commercial use. It may not be used for any purpose other than to identify prospective properties consumers may be interested in purchasing. The data is deemed reliable but is not guaranteed by MLS GRID. The use of the MLS GRID Data may be subject to an end-user license agreement prescribed by the Member Participant’s applicable MLS, if any, and as amended from time to time. © 2026 Stellar MLS. All Rights Reserved.
 Advertising Broker: Fred McGill | Simple Showing, Inc